Welcome to 7250 Lacey Drive - a thoughtfully laid out home in an established neighborhood offering comfort, convenience, and flexible living spaces that fit a variety of lifestyles. The main level offers an open-concept layout with a spacious kitchen that flows seamlessly into the living area, creating a bright and functional space for both daily living and entertaining. Natural light and an easy, connected layout make the home feel open and inviting. Step outside to a private backyard setting with room to garden, relax, or create your ideal outdoor space. The lot offers a unique layout that adds character and flexibility for future use. Conveniently located near downtown Atlanta, Hartsfield-Jackson International Airport, I-20, shopping, dining, parks, and schools - this home offers access to everything while still maintaining neighborhood comfort. Buyer incentive available - qualified buyers may receive up to $3,500 in lender credits when using preferred lender Guild Mortgage ATeam. Schedule your private showing today and explore the potential of 7250 Lacey Drive.
Active under contract
$305,000
7250 Lacey Dr, Douglasville, GA 30134
3beds
--sqft
:
Get pre-qualified$2,065/mo
Single Family Residence
Built in 2018
0.35 Acres Lot
$302,500 Zestimate®
$--/sqft
$40/mo HOA
What's special
Room to gardenOpen-concept layoutOpen and invitingNatural lightPrivate backyard settingBright and functional spaceFlexible living spaces
- 79 days |
- 170 |
- 10 |
Zillow last checked:
Listing updated:
Listed by:
Natisha Ettiene 917-375-2029,
Keller Williams West Atlanta
Source: GAMLS,MLS#: 10772144
Facts & features
Interior
Bedrooms & bathrooms
- Bedrooms: 3
- Bathrooms: 2
- Full bathrooms: 2
- Main level bathrooms: 2
- Main level bedrooms: 3
Rooms
- Room types: Foyer
Heating
- Central, Forced Air
Cooling
- Central Air
Appliances
- Included: Dishwasher, Electric Water Heater, Microwave, Refrigerator
- Laundry: In Hall
Features
- Master On Main Level
- Flooring: Vinyl
- Windows: Double Pane Windows
- Basement: None
- Has fireplace: No
- Common walls with other units/homes: No Common Walls
Interior area
- Total structure area: 0
- Finished area above ground: 0
- Finished area below ground: 0
Property
Parking
- Total spaces: 4
- Parking features: Garage, Garage Door Opener
- Has garage: Yes
Features
- Levels: One
- Stories: 1
- Patio & porch: Patio
- Fencing: Back Yard,Wood
- Has view: Yes
- View description: City
- Body of water: None
Lot
- Size: 0.35 Acres
- Features: None
Details
- Additional structures: Garage(s)
- Parcel number: 01940250221
Construction
Type & style
- Home type: SingleFamily
- Architectural style: Brick Front,Ranch
- Property subtype: Single Family Residence
Materials
- Brick
- Foundation: Slab
- Roof: Other
Condition
- Resale
- New construction: No
- Year built: 2018
Utilities & green energy
- Electric: 220 Volts
- Sewer: Public Sewer
- Water: Public
- Utilities for property: Cable Available, Electricity Available, Phone Available, Sewer Available
Green energy
- Energy efficient items: Water Heater
Community & HOA
Community
- Features: Street Lights, Walk To Schools, Near Shopping
- Security: Smoke Detector(s)
- Subdivision: Ashley Falls Sub
HOA
- Has HOA: Yes
- Services included: Maintenance Grounds
- HOA fee: $475 annually
Location
- Region: Douglasville
Financial & listing details
- Tax assessed value: $309,400
- Annual tax amount: $2,994
- Date on market: 5/27/2026
- Cumulative days on market: 79 days
- Listing agreement: Exclusive Right To Sell
- Electric utility on property: Yes
Estimated market value
$302,500
$287,000 - $318,000
$2,029/mo
Price history
| Date | Event | Price |
|---|---|---|
| 5/27/2026 | Listed for sale | $305,000-3.2% |
Source:  GAMLS #10772144 Report a problem GAMLS #10772144 Report a problem | ||
| 7/1/2025 | Listing removed | $315,000 |
Source: GAMLS #10442306 Report a problem | ||
| 6/4/2025 | Price change | $315,000-3.1% |
Source: GAMLS #10442306 Report a problem | ||
| 4/28/2025 | Price change | $325,000-1.8% |
Source: GAMLS #10442306 Report a problem | ||
| 2/2/2025 | Price change | $330,900-2.1% |
Source:  FMLS GA #7510791 Report a problem FMLS GA #7510791 Report a problem | ||
| 1/17/2025 | Listed for sale | $338,000 |
Source: GAMLS #10442306 Report a problem | ||
| 1/17/2025 | Listing removed | $338,000 |
Source: FMLS GA #7501311 Report a problem | ||
| 12/27/2024 | Listed for sale | $338,000+4% |
Source: FMLS GA #7501311 Report a problem | ||
| 10/27/2022 | Sold | $325,000 |
Source: FMLS GA #7111151 Report a problem | ||
| 10/22/2022 | Pending sale | $325,000 |
Source: FMLS GA #7111151 Report a problem | ||
| 10/21/2022 | Contingent | $325,000 |
Source: FMLS GA #7111151 Report a problem | ||
| 10/6/2022 | Pending sale | $325,000 |
Source: FMLS GA #7111151 Report a problem | ||
| 9/12/2022 | Price change | $325,000+1.6% |
Source: GAMLS #20072115 Report a problem | ||
| 9/11/2022 | Price change | $320,000-1.5% |
Source: GAMLS #20072115 Report a problem | ||
| 9/11/2022 | Listed for sale | $325,000+67.6% |
Source: FMLS GA #7111151 Report a problem | ||
| 7/13/2018 | Sold | $193,900 |
Source:  FMLS GA #6001430 Report a problem FMLS GA #6001430 Report a problem | ||
| 6/29/2018 | Pending sale | $193,900 |
Source: Starlight Homes Georgia Realty LLC #6001430 Report a problem | ||
| 6/29/2018 | Listed for sale | $193,900+1% |
Source: Starlight Homes Georgia Realty LLC #6001430 Report a problem | ||
| 4/28/2018 | Listing removed | -- |
Source: Starlight Report a problem | ||
| 4/3/2018 | Price change | -- |
Source: Starlight Report a problem | ||
| 3/23/2018 | Price change | $191,900+0.5% |
Source: Starlight Report a problem | ||
| 2/11/2018 | Listed for sale | $190,900 |
Source: Starlight Report a problem | ||
Public tax history
| Year | Property taxes | Tax assessment |
|---|---|---|
| 2025 | $2,663 +29.3% | $123,760 +2.5% |
| 2024 | $2,059 -61.2% | $120,800 -7% |
| 2023 | $5,303 +52.8% | $129,920 +39.6% |
| 2022 | $3,471 +17.2% | $93,040 +21.3% |
| 2021 | $2,960 +2% | $76,680 |
| 2020 | $2,901 +0.4% | $76,680 +1.5% |
| 2019 | $2,889 +511.7% | $75,560 +542.5% |
| 2018 | $472 +62.3% | $11,760 +5% |
| 2017 | $291 +1.8% | $11,200 +150.8% |
| 2016 | $286 +57.2% | $4,466 -20.3% |
| 2015 | $182 | $5,600 |
| 2014 | $182 -20.9% | $5,600 |
| 2013 | $230 | $5,600 |
| 2012 | -- | -- |
| 2011 | -- | -- |
| 2010 | -- | -- |
| 2009 | $277 | -- |
Find assessor info on the county website
Monthly payment
Est. payment
Payment breakdown
Explore the cost of this home by adjusting the details. Changes won't be saved.Climate risks
Neighborhood: 30134
Nearby schools
GreatSchools rating
- 6/10Bright Star Elementary SchoolGrades: PK-5Distance: 1.9 mi
- 3/10Stewart Middle SchoolGrades: 6-8Distance: 1.6 mi
- 5/10Douglas County High SchoolGrades: 9-12Distance: 1.8 mi
Schools provided by the listing agent
- Elementary: Bright Star
- High: Douglas
Source: GAMLS. This data may not be complete. We recommend contacting the local school district to confirm school assignments for this home.
- $337,5004 bd3 ba2.4k sqft7252 Lacey Dr, Douglasville, GA 30134Off Market
- $304,5004 bd3 ba2k sqft7248 Lacey Dr, Douglasville, GA 30134Off Market
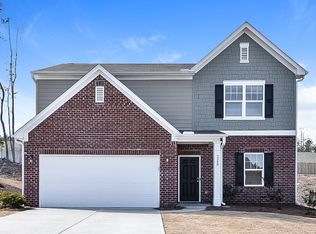
- $290,5003 bd2 ba1.6k sqft7251 Emma Ct, Douglasville, GA 30134Off Market
- $300,0004 bd2 ba1.9k sqft7246 Lacey Dr, Douglasville, GA 30134For Sale
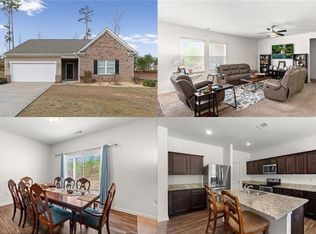
- $298,7003 bd2 ba1.8k sqft7254 Lacey Dr, Douglasville, GA 30134Off Market
- $316,6004 bd2 ba1.9k sqft7249 Emma Ct, Douglasville, GA 30134Off Market
- $334,9004 bd3 ba2.1k sqft7253 Emma Ct, Douglasville, GA 30134Off Market
- $292,000-- sqft7251 Lacey Dr, Douglasville, GA 30134Off Market
A local agent can set up tours, give advice and negotiate with sellers.
Similar homes
- $298,0004 bd2 ba2.1k sqft7246 Lacey Dr, Douglasville, GA 30134Off Market
- $270,0003 bd2 ba1.3k sqft109 Collins Way, Douglasville, GA 30134Active
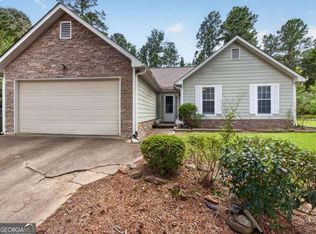
 MLS ID #10818116, Charlotte Stanton, LPT Realty. GAMLS
 - $399,9993 bd4 ba2.9k sqft923 Whitby Dr, Douglasville, GA 30134Active
 MLS ID #10795978, Michelle Lawson, Atlanta Communities. GAMLS
 - $299,9004 bd3 ba2k sqft3715 Tommyhawk Ct, Douglasville, GA 30135Active
 MLS ID #10786078, Mark Spain, Mark Spain Real Estate. GAMLS
 - $385,0005 bd3 ba3.2k sqft4751 Crinklepoint Ct, Douglasville, GA 30134ActiveMLS ID #10759802, Valerie M Lowery, Redfin Corporation. GAMLS
- $339,9003 bd3 ba2.1k sqft2530 Grayton Loop, Villa Rica, GA 30180ActiveMLS ID #10815949, Motoko Inoue, eXp Realty. GAMLS
- $285,0003 bd2 ba1.5k sqft58 Knox Rd, Powder Springs, GA 30127ActiveMLS ID #10798614, Valeska Echavarria, eXp Realty. GAMLS
- $369,9004 bd3 ba-- sqft174 Ridge Brooke Ln, Douglasville, GA 30134Active Under ContractMLS ID #10763291, Nancy Gorrow, Orchard Brokerage, LLC. GAMLS
- $265,0003 bd3 ba1.4k sqft5960 Garden Cir, Douglasville, GA 30135ActiveMLS ID #10820078, Christie VandeZande, LOCAL Realty. GAMLS
- $295,0004 bd3 ba2k sqft190 Whetstone Way, Villa Rica, GA 30180ActiveMLS ID #10805314, Elizabeth Marcelline, Atlanta Communities. GAMLS
- $309,9003 bd3 ba2.1k sqft402 Mount Laurel Dr, Dallas, GA 30132Active Under ContractMLS ID #10722698, Shannell Murphy, Maxx Legacy Collection. GAMLS
- $299,9003 bd3 ba1.8k sqft3030 Fareed St, Douglasville, GA 30135ActiveMLS ID #10789881, Nikhil Sharma, TOP Brokerage. GAMLS
- $299,0003 bd2 ba-- sqft307 Tamwood Ct, Villa Rica, GA 30180ActiveMLS ID #10808062, Patricia Storm, Redfin Corporation. GAMLS
- $325,0003 bd3 ba2k sqft9420 Poole Rd, Villa Rica, GA 30180ActiveMLS ID #10737146, Susan C Fulghum, Realty One Group Edge. GAMLS
- $314,9004 bd3 ba1.8k sqft141 Mulberry Dr, Dallas, GA 30157ActiveMLS ID #10779301, Stacey Wyatt Group, eXp Realty. GAMLS
- $300,0003 bd3 ba1.5k sqft485 Arrowhead Dr, Dallas, GA 30132ActiveMLS ID #10791947, Wendi Robinson, Coldwell Banker Realty. GAMLS
- $299,9993 bd3 ba-- sqft100 Hunter Pl, Dallas, GA 30132ActiveMLS ID #10768194, Aaron Gutentag, VIBE Realty. GAMLS
- $309,9903 bd3 ba1.9k sqft37 Rocky Knl, Dallas, GA 30157ActiveMLS ID #10822586, Sherman Edgerson, Keller Williams West Atlanta. GAMLS
- $329,9003 bd2 ba-- sqft50 N Beckman Ct, Dallas, GA 30132ActiveMLS ID #10790074, Jessica Humphries, Atlanta Communities. GAMLS
- $322,0003 bd2 ba2.1k sqft67 Mossy Oak Ln, Dallas, GA 30157ActiveMLS ID #10807356, Chris Johnson, Atlanta Communities. GAMLS
