Welcome to your ultimate lakefront retreat! Spectacular Views & Year-Round Water! Escape to this exceptionally bright and airy lakefront sanctuary crafted for those who cherish life on the water. This home seamlessly blends indoor comfort with outdoor living. The main living area captivates instantly with its beautiful tongue-and-groove ceiling, wall-to-wall floor-to-ceiling windows, and a gorgeous stone gas fireplace that serves as the heart of the home. Anchored by a cozy sitting area and room for a game table, this open-concept space ensures you never lose sight of the lake. Kitchen outfitted with stainless steel appliances, tiled floors, and abundant cabinets and space for a large dining table or future central island. Includes convenient side-door access to a dedicated grilling deck.
Flexible layout with desirable split-bedroom floor plan for maximum privacy. The oversized secondary bedroom easily accommodates two queen beds and a full bath. Spacious Primary Suite: Wake up to full water views! Features floor-to-ceiling windows, direct private access to the upper covered deck, a walk-in closet, and an en-suite bath complete with a tile shower, double sinks, a transom window, and a separate water closet. Multiple Outdoor Living Spaces: Enjoy morning coffee on the charming rocking-chair front porch, relax on the upper covered deck off the living and primary suite, or unwind on the lower covered deck featuring a porch swing and a cozy screened porch. Walk down the gentle, beautifully landscaped slope to the waterfront lounge area and the custom stone slate path to your private dock complete with a swim ladder for summer fun. Abundant storage includes 3 large lower-level storage rooms to easily tuck away all your boating gear, life vests, and water toys so your days on the lake will be completely effortless. Multiple covered decks provide endless options for entertaining or peaceful relaxation. Whether you love boating, kayaking, water skiing, or relaxing by the fire, this 2 BR / 2 BA lakefront home has it all! NO HOA! So quiet and peaceful you will not want to leave! Buyer to verify all information during inspection period. Information deemed accurate but not guaranteed.
Contingent
$675,000
7251 Shore Dr, Harrison, TN 37341
2beds
1,750sqft
Single Family Residence
Built in 1965
0.33 Acres Lot
$657,200 Zestimate®
$386/sqft
$-- HOA
What's special
Walk-in closetCharming rocking-chair front porchOpen-concept spaceGorgeous stone gas fireplaceTiled floorsBeautiful tongue-and-groove ceilingWall-to-wall floor-to-ceiling windows
- 20 days
- 1,540
- 143
Likely to sell faster than
Zillow last checked:
Listing updated:
Listed by:
Gail B Newman 423-400-6778,
The Source Real Estate Group 423-654-7055
Source: Greater Chattanooga Realtors,MLS#: 1544621
Facts & features
Interior
Bedrooms & bathrooms
- Bedrooms: 2
- Bathrooms: 2
- Full bathrooms: 2
Primary bedroom
- Level: First
Bedroom
- Level: First
Bathroom
- Level: First
Bathroom
- Level: First
Kitchen
- Level: First
Living room
- Level: First
Heating
- Central, Electric
Cooling
- Central Air
Appliances
- Included: Disposal, Dishwasher, Electric Water Heater, Free-Standing Electric Range, Microwave, Refrigerator, Stainless Steel Appliance(s), Washer/Dryer
- Laundry: Electric Dryer Hookup, Laundry Room, Washer Hookup
Features
- Ceiling Fan(s), High Speed Internet, Open Floorplan, Storage, Walk-In Closet(s), Split Bedrooms
- Flooring: Carpet, Tile
- Windows: Insulated Windows, Vinyl Frames
- Has basement: Yes
- Number of fireplaces: 1
- Fireplace features: Family Room, Gas Log, Stone
Interior area
- Total structure area: 1,750
- Total interior livable area: 1,750 sqft
- Finished area above ground: 1,750
Property
Parking
- Total spaces: 1
- Parking features: Driveway, Off Street
- Carport spaces: 1
Features
- Levels: One
- Patio & porch: Covered, Deck, Front Porch, Rear Porch, Porch - Screened, Porch - Covered
- Exterior features: Balcony, Dock - Floating
- Fencing: Fenced
- Has view: Yes
- View description: Lake
- Has water view: Yes
- Water view: Lake
- Waterfront features: Lake Front
Lot
- Size: 0.33 Acres
- Dimensions: 90 x 158
- Features: Back Yard, Front Yard, Sloped, Views, Waterfront
Details
- Parcel number: 094o A 024
- Other equipment: Dehumidifier
Construction
Type & style
- Home type: SingleFamily
- Property subtype: Single Family Residence
Materials
- Vinyl Siding
- Foundation: Block
- Roof: Shingle
Condition
- New construction: No
- Year built: 1965
Utilities & green energy
- Sewer: Septic Tank
- Water: Public
- Utilities for property: Cable Connected, Electricity Connected, Water Connected
Community & HOA
Community
- Features: Lake
- Subdivision: Wolftever Fishing
HOA
- Has HOA: No
Location
- Region: Harrison
Financial & listing details
- Price per square foot: $386/sqft
- Tax assessed value: $452,400
- Annual tax amount: $1,723
- Date on market: 10/15/2026
- Listing terms: Cash,Conventional,VA Loan
Estimated market value
$657,200
$624,000 - $690,000
$2,135/mo
Price history
| Date | Event | Price |
|---|---|---|
| 10/24/2026 | Contingent | $675,000$386/sqft |
Source: Greater Chattanooga Realtors #1544621 Report a problem | ||
| 10/15/2026 | Listed for sale | $675,000+159.6%$386/sqft |
Source: Greater Chattanooga Realtors #1544621 Report a problem | ||
| 6/23/2011 | Sold | $260,000+85.7%$149/sqft |
Source: Public Record Report a problem | ||
| 5/11/1999 | Sold | $140,000$80/sqft |
Source: Public Record Report a problem | ||
Public tax history
| Year | Property taxes | Tax assessment |
|---|---|---|
| 2025 | $1,723 -13.6% | $113,100 +27.4% |
| 2024 | $1,995 | $88,775 |
| 2023 | $1,995 | $88,775 |
| 2022 | $1,995 +0.5% | $88,775 |
| 2021 | $1,986 -2.4% | $88,775 +20.6% |
| 2020 | $2,035 | $73,600 |
| 2019 | $2,035 | $73,600 |
| 2018 | $2,035 -0.4% | $73,600 |
| 2017 | $2,044 +14.5% | $73,600 |
| 2016 | $1,786 | -- |
| 2015 | $1,786 | $64,250 |
| 2014 | $1,786 +19.8% | -- |
| 2013 | $1,490 | $64,250 +19.2% |
| 2012 | $1,490 -34.3% | $53,900 -34.3% |
| 2011 | $2,268 | $82,025 |
| 2010 | -- | $82,025 |
| 2009 | -- | $82,025 +92.4% |
| 2008 | -- | $42,625 |
| 2007 | -- | $42,625 |
| 2006 | -- | $42,625 |
| 2005 | -- | $42,625 -3.3% |
| 2004 | -- | $44,075 |
| 2003 | -- | $44,075 |
| 2002 | -- | $44,075 |
| 2001 | -- | $44,075 +73.5% |
| 2000 | -- | $25,400 |
Find assessor info on the county website
Monthly payment
Est. payment
Payment breakdown
Explore the cost of this home by adjusting the details. Changes won't be saved.Climate risks
Neighborhood: 37341
Nearby schools
Schools provided by the listing agent
- Elementary: Snow Hill Elementary
- Middle: Brown Middle
- High: Central High School
Source: Greater Chattanooga Realtors. This data may not be complete. We recommend contacting the local school district to confirm school assignments for this home.

Similar homes
- $510,0003 bd2 ba2.4k sqft7004 Cedar Crest Cir, Harrison, TN 37341For Sale
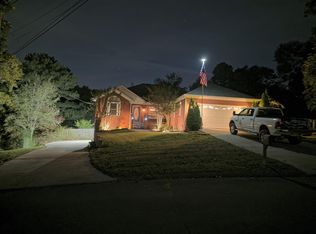 MLS ID #1545111, Daniel Burnside. Greater Chattanooga Realtors
- $444,9004 bd3 ba2.1k sqft6415 Ramsey Rd, Harrison, TN 37341For Sale
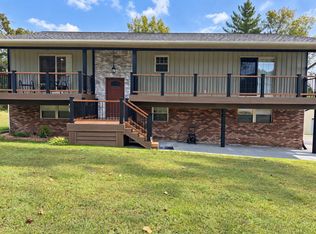
 MLS ID #3619175, Spencer Morrow. RealTracs MLS as distributed by MLS GRID
- $394,9003 bd3 ba2k sqft7048 Pinebrook Dr, Harrison, TN 37341For Sale
 MLS ID #1536606, Janet Henninger. Greater Chattanooga Realtors
- $560,0003 bd3 ba2.5k sqft9215 Sir Charles Ct, Harrison, TN 37341For Sale
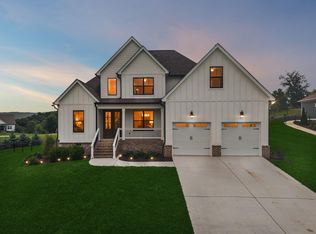 MLS ID #1536506, Robert W Moss. Greater Chattanooga Realtors
