Affordable Housing in West St. Tammany!! It does exist!! Adoration Place is a small new development comprised of 19 newly built three and four bedroom homes convenient to downtown Covington, just off of Hwy 36. The heart of Abita Springs is just down the road and the Causeway bridge is an easy drive. Adoration Place is a one block extension of Manor Street that is not a through street, so there is minimal traffic. The street, streetlights, drainage, utilities, signage, fire hydrants and other infrastructure are all in place. The first few homes are built and are ready for viewing - and for sale! These newly constructed homes offer an affordable housing alternative that did not previously exist in west St. Tammany. The three bedroom houses will be priced from $244,000 to $279,000 and the four bedroom, two and one-half bathroom houses will be priced from $285,000 to $315,000! Those are incredible values in today's housing market in west St. Tammany!
The completed drainage design exceeds the engineering criteria of the St Tammany Unified Development Code, with retention pond capacity bordering the rear of each lot. The homes are constructed with durable, water resistant materials. The HVAC units are highly energy efficient, there is extensive energy saving LED lighting and energy rated windows, along with well insulated walls and attics. The finishes include nicely finished, solid wood, self closing cabinets, granite countertops in the kitchens and bathrooms, and luxury vinyl plank flooring throughout the home!
This new development was designed with first time home buyers in mind! The developers are committed to working with buyers to structure home purchases that help address today's market challenges of higher fixed interest rates, larger down payment requirements, higher needed credit scores, and higher costs in general. Our goal is to help make good quality, affordable home ownership a reality!
Active
$279,000
72511 Adoration Pl, Covington, LA 70433
3beds
1,144sqft
:
Get pre-qualified$1,737/mo
Single Family Residence
Built in 2026
0.29 Acres Lot
$-- Zestimate®
$244/sqft
$-- HOA
What's special
Energy rated windowsDurable water resistant materials
- 5 days |
- 346 |
- 7 |
Zillow last checked:
Listing updated:
Listed by:
Bryan Burns 504-782-0100,
Jefferson Redwood, LLC 504-782-0100
Source: GSREIN,MLS#: 2570168
Facts & features
Interior
Bedrooms & bathrooms
- Bedrooms: 3
- Bathrooms: 2
- Full bathrooms: 2
Primary bedroom
- Description: Flooring: Plank,Simulated Wood
- Level: Lower
- Dimensions: 12 x 14
Bedroom
- Description: Flooring: Plank,Simulated Wood
- Level: Lower
- Dimensions: 12 x 9.3
Bedroom
- Description: Flooring: Plank,Simulated Wood
- Level: Lower
- Dimensions: 12 x 9.3
Primary bathroom
- Description: Flooring: Plank,Simulated Wood
- Level: Lower
- Dimensions: 8.3 x 5
Bathroom
- Description: Flooring: Plank,Simulated Wood
- Level: Lower
- Dimensions: 12 x 9.5
Kitchen
- Description: Flooring: Plank,Simulated Wood
- Level: Lower
- Dimensions: 12 x 12
Living room
- Description: Flooring: Plank,Simulated Wood
- Level: Lower
- Dimensions: 17.8 x 13.8
Porch
- Description: Flooring: Other
- Level: Lower
- Dimensions: 25.8 x 6
Heating
- Central
Cooling
- Central Air
Appliances
- Included: Cooktop, Double Oven, Dishwasher, Disposal
- Laundry: Washer Hookup, Dryer Hookup
Features
- Ceiling Fan(s), Granite Counters
- Has fireplace: No
- Fireplace features: None
Interior area
- Total structure area: 1,252
- Total interior livable area: 1,144 sqft
Property
Parking
- Total spaces: 2
- Parking features: Two Spaces
Features
- Levels: One
- Stories: 1
- Patio & porch: Porch
- Exterior features: Porch
Lot
- Size: 0.29 Acres
- Dimensions: 75' x 170'
- Features: City Lot, Rectangular Lot
Details
- Parcel number: Square 10
- Special conditions: None
Construction
Type & style
- Home type: SingleFamily
- Architectural style: Cottage
- Property subtype: Single Family Residence
Materials
- HardiPlank Type, Vinyl Siding
- Foundation: Slab
- Roof: Asphalt
Condition
- New Construction
- New construction: Yes
- Year built: 2026
Details
- Warranty included: Yes
Utilities & green energy
- Sewer: Public Sewer
- Water: Public
Green energy
- Energy efficient items: HVAC, Insulation, Water Heater
Community & HOA
Community
- Security: Smoke Detector(s)
- Subdivision: Robindale
HOA
- Has HOA: No
Location
- Region: Covington
Financial & listing details
- Price per square foot: $244/sqft
- Date on market: 7/30/2026
Estimated market value
Not available
Estimated sales range
Not available
Not available
Price history
| Date | Event | Price |
|---|---|---|
| 8/1/2026 | Listed for sale | $279,000$244/sqft |
Source:  GSREIN #2570168 Report a problem GSREIN #2570168 Report a problem | ||
Public tax history
Tax history is unavailable.
Monthly payment
Est. payment
Payment breakdown
Explore the cost of this home by adjusting the details. Changes won't be saved.Climate risks
Neighborhood: 70433
Nearby schools
GreatSchools rating
- 6/10Covington Elementary SchoolGrades: PK-3Distance: 1.7 mi
- 4/10William Pitcher Junior High SchoolGrades: 7-8Distance: 1.7 mi
- 5/10Covington High SchoolGrades: 9-12Distance: 2.4 mi
Schools provided by the listing agent
- Elementary: Lyon
- Middle: Pineview
- High: Covington
Source: GSREIN. This data may not be complete. We recommend contacting the local school district to confirm school assignments for this home.
- $499,600-- bd-- ba3k sqft10 Laurel Oak Dr, Covington, LA 70433Off Market
- $404,3004 bd2 ba2.2k sqft904 Avenue Du Chateau Ave, Covington, LA 70433Off Market
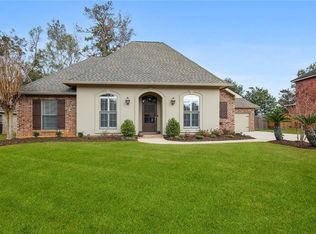
- $593,200-- bd-- ba2.8k sqft231 Thornwood Dr, Covington, LA 70433Off Market
- $181,900-- bd-- ba1.2k sqft205 Edwards St, Covington, LA 70433Off Market
- $410,210-- bd-- ba-- sqft19341 10th St, Covington, LA 70433Off Market
- $418,500-- bd-- ba2k sqft213 Place Street Jean, Covington, LA 70433Off Market
- $401,100-- bd-- ba2.2k sqft25 Laurel Oak Dr, Covington, LA 70433Off Market
- $478,000-- bd-- ba2.4k sqft425 Place Street Charles, Covington, LA 70433Off Market
- $340,7003 bd2 ba1.9k sqft1068 Oak Crest Dr, Covington, LA 70433Off Market
A local agent can set up tours, give advice and negotiate with sellers.
A local lender can help you make sure your offer is ready when you are.
Similar homes
- $282,0003 bd2 ba1.4k sqft20354 Helenbirg Rd, Covington, LA 70433For Sale

 MLS ID #2570518, Jessica Roberts, United Real Estate Partners. GSREIN
 - $285,0003 bd2 ba1.1k sqft825 W 14th Ave, Covington, LA 70433For Sale
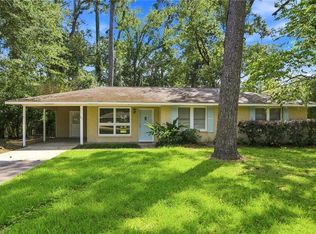 MLS ID #2569484, Mallory Goorley, Compass Mandeville. GSREIN
 - $295,0003 bd2 ba1.4k sqft20358 Helenbirg Rd, Covington, LA 70433For Sale
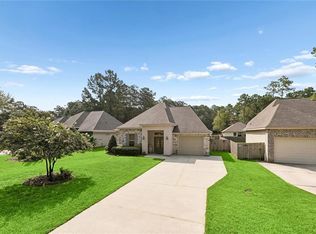 MLS ID #2570203, Nichole Eues, REVE, REALTORS. GSREIN
 - $299,0002 bd2 ba1.1k sqft519 W 7th Ave, Covington, LA 70433For Sale
 MLS ID #2567235, Sharon McLeese, United Real Estate Partners. GSREIN
 - $285,0003 bd2 ba1.7k sqft10 Wickfield Dr, Covington, LA 70433For SaleMLS ID #2564351, Stacia Lamulle, 1 Percent Lists Premier. GSREIN
- $242,9003 bd2 ba1.2k sqft70208 9th St, Covington, LA 70433For SaleMLS ID #2570473, Edgardo Zeron, Realty One Group Immobilia. GSREIN
- $272,0003 bd2 ba1.6k sqft704 Branch Crossing Dr, Covington, LA 70435For SaleMLS ID #2569577, Keith Rye, RE/MAX Shoreline. GSREIN
- $265,0003 bd2 ba1.5k sqft70472 K St, Covington, LA 70433For SaleMLS ID #2565069, Carol Upton-Sieverding, Compass Mandeville. GSREIN
- $259,9003 bd2 ba1.5k sqft12463 Gayle Rd, Covington, LA 70433For SaleMLS ID #2562412, Stephanie Woodside, Keller Williams Realty New Orleans. GSREIN
- $254,5003 bd2 ba1.4k sqft70274 L St, Covington, LA 70433For SaleMLS ID #2562431, Erin Walton, Compass Covington (COMP27). GSREIN
- $289,0003 bd2 ba1.7k sqft725 Willow Oak Ln, Mandeville, LA 70471For SaleMLS ID #2569928, Vail Manfre, REMAX ALLIANCE. GSREIN
- $330,0003 bd2 ba1.6k sqft69271 3rd Ave, Covington, LA 70433For SaleMLS ID #2569592, Lori Sanborn, 1 Percent Lists. GSREIN
- $315,0003 bd2 ba1.5k sqft508 S Pierce St, Covington, LA 70433For SaleMLS ID #2544027, Molly Koenig, McEnery Residential, LLC. GSREIN
- $319,0003 bd2 ba1.5k sqft70364 K St, Covington, LA 70433For SaleMLS ID #2544019, Tina Smith, K2 Realty LLC. GSREIN
- $247,5003 bd2 ba1.3k sqft70220 7th St, Covington, LA 70433For SaleMLS ID #2564881, Felicity Kahn, Berkshire Hathaway HomeServices Preferred, REALTOR. GSREIN
- $270,0003 bd2 ba1.3k sqft11241 Clover Knoll Dr, Covington, LA 70433For SaleMLS ID #2559574, Marcela Oviedo, United Real Estate Partners. GSREIN
- $220,0003 bd2 ba1.1k sqft18274 Cusachs Dr, Covington, LA 70433For SaleMLS ID #2560430, Rebecca Davis, Select Living LLC. GSREIN
- $260,0003 bd2 ba1.4k sqft70367 D St, Covington, LA 70433New ConstructionMLS ID #2567047, Wayne Turner, eXp Realty, LLC. GSREIN
- $350,0003 bd2 ba1.6k sqft1128 W 19th Ave, Covington, LA 70433For SaleMLS ID #2569963, Sandra Douglas, Premier Edge Real Estate. GSREIN
- $225,0003 bd2 ba1.1k sqft70419 F St, Covington, LA 70433For SaleMLS ID #2565647, Kenneth Golden, 1 Percent Lists. GSREIN
