This two story mountain contemporary home in historic Emigration Canyon is a great place to live the mountain lifestyle so close to the city. Built by renowned Park City builder Toby Salazar with structural design to accommodate 75 psf snow load and seismic zone 3 by Fife Engineering (SLC). Quality construction throughout including the use of natural Utah sandstone, Pella windows and knotty alder cabinets custom made by Heber Wood Classics. The dedicated den, family room, 2.5 car garage and the lower level workspace offer space for any lifestyle. The high vaulted tongue and groove spruce wood ceilings, rock face wood burning fireplace with gas starter and real hardwood oak floors give the house a warm and comforting feeling of a home. The private community of Emigration Oaks is an enclave of custom-built homes with community services to care for the entrances, roads, snow removal, management, and private hiking trails some leading to wider known trails. This property is minutes away from the University of Utah, Huntsman Cancer Institute, and Research Park. Downtown Salt Lake City is a further 10 minutes down the road. Approximately a 30-minute drive to the Salt Lake International Airport, and only 30 minutes in the opposite direction to all that Park City and the Wasatch Back have to offer.
For sale
$1,450,000
726 N Donner Hill Cir E, Salt Lake City, UT 84108
3beds
3,337sqft
Single Family Residence
Built in 1997
1.03 Acres Lot
$1,395,600 Zestimate®
$435/sqft
$251/mo HOA
What's special
Natural utah sandstoneDedicated denLower level workspaceReal hardwood oak floorsPella windowsFamily room
- 42 days |
- 820 |
- 50 |
Zillow last checked:
Listing updated:
Listed by:
John K Patton 801-916-7406,
Coldwell Banker Realty (Park City-Newpark),
Eileen Sugiarto 801-350-1382,
Coldwell Banker Realty (Park City-Newpark)
Source: UtahRealEstate.com,MLS#: 2171959
Facts & features
Interior
Bedrooms & bathrooms
- Bedrooms: 3
- Bathrooms: 3
- Full bathrooms: 2
- 1/2 bathrooms: 1
- Partial bathrooms: 1
- Main level bedrooms: 2
Rooms
- Room types: Master Bathroom, Den/Office, Great Room
Primary bedroom
- Level: Second
Heating
- Forced Air, Central, Wood
Cooling
- Natural Ventilation, Ceiling Fan(s)
Appliances
- Included: Dryer, Gas Grill/BBQ, Range Hood, Refrigerator, Washer, Water Softener Owned, Disposal, Double Oven, Oven, Countertop Range, Down Draft, Gas Range
- Laundry: Electric Dryer Hookup, Gas Dryer Hookup
Features
- Separate Bath/Shower, Central Vacuum, Walk-In Closet(s), Floor Drains, Vaulted Ceiling(s), Granite Counters
- Flooring: Carpet, Hardwood, Slate, Travertine
- Doors: French Doors
- Windows: Blinds, Part, Window Coverings, Double Pane Windows
- Basement: Entrance,Partial,Shelf
- Number of fireplaces: 1
Interior area
- Total structure area: 3,337
- Total interior livable area: 3,337 sqft
- Finished area above ground: 2,962
- Finished area below ground: 56
Video & virtual tour
Property
Parking
- Total spaces: 2
- Parking features: Garage - Attached
- Attached garage spaces: 2
Accessibility
- Accessibility features: Accessible Hallway(s)
Features
- Levels: Two
- Stories: 3
- Exterior features: Entry (Foyer)
- Has spa: Yes
- Spa features: Jetted Tub
- Has view: Yes
- View description: Mountain(s)
Lot
- Size: 1.03 Acres
- Features: Cul-De-Sac, Secluded, Sprinkler: Auto-Part, Gentle Sloping, Wooded, Drip Irrigation: Auto-Part, Private
- Topography: Terrain Grad Slope
- Residential vegetation: Landscaping: Full, Mature Trees, Scrub Oak, Vegetable Garden
Details
- Additional structures: Workshop
- Parcel number: 1028351021
- Zoning: 6144
- Zoning description: Single-Family
Construction
Type & style
- Home type: SingleFamily
- Property subtype: Single Family Residence
Materials
- Cedar, Stone, Stucco
- Roof: Asphalt
Condition
- Blt./Standing
- New construction: No
- Year built: 1997
- Major remodel year: 2016
Utilities & green energy
- Sewer: Septic Tank, Sewer: Septic Tank
- Water: Culinary
- Utilities for property: Natural Gas Connected, Electricity Connected, Sewer Connected, Water Connected
Green energy
- Energy generation: Solar
Community & HOA
Community
- Subdivision: Emigration Oaks
HOA
- Has HOA: Yes
- Amenities included: Trail(s), Security, Snow Removal
- HOA fee: $3,015 annually
- HOA name: Dave Sheffield
- HOA phone: 801-455-5666
Location
- Region: Salt Lake City
Financial & listing details
- Price per square foot: $435/sqft
- Annual tax amount: $7,731
- Date on market: 7/3/2026
- Listing terms: Cash,Conventional
- Inclusions: Ceiling Fan, Dryer, Gas Grill/BBQ, Range, Range Hood, Refrigerator, Washer, Water Softener: Own, Window Coverings
- Acres allowed for irrigation: 0
- Electric utility on property: Yes
- Road surface type: Paved
Estimated market value
$1,395,600
$1.33M - $1.47M
$3,862/mo
Price history
| Date | Event | Price |
|---|---|---|
| 7/15/2026 | Listed for sale | $1,450,000$435/sqft |
Source:  UtahRealEstate.com #2171959 Report a problem UtahRealEstate.com #2171959 Report a problem | ||
Public tax history
Tax history is unavailable.
Monthly payment
Est. payment
Payment breakdown
Explore the cost of this home by adjusting the details. Changes won't be saved.Climate risks
Neighborhood: 84108
Nearby schools
GreatSchools rating
- 9/10Eastwood SchoolGrades: PK-5Distance: 6.6 mi
- 9/10Skyline High SchoolGrades: 7-12Distance: 7.2 mi
- 8/10Churchill Junior High SchoolGrades: 6-8Distance: 7.6 mi
Schools provided by the listing agent
- Elementary: Eastwood
- Middle: Churchill
- High: Skyline
- District: Granite
Source: UtahRealEstate.com. This data may not be complete. We recommend contacting the local school district to confirm school assignments for this home.
- $1,577,7005 bd3 ba3.7k sqft758 N Donner Hill Cir, Salt Lake City, UT 84108Off Market

- $1,450,0003 bd3 ba3.3k sqft726 N Donner Hill Cir, Emigratn Cyn, UT 84108For Sale

- $1,225,500-- bd-- ba-- sqft6042 E Pioneer Fork Rd, Salt Lake City, UT 84108Off Market
- $1,543,4004 bd3 ba4.4k sqft790 N Donner Hill Cir, Salt Lake City, UT 84108Off Market
- $1,406,4005 bd3 ba3.1k sqft729 N Donner Hill Cir, Emigratn Cyn, UT 84108Off Market
- $1,930,2005 bd4 ba2.9k sqft761 N Donner Hill Cir, Salt Lake City, UT 84108Off Market
- $1,580,0005 bd3 ba3.8k sqft696 N Donner Hill Cir, Salt Lake City, UT 84108Off Market
- $2,293,7004 bd4 ba3.6k sqft699 N Donner Hill Cir, Emigratn Cyn, UT 84108Off Market
A local agent can set up tours, give advice and negotiate with sellers.
Similar homes
- $1,450,0003 bd3 ba3.3k sqft726 N Donner Hill Cir, Emigratn Cyn, UT 84108For Sale
 MLS ID #12603243, John Patton, Coldwell Banker Realty (Park City-NewPark). PCBR
 - $1,099,0003 bd2 ba2.4k sqft19 S Cederlof Ln, Salt Lake City, UT 84108For Sale
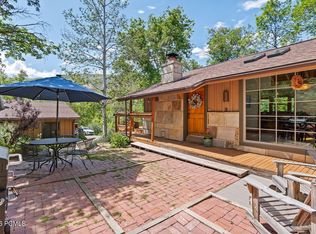 MLS ID #12602808, Helene Cybele Kepas-Brown, Coldwell Banker Realty (Provo-Orem-Sundance). PCBR
 - $1,400,0003 bd3 ba3.2k sqft1419 E Princeton Ave, Salt Lake City, UT 84105For Sale
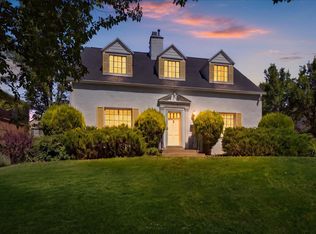
 MLS ID #2181164, Karly Nielsen, Niche Homes. UtahRealEstate.com
 - $1,600,0004 bd3 ba3.4k sqft1470 S Ute Dr E, Salt Lake City, UT 84108For Sale
 MLS ID #2173622, Mony Ty, Summit Sotheby's International Realty. UtahRealEstate.com
 - $800,0002 bd2 ba1.7k sqft2137 N Pinecrest Canyon Rd #35, Salt Lake City, UT 84108For SaleMLS ID #2180206, Brandon Wicks, Wasatch Homes and Estates, LLC. UtahRealEstate.com
- $1,650,0004 bd3 ba3.3k sqft2325 S Wellington St E, Salt Lake City, UT 84106For SaleMLS ID #2180478, Stephanie Poulos Arrasi, Berkshire Hathaway HomeServices Utah Properties (Salt Lake). UtahRealEstate.com
- $1,550,0005 bd5 ba3.3k sqft2242 E Kensington Ave S, Salt Lake City, UT 84108For SaleMLS ID #2177173, Maria Barraza-Rodriguez, Conrad Cruz Real Estate Services, LLC. UtahRealEstate.com
- $1,900,0004 bd4 ba4.1k sqft1704 E Fort Douglas Cir, Salt Lake City, UT 84103For SaleMLS ID #2181244, Joshua Sterling, RE/MAX Associates. UtahRealEstate.com
- $1,985,0004 bd5 ba3.6k sqft2607 E Nottingham Way, Salt Lake City, UT 84108For SaleMLS ID #12603870, Molly Crosswhite, Christie's Int. RE VUE. PCBR
- $1,594,9005 bd3 ba3.1k sqft1970 E Laird Dr S, Salt Lake City, UT 84108For SaleMLS ID #2174558, Kristin Deveraux, Vox Real Estate, LLC. UtahRealEstate.com
- $1,450,0004 bd3 ba2.9k sqft1528 E Harvard Ave, Salt Lake City, UT 84105For SaleMLS ID #2172387, Danielle M Vaughns, KW Utah Realtors Keller Williams. UtahRealEstate.com
- $1,195,0003 bd3 ba2.4k sqft2154 E Bryan Ave S, Salt Lake City, UT 84108For SaleMLS ID #2179192, Waleska Iglesias, XA Realty Group, LLC. UtahRealEstate.com
- $1,394,9995 bd6 ba3.8k sqft150 N Crestview Dr, Park City, UT 84098For SaleMLS ID #2172918, Kian Torimi, Selling Salt Lake. UtahRealEstate.com
- $886,9006 bd6 ba3k sqft5101 E Emigration Canyon Rd, Salt Lake City, UT 84108For SaleMLS ID #2175886, Chelsea Layne Baker, Intermountain Properties. UtahRealEstate.com
- $1,750,0005 bd4 ba4.2k sqft2012 S Wasatch Dr, Salt Lake City, UT 84108For SaleMLS ID #2178780, Melanie Borgenicht, Coldwell Banker Realty (Salt Lake-Sugar House). UtahRealEstate.com
- $1,200,0005 bd4 ba3k sqft115 Aspen Ter, Park City, UT 84098For SaleMLS ID #12603881, Michael LaPay, Summit Sotheby's International Realty (625 Main). PCBR
- $1,050,0005 bd4 ba2.6k sqft2266 E Garfield Ave, Salt Lake City, UT 84108For SaleMLS ID #2180362, Kaycee Leishman, Summit Sotheby's International Realty. UtahRealEstate.com
- $1,495,0004 bd3 ba2.9k sqft1400 E Perry Ave, Salt Lake City, UT 84103For SaleMLS ID #2166341, Brian Tripoli, cityhome COLLECTIVE. UtahRealEstate.com
- $1,225,0006 bd3 ba3.3k sqft1484 S Preston St, Salt Lake City, UT 84108For SaleMLS ID #2164028, Carlo Ciriello, Windermere Real Estate (9th & 9th). UtahRealEstate.com
- $1,399,0004 bd3 ba2.6k sqft875 S Donner Way APT 1401, Salt Lake City, UT 84108For SaleMLS ID #2165327, James (Jim) Debenham, Equity Real Estate (Solid). UtahRealEstate.com
