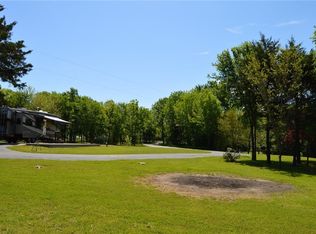
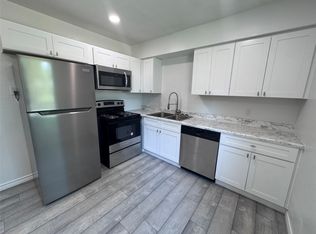
15± ACRES IN POINT, TX! Discover the perfect blend of open space, wooded privacy, and country living on this beautiful property featuring two parcels totaling approximately 15 acres, with 10 acres currently AG exempt. The cross fenced acreage is ideal for animals and offers a versatile mix of open pasture and wooded areas, providing plenty of room to roam, graze, or simply enjoy the peaceful surroundings. A horse shelter and two ponds add to the property's functionality and rural charm. The 1320 square foot home offers 3 bedrooms, 3 full baths, and a bonus room, with the primary bedroom conveniently located on the first level. Upstairs, you'll find the spacious bonus room along with an additional full bath, offering flexibility for a home office, guest space, game room, or retreat. Whether you're looking for room for animals, recreational space, or a peaceful country homestead, this property offers plenty of possibilities. Enjoy the privacy and freedom of acreage while being just minutes from Lake Tawakoni for boating, fishing, and outdoor recreation. A rare opportunity to own 15± acres in the Point area with a combination of pasture, woods, water, and a functional home.
For sale
$450,000
7263 High Way #276, Pt, TX 75472
3beds
1,330sqft
Single Family Residence
Built in 1984
4.95 Acres Lot
$-- Zestimate®
$338/sqft
$-- HOA
What's special
Wooded privacyCross fenced acreageHorse shelterBonus roomTwo pondsOpen space
- 9 hours
- 20
- 6
Zillow last checked:
Listing updated:
Listed by:
Alexandra Stead 0680506 972-771-6970,
Regal, REALTORS 972-771-6970
Source: NTREIS,MLS#: 21387054
Facts & features
Interior
Bedrooms & bathrooms
- Bedrooms: 3
- Bathrooms: 3
- Full bathrooms: 3
Primary bedroom
- Features: Ceiling Fan(s), En Suite Bathroom, Walk-In Closet(s)
- Level: First
- Dimensions: 1 x 1
Bedroom
- Features: Ceiling Fan(s)
- Level: First
- Dimensions: 1 x 1
Bedroom
- Features: Ceiling Fan(s)
- Level: First
- Dimensions: 1 x 1
Primary bathroom
- Features: En Suite Bathroom
- Level: First
- Dimensions: 1 x 1
Bonus room
- Level: Second
- Dimensions: 1 x 1
Dining room
- Level: First
- Dimensions: 1 x 1
Other
- Level: First
- Dimensions: 1 x 1
Other
- Features: Separate Shower
- Level: Second
- Dimensions: 1 x 1
Kitchen
- Features: Built-in Features, Eat-in Kitchen, Pantry
- Level: First
- Dimensions: 1 x 1
Living room
- Features: Ceiling Fan(s)
- Level: First
- Dimensions: 1 x 1
Heating
- Electric
Cooling
- Central Air, Ceiling Fan(s), Electric
Appliances
- Included: Dishwasher, Electric Range, Microwave
- Laundry: Washer Hookup, Electric Dryer Hookup, Laundry in Utility Room
Features
- Decorative/Designer Lighting Fixtures, Eat-in Kitchen, Pantry, Walk-In Closet(s)
- Flooring: Carpet, Ceramic Tile, Laminate, Wood
- Windows: Bay Window(s), Window Coverings
- Has basement: No
- Has fireplace: No
Interior area
- Total interior livable area: 1,330 sqft
Property
Parking
- Total spaces: 4
- Parking features: Carport, Driveway
- Carport spaces: 4
Features
- Levels: Two
- Stories: 2
- Patio & porch: Front Porch, Covered
- Exterior features: Private Entrance
- Pool features: None
- Fencing: Chain Link,Cross Fenced,Fenced,Partial
Lot
- Size: 4.95 Acres
- Residential vegetation: Partially Wooded
Details
- Additional structures: Barn(s), Stable(s)
- Parcel number: R572
- Horses can be raised: Yes
Construction
Type & style
- Home type: SingleFamily
- Architectural style: Detached
- Property subtype: Single Family Residence
Materials
- Vinyl Siding
- Foundation: Slab
- Roof: Composition
Condition
- Resale
- Year built: 1984
Utilities & green energy
- Sewer: Septic Tank
- Water: Public
- Utilities for property: Septic Available, Water Available
Community & HOA
Community
- Subdivision: Brooks Thomas
HOA
- Has HOA: No
Location
- Region: Pt
Financial & listing details
- Price per square foot: $338/sqft
- Annual tax amount: $3,828
- Date on market: 9/16/2026
- Listing terms: Cash,Conventional,Other
Estimated market value
Not available
Estimated sales range
Not available
Not available
Price history
| Date | Event | Price |
|---|---|---|
| 9/16/2026 | Listed for sale | $450,000$338/sqft |
Source: NTREIS #21387054 Report a problem | ||
Public tax history
Tax history is unavailable.
Monthly payment
Est. payment
Payment breakdown
Explore the cost of this home by adjusting the details. Changes won't be saved.Climate risks
Neighborhood: 75472
Nearby schools
Schools provided by the listing agent
- Elementary: Rains
- Middle: Rains
- High: Rains
- District: Rains ISD
Source: NTREIS. This data may not be complete. We recommend contacting the local school district to confirm school assignments for this home.
Similar homes
- $295,0002 bd2 ba1.3k sqft2454 Rs County Rd, Pt, TX 75472For Sale
 MLS ID #21341437, David Dailey. NTREIS
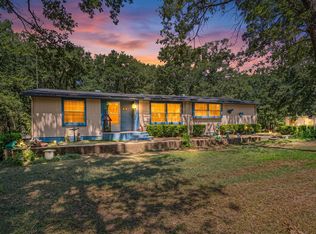
 - $375,0003 bd2 ba1.5k sqft6264 High Way #276, Pt, TX 75472For Sale
 MLS ID #21337008, Nancy Ellsworth. NTREIS
 - $330,0003 bd2 ba1.7k sqft204 Rs County Rd, Pt, TX 75472For Sale
 MLS ID #20931629, Jody Crocker. NTREIS
 - $375,0002 bd2 ba1.2k sqft130 Blue Water, East Tawakoni, TX 75472For Sale
 MLS ID #21349603, Martha Eason. NTREIS
