This pristine Hudsonville home has it all! Abundant living space, highly desirable location, phenomenal setting, and lovingly maintained by the original owners for over 30 years. Upon entry, you will be welcomed by the expansive living room, centered around the cozy fireplace. Luxury plank flooring flows through the living room, dining room, main-floor laundry, 1/2 bath, and stunning kitchen. A large peninsula, abundant cabinetry, and workspace on the quartz counters make the kitchen a dream. The relaxing sunroom overlooks the picturesque back yard, bordered by mature trees. Upstairs features 4 of the 5 bedrooms, full bath, and primary ensuite with walk-in closet, and updated bath. The walkout lower level features additional living space, flex space, 5th bedroom, and full bath. Updated Mechanicals: Furnace (2018), Central Air (2023). Roof (2016). Gorgeous landscaping, patio, and fire pit area make the outdoor space inviting and relaxing. Underground sprinkling keeps the grass healthy and green. This home is a tremendous value and will not last long. See it today! No offers reviewed prior to 2pm, Tuesday, 7/21.
Pending
$499,900
7264 Tory Dr, Hudsonville, MI 49426
5beds
2,713sqft
:
Get pre-qualified$3,478/mo
Single Family Residence
Built in 1995
0.48 Acres Lot
$511,300 Zestimate®
$184/sqft
$-- HOA
What's special
Cozy fireplaceBordered by mature treesFire pit areaLarge peninsulaGorgeous landscapingUpdated bathAbundant living space
- 23 days |
- 2,264 |
- 107 |
Zillow last checked:
Listing updated:
Listed by:
Jeffrey A Marion 616-340-4581,
Berkshire Hathaway HomeServices Michigan Real Estate (Cascade) 616-514-3000
Source: MichRIC,MLS#: 26036310
Facts & features
Interior
Bedrooms & bathrooms
- Bedrooms: 5
- Bathrooms: 4
- Full bathrooms: 3
- 1/2 bathrooms: 1
Heating
- Forced Air
Cooling
- Central Air
Appliances
- Included: Dishwasher, Dryer, Freezer, Microwave, Range, Refrigerator
- Laundry: Main Level
Features
- Ceiling Fan(s)
- Flooring: Carpet, Laminate
- Windows: Window Treatments
- Basement: Full,Walk-Out Access
- Number of fireplaces: 1
- Fireplace features: Living Room
Interior area
- Total structure area: 2,027
- Total interior livable area: 2,713 sqft
- Finished area below ground: 653
Property
Parking
- Total spaces: 2
- Parking features: Garage Faces Front, Attached, Garage Door Opener
- Garage spaces: 2
Features
- Stories: 2
Lot
- Size: 0.48 Acres
- Dimensions: 185 x 270
- Features: Shrubs/Hedges
Details
- Parcel number: 701418478004
- Zoning description: Residential
Construction
Type & style
- Home type: SingleFamily
- Architectural style: Traditional
- Property subtype: Single Family Residence
Materials
- Vinyl Siding
- Roof: Composition,Shingle
Condition
- New construction: No
- Year built: 1995
Utilities & green energy
- Sewer: Public Sewer
- Water: Public
Community & HOA
Location
- Region: Hudsonville
Financial & listing details
- Price per square foot: $184/sqft
- Tax assessed value: $140,845
- Annual tax amount: $3,829
- Date on market: 7/16/2026
- Listing terms: Cash,FHA,VA Loan,Conventional
- Road surface type: Paved
Estimated market value
$511,300
$486,000 - $537,000
$3,400/mo
Price history
| Date | Event | Price |
|---|---|---|
| 7/21/2026 | Pending sale | $499,900$184/sqft |
Source:  MichRIC #26036310 Report a problem MichRIC #26036310 Report a problem | ||
| 7/16/2026 | Listed for sale | $499,900+184.2%$184/sqft |
Source: MichRIC #26036310 Report a problem | ||
| 8/31/1995 | Sold | $175,900$65/sqft |
Source: Agent Provided Report a problem | ||
Public tax history
| Year | Property taxes | Tax assessment |
|---|---|---|
| 2025 | $3,687 +4.7% | $137,143 +3.1% |
| 2024 | $3,522 +5.2% | $133,020 +5% |
| 2023 | $3,349 +661.5% | $126,686 |
| 2022 | $440 | -- |
| 2021 | -- | -- |
| 2020 | -- | $115,188 +4.3% |
| 2018 | $3,020 +2.9% | $110,392 -10.5% |
| 2017 | $2,934 | $123,300 +6% |
| 2016 | $2,934 | $116,300 +0.1% |
| 2015 | $2,934 +4.8% | $116,200 +7.6% |
| 2014 | $2,800 | $108,000 +4.3% |
| 2013 | -- | $103,500 +1.6% |
| 2012 | -- | $101,900 -6% |
| 2011 | -- | $108,400 -6.8% |
| 2009 | -- | $116,300 -14.1% |
| 2008 | -- | $135,413 +6.1% |
| 2005 | -- | $127,674 +4.1% |
| 2004 | -- | $122,595 +3.3% |
| 2003 | -- | $118,667 +2.9% |
| 2002 | -- | $115,332 +6.8% |
| 2001 | -- | $107,997 |
Find assessor info on the county website
Monthly payment
Est. payment
Payment breakdown
Explore the cost of this home by adjusting the details. Changes won't be saved.Climate risks
Neighborhood: 49426
Nearby schools
GreatSchools rating
- 8/1056 Building at GeorgetownGrades: 5-6Distance: 1.2 mi
- 9/10Baldwin Street Middle SchoolGrades: 7-8Distance: 0.9 mi
- 8/10Hudsonville High SchoolGrades: 9-12Distance: 3 mi
Schools provided by the listing agent
- Elementary: Bauer Elementary School
- Middle: Baldwin Street Middle School
- High: Hudsonville High School
Source: MichRIC. This data may not be complete. We recommend contacting the local school district to confirm school assignments for this home.
- $439,7003 bd3 ba1.6k sqft7254 Tory Dr, Hudsonville, MI 49426Off Market
- $457,700-- bd-- ba-- sqft7254 Tory Dr, Hudsonville, MI 49426Off Market
- $414,6004 bd2 ba1.3k sqft7274 Tory Dr, Hudsonville, MI 49426Off Market
- $455,8004 bd2 ba1.6k sqft7284 Tory Dr, Hudsonville, MI 49426Off Market
- $190,8004 bd3 ba2.3k sqft7246 Tory Dr, Hudsonville, MI 49426Off Market
- $414,0004 bd3 ba-- sqft7246 Tory Dr, Hudsonville, MI 49426Off Market
- $469,4004 bd4 ba1.6k sqft7275 Tory Dr, Hudsonville, MI 49426Off Market
- $498,9003 bd3 ba1.9k sqft7263 Tory Dr, Hudsonville, MI 49426Off Market
A local agent can set up tours, give advice and negotiate with sellers.
Similar homes
- $519,9004 bd4 ba1.7k sqft4466 Lytham Dr, Hudsonville, MI 49426For Sale

 MLS ID #26040833, Bradley J Baker, MOXIE Real Estate + Development. MichRIC
 - $444,0005 bd4 ba2.3k sqft4455 Bridgeville Ct, Hudsonville, MI 49426For Sale
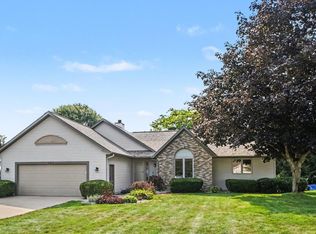 MLS ID #26039629, Rebecca Donald, Novosad Realty Partners. MichRIC
 - $469,9003 bd3 ba2.4k sqft1875 Lester Ln, Hudsonville, MI 49426For Sale
 MLS ID #26040759, Rennie J Barton, City2Shore Arete Collection Inc. MichRIC
 - $499,9004 bd2 ba2k sqft10390 Lovers Ln NW, Grand Rapids, MI 49534For Sale
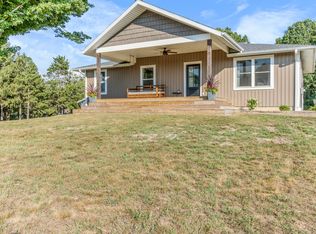 MLS ID #26040342, Paul Bunce, Paul Bunce Real Estate. MichRIC
 - $474,9004 bd4 ba2.4k sqft5461 Caravel Dr SW, Wyoming, MI 49418For SaleMLS ID #26040872, Casey Dupuie, Five Star Real Estate (Eastown). MichRIC
- $419,9003 bd2 ba1.4k sqft1695 Broadview Dr, Jenison, MI 49428For SaleMLS ID #26040680, Christine L VanEngen, Condo Concepts of Michigan. MichRIC
- $515,0005 bd4 ba3k sqft10719 Wood Ridge Dr, Zeeland, MI 49464For SaleMLS ID #26033918, Luke Scott Bouman, HomeRealty Holland. MichRIC
- $445,0004 bd3 ba2.8k sqft1954 Glenvale Dr SW, Wyoming, MI 49519For SaleMLS ID #26040375, Michelle Harmon, The Local Element. MichRIC
- $590,0004 bd4 ba3.2k sqft3113 Lowingside Dr, Jenison, MI 49428For SaleMLS ID #26033471, Andrew S Bigelow, Bellabay Realty (North). MichRIC
- $499,0006 bd4 ba3.2k sqft2331 Pheasant Ave NW, Grand Rapids, MI 49534For SaleMLS ID #26023814, Christian J Huyge, Polaris Real Estate LLC. MichRIC
- $519,9004 bd3 ba2.7k sqft312 E 16th St, Holland, MI 49423For SaleMLS ID #26037574, Luke Scott Bouman, HomeRealty Holland. MichRIC
- $539,9003 bd3 ba2.2k sqft2153 Perennial Dr, Hudsonville, MI 49426For SaleMLS ID #26038941, Jamie Rodriguez, Five Star Real Estate (Main). MichRIC
- $499,9003 bd3 ba2.1k sqft2940 Eldora Ct SW, Byron Center, MI 49315For SaleMLS ID #26028587, Denise DeVries, Gateway Brokerage, LLC. MichRIC
- $394,5005 bd2 ba2.1k sqft4318 Saturn Dr, Dorr, MI 49323For SaleMLS ID #26041162, William H Pearl, Berkshire Hathaway HomeServices Michigan Real Estate (Main). MichRIC
- $419,9004 bd4 ba2.5k sqft2250 Yorktown Dr SE, Kentwood, MI 49508For SaleMLS ID #26040762, Vung L Mang, VJ Real Estate. MichRIC
- $525,0004 bd3 ba2.7k sqft16962 Ransom St, Holland, MI 49424For SaleMLS ID #26032088, Luke Scott Bouman, HomeRealty Holland. MichRIC
- $520,0004 bd3 ba2.7k sqft16826 Birchview Dr, Nunica, MI 49448For SaleMLS ID #26035134, Gabriel E Clark, Bellabay Realty LLC. MichRIC
- $480,0005 bd4 ba2.5k sqft6712 Hartman Dr SE, Caledonia, MI 49316For SaleMLS ID #26028631, Bhim Khanal, 616 Realty LLC. MichRIC
- $458,9004 bd3 ba2.3k sqft1433 Hillridge Way, Zeeland, MI 49464For SaleMLS ID #26035190, Garrett Senters, Five Star Real Estate-Holland. MichRIC
- $549,9004 bd4 ba2.8k sqft1864 Erin Isle Dr, Holland, MI 49424For SaleMLS ID #26031550, Wendy Ryder, Coldwell Banker Woodland Schmidt. MichRIC
