Hard to find country property on just over an acre in desirable Spencer Township! This inviting 3 bedroom home offers the perfect blend of peaceful living and functional space. You'll fall in love with the amazing sunroom, perfect spot to enjoy morning coffee, unwind with a good book or entertain for get togethers. There is also a second sunroom off the primary bedroom, with support to hold a hot tub. Outside the detached 2 car garage provides plenty of room for vehicles and storage while the attached workshop or office space offers endless possibilities for hobbies, a home business or remote work.
Pending
$290,000
7265 W County Road 200 S, North Vernon, IN 47265
3beds
1,250sqft
:
Get pre-qualified$1,843/mo
Residential, Single Family Residence
Built in 1972
1.5 Acres Lot
$-- Zestimate®
$232/sqft
$-- HOA
What's special
Amazing sunroom
- 6 days |
- 103 |
- 0 |
Zillow last checked:
Listing updated:
Listed by:
Kelly Spencer 812-525-7958,
F.C. Tucker Real Estate Experts
Source: MIBOR as distributed by MLS GRID,MLS#: 22116705
Facts & features
Interior
Bedrooms & bathrooms
- Bedrooms: 3
- Bathrooms: 2
- Full bathrooms: 2
- Main level bathrooms: 2
- Main level bedrooms: 3
Primary bedroom
- Level: Main
- Area: 132 Square Feet
- Dimensions: 12x11
Bedroom 2
- Level: Main
- Area: 110 Square Feet
- Dimensions: 11x10
Bedroom 3
- Level: Main
- Area: 99 Square Feet
- Dimensions: 11x9
Kitchen
- Level: Main
- Area: 212.76 Square Feet
- Dimensions: 19.7x10.8
Laundry
- Features: Tile-Ceramic
- Level: Main
- Area: 55 Square Feet
- Dimensions: 11x5
Living room
- Level: Main
- Area: 792 Square Feet
- Dimensions: 33x24
Sun room
- Features: Tile-Ceramic
- Level: Main
- Area: 320 Square Feet
- Dimensions: 20x16
Sun room
- Level: Main
- Area: 120 Square Feet
- Dimensions: 12x10
Heating
- Electric
Cooling
- Heat Pump
Appliances
- Included: Dishwasher, Dryer, Electric Water Heater, MicroHood, Electric Oven, Refrigerator, Washer
Features
- Attic Pull Down Stairs
- Has basement: No
- Attic: Pull Down Stairs
Interior area
- Total structure area: 1,250
- Total interior livable area: 1,250 sqft
Property
Parking
- Total spaces: 2
- Parking features: Detached, Asphalt
- Garage spaces: 2
Features
- Levels: One
- Stories: 1
- Patio & porch: Covered
Lot
- Size: 1.5 Acres
Details
- Parcel number: 401121100004000011
- Horse amenities: None
Construction
Type & style
- Home type: SingleFamily
- Architectural style: Ranch
- Property subtype: Residential, Single Family Residence
Materials
- Brick
- Foundation: Crawl Space
Condition
- New construction: No
- Year built: 1972
Utilities & green energy
- Water: Private
Community & HOA
Community
- Subdivision: Hayden
HOA
- Has HOA: No
Location
- Region: North Vernon
Financial & listing details
- Price per square foot: $232/sqft
- Tax assessed value: $184,700
- Annual tax amount: $1,352
- Date on market: 7/28/2026
- Cumulative days on market: 9 days
Estimated market value
Not available
Estimated sales range
Not available
Not available
Price history
| Date | Event | Price |
|---|---|---|
| 7/28/2026 | Pending sale | $290,000$232/sqft |
Source:  MIBOR as distributed by MLS GRID #22116705 Report a problem MIBOR as distributed by MLS GRID #22116705 Report a problem | ||
| 7/28/2026 | Listed for sale | $290,000$232/sqft |
Source: MIBOR as distributed by MLS GRID #22116705 Report a problem | ||
Public tax history
| Year | Property taxes | Tax assessment |
|---|---|---|
| 2025 | $1,354 +2.2% | $184,700 +11.2% |
| 2024 | $1,324 -11.3% | $166,100 -1.1% |
| 2023 | $1,492 +11.8% | $168,000 -4.2% |
| 2022 | $1,335 -0.8% | $175,400 +16.6% |
| 2021 | $1,346 +2.2% | $150,400 +4.5% |
| 2020 | $1,317 +5.9% | $143,900 +2.4% |
| 2019 | $1,244 -0.3% | $140,500 +1% |
| 2018 | $1,248 +2.7% | $139,100 -1.3% |
| 2017 | $1,215 +2.7% | $140,900 |
| 2016 | $1,183 +2.4% | $140,900 +2.6% |
| 2014 | $1,155 -7.8% | $137,300 |
| 2013 | $1,253 -5% | $137,300 -3.4% |
| 2012 | $1,319 +4.7% | $142,100 +1.4% |
| 2011 | $1,260 -7.5% | $140,100 -2.3% |
| 2010 | $1,363 +7% | $143,400 +4% |
| 2009 | $1,273 +12.2% | $137,900 +1.5% |
| 2007 | $1,135 -19.9% | $135,800 +4.4% |
| 2006 | $1,416 | $130,100 |
| 2005 | -- | $130,100 |
Find assessor info on the county website
Monthly payment
Est. payment
Payment breakdown
Explore the cost of this home by adjusting the details. Changes won't be saved.Climate risks
Neighborhood: 47265
Nearby schools
GreatSchools rating
- 5/10Hayden Elementary SchoolGrades: K-6Distance: 2 mi
- 4/10Jennings County Middle SchoolGrades: 7-8Distance: 6.2 mi
- 3/10Jennings County High SchoolGrades: 9-12Distance: 6.3 mi
Schools provided by the listing agent
- Elementary: Hayden Elementary School
- Middle: Jennings County Middle School
- High: Jennings County High School
Source: MIBOR as distributed by MLS GRID. This data may not be complete. We recommend contacting the local school district to confirm school assignments for this home.
- $268,3003 bd1 ba1.5k sqft7270 W County Road 200 S, North Vernon, IN 47265Off Market
- $290,4004 bd2 ba1.5k sqft7325 W County Road 200 S, North Vernon, IN 47265Off Market
- $289,9003 bd2 ba2.5k sqft7350 W County Road 200 S, North Vernon, IN 47265Off Market
- $185,9003 bd1 ba1.3k sqft7365 W County Road 200 S, North Vernon, IN 47265Off Market
- $243,6004 bd3 ba2.7k sqft7415 W County Road 200 S, North Vernon, IN 47265Off Market
- $890,500-- bd-- ba-- sqft7415 W County Road 200 S, North Vernon, IN 47265Off Market
- $748,0004 bd1 ba3.6k sqft1875 S County Road 700 W, North Vernon, IN 47265Off Market
- $313,8003 bd1 ba1.7k sqft1800 S County Road 750 W, North Vernon, IN 47265Off Market
A local agent can set up tours, give advice and negotiate with sellers.
A local lender can help you make sure your offer is ready when you are.
Similar homes
- $289,9004 bd2 ba1.8k sqft1780 Sams Cir, Seymour, IN 47274Active
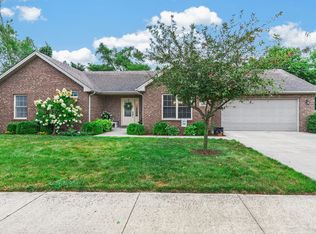 MLS ID #22117269, Jen Richardson, Berkshire Hathaway Home. MIBOR as distributed by MLS GRID
 - $--4 bd1 ba1.8k sqft3020 N Terry Rd, Austin, IN 47102Auction
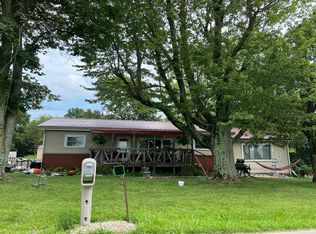 Auction.com 2
 - $--3 bd1 ba1.1k sqft518 W 5th St, Seymour, IN 47274Auction
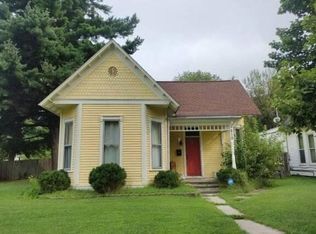 Auction.com 2
 - $174,9003 bd2 ba1.4k sqft55 N County Road 205 W, North Vernon, IN 47265For Sale
 MLS ID #202629776, Daniel Bowers, Hoosier Homestead Realty LLC. IRMLS
 - $286,0003 bd2 ba1.6k sqft10418 E County Road 250 N, Seymour, IN 47274ActiveMLS ID #22110132, Alexus Patton, Top Tier Real Estate. MIBOR as distributed by MLS GRID
- $255,0003 bd2 ba1.7k sqft2718 N Bethlehem Road, Austin, IN 47102For SaleMLS ID #2026010484, Dana Harned, simpler.realestate. SIRA
- $330,0003 bd2 ba1.7k sqft3235 N County Road 600 W, North Vernon, IN 47265ActiveMLS ID #22110720, Heather Fox, Hoosier Brokers, Inc. MIBOR as distributed by MLS GRID
- $264,9003 bd2 ba1.4k sqft1716 N Old Orchard Dr, Seymour, IN 47274ActiveMLS ID #22112975, Cat Kick, Berkshire Hathaway Home. MIBOR as distributed by MLS GRID
- $295,0003 bd2 ba1.8k sqft4738 N State Road 3, Deputy, IN 47230ActiveMLS ID #22113256, Roger Wessel, Berkshire Hathaway Home. MIBOR as distributed by MLS GRID
- $325,0003 bd2 ba1.3k sqft2248 W State Road 58, Seymour, IN 47274ActiveMLS ID #22116856, Sarah Riggen, Keller Williams Indy Metro Partners. MIBOR as distributed by MLS GRID
- $184,9002 bd2 ba1k sqft30 W College St, North Vernon, IN 47265ActiveMLS ID #22116316, Jarrod Daeger, Coldwell Banker Martin Miller Lamb. MIBOR as distributed by MLS GRID
- $179,9003 bd2 ba1.2k sqft1015 Magnolia Pl, North Vernon, IN 47265ActiveMLS ID #22117779, Kristen Thurman, F.C. Tucker Real Estate Experts. MIBOR as distributed by MLS GRID
- $249,9003 bd2 ba1.1k sqft6013 N 933 W, Deputy, IN 47230ActiveMLS ID #22116500, Brad Garrison, Whitetail Properties. MIBOR as distributed by MLS GRID
- $285,0003 bd2 ba1.8k sqft2846 S Us Highway 31, Crothersville, IN 47229ActiveMLS ID #22107639, Mistie Taylor, Keach and Grove Real Estate. MIBOR as distributed by MLS GRID
- $184,5002 bd1 ba1.2k sqft454 S Elm St, North Vernon, IN 47265ActiveMLS ID #22117948, Tony Starkey, F.C. Tucker Real Estate Experts. MIBOR as distributed by MLS GRID
- $274,0005 bd2 ba1.6k sqft740 Linden Dr, Seymour, IN 47274ActiveMLS ID #22107020, Shawna Netser, RE/MAX Real Estate Prof. MIBOR as distributed by MLS GRID
- $--3 bd2 ba1.3k sqft1111 Gaiser Dr, Seymour, IN 47274AuctionAuction.com 2
- $169,0003 bd2 ba1k sqft55 Platter Dr, North Vernon, IN 47265ActiveMLS ID #22115461, Brennon Caesar, Better Homes and Gardens Real Estate Gold Key. MIBOR as distributed by MLS GRID
- $262,9903 bd2 ba1.4k sqft4623 Ashwood Dr, Seymour, IN 47274ActiveMLS ID #22108184, Maribel Valencia, CENTURY 21 Scheetz. MIBOR as distributed by MLS GRID
- $319,9003 bd2 ba1.6k sqft615 Sullivan Ct, North Vernon, IN 47265ActiveMLS ID #22108999, Tyler Stock, Coldwell Banker Martin Miller Lamb. MIBOR as distributed by MLS GRID
