MOVE-IN CONDITION 3 BEDROOM BRICK COLONIAL STYLE HOME OFFERING YOU 2 FULL BATHS, FULL BASEMENT WITH UNLIMITED POSSIBILITIES, FENCED YARD, 1 CAR DETACHED GARAGE, LARGE CLEAN MANICURED YARD, NICE SIZE EAT-IN KITCHEN WITH ALL APPLIANCES INCLUDED, LARGE LIVING ROOM WITH CERAMIC FLOORS, LARGE PICTURE WINDOW ALLOWS LOTS OF NATURAL SUNLIGHT, UPDATED BATH WITH WOOD FLOORING AND NEUTRAL-DECOR THROUGHOUT, CALL TO SCHEDULE A PRIVATE SHOWING TODAY “This property may qualify for a $2500 or $5000 Chase Homebuyer Grant that can be used to reduce the cost of your Chase mortgage. Potential buyer should contact, Danny Beydoun, NMLS 822220 at7349344465or Danny.Beydoun at Chase dot com .”
Pending
$150,000
7266 W Outer Dr, Detroit, MI 48235
3beds
1,275sqft
Single Family Residence
Built in 1940
5,227 Square Feet Lot
$125,900 Zestimate®
$118/sqft
$-- HOA
What's special
- 223 days
- 2
- 0
Zillow last checked:
Listing updated:
Listed by:
Lori Spratt 248-729-0011,
Keller Williams Home 248-626-2100
Source: Realcomp II,MLS#: 20221041258
Facts & features
Interior
Bedrooms & bathrooms
- Bedrooms: 3
- Bathrooms: 2
- Full bathrooms: 2
Primary bedroom
- Level: Second
- Dimensions: 12 x 12
Bedroom
- Level: Second
- Dimensions: 10 x 8
Bedroom
- Level: Second
- Dimensions: 10 x 10
Primary bathroom
- Level: Second
Other
- Level: Basement
Dining room
- Level: Entry
- Dimensions: 12 x 12
Other
- Level: Entry
- Dimensions: 16 x 9
Kitchen
- Level: Entry
- Dimensions: 12 x 11
Heating
- Forced Air, Natural Gas
Features
- Basement: Unfinished
- Has fireplace: No
Interior area
- Total interior livable area: 1,275 sqft
- Finished area above ground: 1,275
Property
Parking
- Total spaces: 1
- Parking features: One Car Garage, Detached
- Garage spaces: 1
Features
- Levels: Two
- Stories: 2
- Entry location: GroundLevelwSteps
- Pool features: None
- Fencing: Back Yard
Lot
- Size: 5,227 Square Feet
- Dimensions: 39.00 x 129.00
Details
- Parcel number: W22I125525S
- Special conditions: Short Sale No,Standard
Construction
Type & style
- Home type: SingleFamily
- Architectural style: Colonial
- Property subtype: Single Family Residence
Materials
- Brick
- Foundation: Basement, Block
Condition
- New construction: No
- Year built: 1940
Utilities & green energy
- Sewer: Public Sewer
- Water: Public
Community & HOA
Community
- Subdivision: CURTIS HEIGHTS SUB NO 1
HOA
- Has HOA: No
Location
- Region: Detroit
Financial & listing details
- Price per square foot: $118/sqft
- Tax assessed value: $12,421
- Annual tax amount: $1,112
- Date on market: 9/13/2022
- Cumulative days on market: 223 days
- Listing agreement: Exclusive Right To Sell
- Listing terms: Cash,Conventional
Estimated market value
$125,900
$106,000 - $146,000
$1,392/mo
Price history
| Date | Event | Price |
|---|---|---|
| 1/9/2025 | Pending sale | $150,000$118/sqft |
Source:  Realcomp II #20221041258 Report a problem Realcomp II #20221041258 Report a problem | ||
| 4/16/2024 | Listing removed | -- |
Source: Realcomp II #20221041258 Report a problem | ||
| 1/29/2024 | Pending sale | $150,000$118/sqft |
Source: Realcomp II #20221041258 Report a problem | ||
| 5/9/2023 | Listing removed | -- |
Source: Realcomp II #20221041258 Report a problem | ||
| 4/6/2023 | Pending sale | $150,000$118/sqft |
Source: Realcomp II #20221041258 Report a problem | ||
| 12/7/2022 | Listing removed | -- |
Source: Realcomp II #20221041258 Report a problem | ||
| 10/25/2022 | Listed for sale | $150,000-6.3%$118/sqft |
Source: Realcomp II #20221041258 Report a problem | ||
| 10/11/2022 | Listing removed | -- |
Source: Realcomp II #20221041258 Report a problem | ||
| 10/6/2022 | Listed for sale | $160,000-5.9%$125/sqft |
Source: Realcomp II #20221041258 Report a problem | ||
| 9/28/2022 | Listing removed | -- |
Source: Realcomp II #20221041258 Report a problem | ||
| 9/13/2022 | Listed for sale | $170,000+178.7%$133/sqft |
Source: Realcomp II #20221041258 Report a problem | ||
| 4/14/2021 | Sold | $61,000+205%$48/sqft |
Source: Public Record Report a problem | ||
| 6/27/2012 | Sold | $20,000-42%$16/sqft |
Source: Public Record Report a problem | ||
| 2/3/2012 | Price change | $34,500-8%$27/sqft |
Source: BIRMINGHAM REALTY LLC #212011350 Report a problem | ||
| 12/31/2011 | Price change | $37,500-16.7%$29/sqft |
Source: CENTURY 21 ELEGANT HOMES #211130257 Report a problem | ||
| 11/18/2011 | Price change | $45,000-10%$35/sqft |
Source: CENTURY 21 ELEGANT HOMES #211063085 Report a problem | ||
| 9/10/2011 | Price change | $50,000-3.8%$39/sqft |
Source: CENTURY 21 ELEGANT HOMES #211063085 Report a problem | ||
| 6/18/2011 | Listed for sale | $52,000+316%$41/sqft |
Source: CENTURY 21 ELEGANT HOMES #211063085 Report a problem | ||
| 8/28/2009 | Sold | $12,500-30.6%$10/sqft |
Source: Public Record Report a problem | ||
| 8/21/2008 | Sold | $18,000-74.4%$14/sqft |
Source: Public Record Report a problem | ||
| 9/15/2006 | Sold | $70,400-34.7%$55/sqft |
Source: Public Record Report a problem | ||
| 12/15/2003 | Sold | $107,734$84/sqft |
Source: Public Record Report a problem | ||
Public tax history
| Year | Property taxes | Tax assessment |
|---|---|---|
| 2025 | -- | $40,000 +25% |
| 2024 | -- | $32,000 +22.6% |
| 2023 | -- | $26,100 +25.5% |
| 2022 | -- | $20,800 +15.6% |
| 2021 | -- | $18,000 |
| 2020 | $1,928 +53.6% | $18,000 +26.8% |
| 2019 | $1,255 | $14,200 +14.5% |
| 2018 | $1,255 | $12,400 +7.8% |
| 2017 | -- | $11,500 -42.8% |
| 2016 | $2,461 | $20,100 |
| 2015 | $2,461 -16.6% | $20,100 -31.9% |
| 2013 | $2,952 +19.9% | $29,521 -31.8% |
| 2010 | $2,461 | $43,281 -18% |
| 2009 | -- | $52,782 -14% |
| 2008 | -- | $61,374 |
| 2007 | -- | $61,374 +5.5% |
| 2005 | $671 | $58,174 +3% |
| 2004 | -- | $56,480 |
Find assessor info on the county website
Monthly payment
Est. payment
Payment breakdown
Explore the cost of this home by adjusting the details. Changes won't be saved.Climate risks
Neighborhood: College Park
Similar homes
- $115,0003 bd2 ba800 sqft17563 S Mansfield St, Detroit, MI 48235For Sale
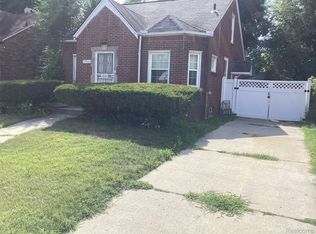
 MLS ID #20261067129, Deborah Turner, Red Carpet Keim Classic Realty. Realcomp II
 - $175,0003 bd2 ba1.9k sqft19937 Stansbury St, Detroit, MI 48235For Sale
 MLS ID #20261065537, Arianna Lee, National Realty Centers, Inc. Realcomp II
 - $149,9003 bd1 ba1k sqft13351 Albany St, Oak Park, MI 48237For Sale
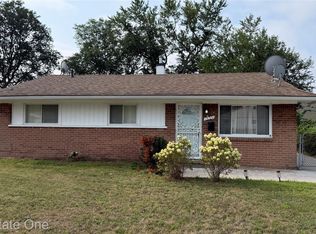 MLS ID #20261081383, Niran Bahoora, Real Estate One-W Blmfld. Realcomp II
 - $150,0003 bd3 ba1.7k sqft17311 Santa Rosa Dr, Detroit, MI 48221For Sale
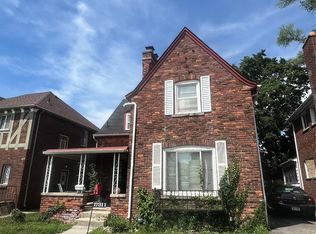 MLS ID #20261048549, Luis A Rodriguez, RE/MAX Leading Edge. Realcomp II
 - $130,0003 bd2 ba1.2k sqft16224 Tuller St, Detroit, MI 48221For SaleMLS ID #20261079855, Mia Watts, EXP Realty Main. Realcomp II
- $152,0003 bd1 ba908 sqft13913 Chatham St, Detroit, MI 48223For SaleMLS ID #20261073121, Erica Jeffries, North American Real Estate LLC. Realcomp II
- $99,9003 bd1 ba1.1k sqft15375 Asbury Park, Detroit, MI 48227For Sale
 MLS ID #26055080, Kristian Freiwald, Domus Realty. MichRIC
 - $169,9993 bd2 ba1.2k sqft21190 Midway Ave, Southfield, MI 48075For SaleMLS ID #20261074813, Zachary Sims, Ambassador Real Estate Inc. Realcomp II
- $100,0003 bd1 ba1.7k sqft16242 Cheyenne St, Detroit, MI 48235For SaleMLS ID #20261078802, Taylor Johnson, Keller Williams Advantage. Realcomp II
- $125,0003 bd1 ba1k sqft18523 Kentfield St, Detroit, MI 48219For SaleMLS ID #20261078337, Denetra Johnson, EXP Realty Main. Realcomp II
- $174,0003 bd1 ba1.4k sqft14517 Archdale St, Detroit, MI 48227For SaleMLS ID #20261067846, Vivian Simpson, Agape Realty LLC. Realcomp II
- $99,5002 bd1 ba791 sqft19429 Forrer St, Detroit, MI 48235For SaleMLS ID #20261079769, Kenneth Hunter, The Signature Group Realty, LLC. Realcomp II
- $125,0003 bd3 ba1.3k sqft16560 Fenton St, Detroit, MI 48219For SaleMLS ID #20261052537, Justin S Ford, EXP Realty Plymouth. Realcomp II
- $140,0003 bd2 ba1.2k sqft7276 Sterling St, Center Line, MI 48015For SaleMLS ID #20261081573, Edyta A Raganiewicz, Century 21 Curran & Oberski. Realcomp II
- $115,0003 bd2 ba1.4k sqft15884 Griggs St, Detroit, MI 48238For SaleMLS ID #26049302, Alicia Black, Keller Williams Metro. MichRIC
- $95,0003 bd1 ba1.2k sqft13914 Forrer St, Detroit, MI 48227For SaleMLS ID #20261083523, Mark Hutter, Detroit Investment Company. Realcomp II
- $89,9003 bd1 ba952 sqft18556 Kentfield St, Detroit, MI 48219For SaleMLS ID #26054822, Kristian Freiwald, Domus Realty. MichRIC
- $149,5003 bd2 ba1.7k sqft4076 Wesson St, Detroit, MI 48210For SaleMLS ID #20261076020, Romond Gordon, The Gordon Realty Group. Realcomp II
- $185,0003 bd2 ba1.5k sqft21350 Kipling St, Oak Park, MI 48237For SaleMLS ID #20261079330, Lisa Davis, REO Resources, Inc. Realcomp II
- $99,9003 bd2 ba1.6k sqft19483 Rosemont Ave, Detroit, MI 48219For SaleMLS ID #26044069, John Wallen, Michigan Dream Homes, LLC. MichRIC
