This beautiful home is located in Olde Dover near Silver Lake, and is situated on a beautifully landscaped double lot. As you enter the home you are greeted with the glow of hardwood floors throughout the living room and dining room. The living room is accented with a fireplace and arched doorways. The dining room is inviting all to enjoy formal and informal living with the charm of a built in corner cabinet and a view to the lovely backyard bringing the outside in. The kitchen has all the components you need to cook up a great meal with plenty of cabinet space and hard surface counter tops. The breakfast nook is perfect for small meals and a quick cup of coffee. The family room is easily accessed from the living room and the kitchen. This spacious room with the beautiful windows bringing the sunshine in, the built-ins for your collection of books and pictures is so warm and cozy all to enjoy the gas fireplace in cool weather and access to the patio and deck through the double sliding glass doors to enjoy the outdoors. The patio has an automated awning to shade you on the warmer days. The large deck has plenty of space for cooking outdoors and entertaining. To expand your outdoor enjoyment is a lovely three season porch with access to the deck. There is no limit to the outdoor areas to enjoy the lovely backyard. The primary bedroom is on the first level and has double closets and a trey ceiling to add a lovely accent to the room. The primary bathroom has a double vanity and a large jetted tub/ shower. The second bedroom is nicely sized and is on the first level. There are two separate stairways that lead to the upstairs with a third large bedroom to include two closets and a second full bath. A bonus area and a separate additional room with closet could be used as a fourth bedroom, office, or workout room, or any number of possibilities. There is a large mudroom/laundry area with cabinets and countertops for folding laundry and space for an additional refrigerator, wine cooler, or freezer. The full basement offers additional storage and has bilco doors leading outside. Don't miss the opportunity to own this unique property for complete enjoyment inside and out, and location, location, location that is unbeatable!
Pending
$425,000
727 N Governors Ave, Dover, DE 19904
4beds
2,252sqft
:
Get pre-qualified$2,480/mo
Single Family Residence
Built in 1935
0.34 Acres Lot
$-- Zestimate®
$189/sqft
$-- HOA
What's special
Gas fireplaceBeautifully landscaped double lotArched doorwaysBreakfast nookPlenty of cabinet spaceBuilt in corner cabinetHard surface counter tops
- 8 days |
- 1,345 |
- 106 |
Likely to sell faster than
Zillow last checked:
Listing updated:
Listed by:
Becky Curry 302-674-4220,
Burns & Ellis Realtors 3026744220
Source: Bright MLS,MLS#: DEKT2048500
Facts & features
Interior
Bedrooms & bathrooms
- Bedrooms: 4
- Bathrooms: 3
- Full bathrooms: 2
- 1/2 bathrooms: 1
- Main level bathrooms: 2
- Main level bedrooms: 2
Heating
- Forced Air, Central, Natural Gas
Cooling
- Ceiling Fan(s), Central Air, Electric
Appliances
- Included: Built-In Range, Dishwasher, Disposal, Dryer, Oven/Range - Electric, Range Hood, Refrigerator, Washer, Water Conditioner - Owned, Water Heater, Water Treat System, Gas Water Heater
- Laundry: Main Level
Features
- Bathroom - Stall Shower, Bathroom - Tub Shower, Bathroom - Walk-In Shower, Built-in Features, Ceiling Fan(s), Curved Staircase, Formal/Separate Dining Room, Primary Bath(s), Entry Level Bedroom, Family Room Off Kitchen
- Flooring: Ceramic Tile, Carpet, Hardwood, Wood
- Doors: Sliding Glass, Storm Door(s)
- Windows: Skylight(s), Bay/Bow, Window Treatments
- Basement: Partial,Unfinished
- Number of fireplaces: 2
- Fireplace features: Brick, Gas/Propane, Wood Burning
Interior area
- Total structure area: 2,252
- Total interior livable area: 2,252 sqft
- Finished area above ground: 2,252
Video & virtual tour
Property
Parking
- Total spaces: 2
- Parking features: Garage Door Opener, Detached, On Street
- Garage spaces: 2
- Has uncovered spaces: Yes
- Details: Garage Sqft: 324
Accessibility
- Accessibility features: None
Features
- Levels: One and One Half
- Stories: 1.5
- Patio & porch: Deck, Patio, Porch, Enclosed
- Exterior features: Awning(s), Lawn Sprinkler, Sidewalks
- Pool features: None
- Has spa: Yes
- Spa features: Bath
- Fencing: Vinyl
Lot
- Size: 0.34 Acres
- Dimensions: 100 x 150
- Features: Level
Details
- Additional structures: Above Grade, Outbuilding
- Parcel number: 20506716027000000
- Zoning: R8
- Special conditions: Standard
Construction
Type & style
- Home type: SingleFamily
- Architectural style: Cape Cod
- Property subtype: Single Family Residence
Materials
- Stick Built, Vinyl Siding
- Foundation: Block
- Roof: Shingle
Condition
- Excellent
- New construction: No
- Year built: 1935
Utilities & green energy
- Sewer: Public Sewer
- Water: Public
- Utilities for property: Cable Available
Community & HOA
Community
- Security: Fire Sprinkler System
- Subdivision: Olde Dover
HOA
- Has HOA: No
Location
- Region: Dover
Financial & listing details
- Price per square foot: $189/sqft
- Tax assessed value: $304,300
- Annual tax amount: $3,187
- Date on market: 7/17/2026
- Listing agreement: Exclusive Right To Sell
- Listing terms: Conventional,VA Loan,FHA,Cash
- Inclusions: Kitchen Appliances, Washer, Dryer, Irrigation, Canopy, Shed
- Ownership: Fee Simple
Estimated market value
Not available
Estimated sales range
Not available
Not available
Price history
| Date | Event | Price |
|---|---|---|
| 7/25/2026 | Pending sale | $425,000$189/sqft |
Source:  Bright MLS #DEKT2048500 Report a problem Bright MLS #DEKT2048500 Report a problem | ||
| 7/17/2026 | Listed for sale | $425,000+25.4%$189/sqft |
Source: Bright MLS #DEKT2048500 Report a problem | ||
| 1/26/2023 | Sold | $339,000$151/sqft |
Source: Bright MLS #DEKT2015936 Report a problem | ||
| 12/28/2022 | Pending sale | $339,000$151/sqft |
Source: Bright MLS #DEKT2015936 Report a problem | ||
| 12/2/2022 | Listed for sale | $339,000$151/sqft |
Source: Bright MLS #DEKT2015936 Report a problem | ||
Public tax history
| Year | Property taxes | Tax assessment |
|---|---|---|
| 2025 | $1,788 +3.5% | $304,300 |
| 2024 | $1,727 -8.2% | $304,300 +376.2% |
| 2023 | $1,881 +3.4% | $63,900 |
| 2022 | $1,819 +3.8% | $63,900 |
| 2021 | $1,752 +3.5% | $63,900 |
| 2020 | $1,692 +5.8% | $63,900 |
| 2019 | $1,599 +9.6% | $63,900 |
| 2018 | $1,460 +37.7% | $63,900 |
| 2017 | $1,060 +12.7% | $63,900 |
| 2016 | $941 +1.2% | $63,900 |
| 2015 | $929 -1.5% | $63,900 |
| 2014 | $943 | $63,900 |
| 2012 | -- | $63,900 |
| 2011 | -- | $63,900 |
| 2010 | -- | $63,900 |
| 2009 | -- | $63,900 |
| 2008 | -- | $63,900 |
| 2007 | -- | $63,900 |
| 2005 | -- | $63,900 |
| 2004 | -- | $63,900 |
| 2002 | -- | $63,900 |
| 2001 | -- | $63,900 |
| 2000 | $505 | $63,900 |
Find assessor info on the county website
Monthly payment
Est. payment
Payment breakdown
Explore the cost of this home by adjusting the details. Changes won't be saved.Climate risks
Neighborhood: 19904
Nearby schools
GreatSchools rating
- 5/10Fairview Elementary SchoolGrades: K-4Distance: 0.4 mi
- 1/10Middle School of InnovationGrades: 6-8Distance: 0.5 mi
- NADover High SchoolGrades: 9-12Distance: 2.5 mi
Schools provided by the listing agent
- District: Capital
Source: Bright MLS. This data may not be complete. We recommend contacting the local school district to confirm school assignments for this home.
- $239,4003 bd1 ba1.2k sqft715 N Governors Ave, Dover, DE 19904Off Market
- $396,4004 bd1 ba2.4k sqft126 Walker Rd, Dover, DE 19904Off Market
- $262,4003 bd1 ba2.1k sqft728 N Bradford St, Dover, DE 19904Off Market
- $299,6003 bd1 ba1.6k sqft720 N Bradford St, Dover, DE 19904Off Market
- $254,7003 bd1 ba1.5k sqft707 N Governors Ave, Dover, DE 19904Off Market
- $374,1005 bd3 ba3.1k sqft736 N Bradford St, Dover, DE 19904Off Market
- $310,7004 bd1 ba1.7k sqft728 N Governors Ave, Dover, DE 19904Off Market
- $360,0003 bd2 ba1.4k sqft724 N Governors Ave, Dover, DE 19904Sold
A local agent can set up tours, give advice and negotiate with sellers.
A local lender can help you make sure your offer is ready when you are.
Similar homes
- $430,0004 bd4 ba2.4k sqftNone, Dover, DE 19901For Sale
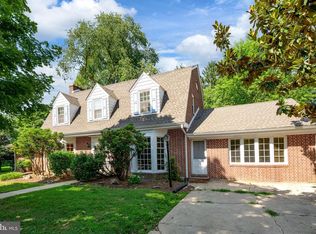
 MLS ID #DEKT2048794, Tonya Williams, Totally Distinctive Realty. Bright MLS
 - $447,5004 bd3 ba2.4k sqftNone Available, Dover, DE 19904For Sale
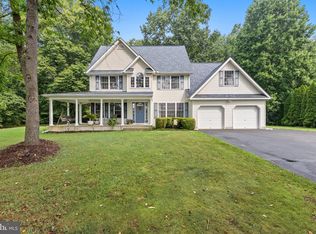 MLS ID #DEKT2049116, SHEILA SETZER, Berkshire Hathaway HomeServices PenFed Realty. Bright MLS
 - $415,0004 bd3 ba2.1k sqft2-sty Colonial, Dover, DE 19904For Sale
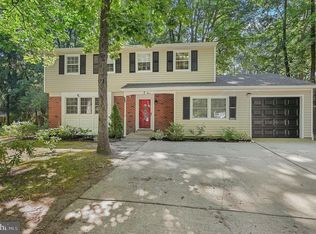 MLS ID #DEKT2048368, Shirley Whitney, Keller Williams Realty Central-Delaware. Bright MLS
 - $445,0003 bd4 ba2.7k sqftNone, Dover, DE 19904For Sale
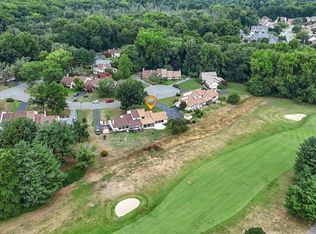 MLS ID #DEKT2048878, CAROL WICK, Bryan Realty Group. Bright MLS
 - $--3 bd2 ba1.2k sqft212 Green Blade Dr, Dover, DE 19904AuctionServiceLink Auction
- $419,9994 bd3 ba2.2k sqftNone Available, Dover, DE 19904For SaleMLS ID #DEKT2048730, Kathy Ieradi, Keller Williams Realty. Bright MLS
- $--4 bd3 ba1.9k sqft317 Bluecoat St, Dover, DE 19901AuctionAuction.com 2
- $--4 bd3 ba1.7k sqft135 Quail Hollow Dr, Dover, DE 19904AuctionAuction.com 1
- $379,9994 bd3 ba2.1k sqftNone, Dover, DE 19904For SaleMLS ID #DEKT2048082, Stacey Hudson, Keller Williams Realty Central-Delaware. Bright MLS
- $416,5004 bd3 ba2.4k sqftNone, Dover, DE 19904For SaleMLS ID #DEKT2041170, Coach Brown, Myers Realty. Bright MLS
- $385,0003 bd3 ba2.3k sqftNone Available, Dover, DE 19904For SaleMLS ID #DEKT2048006, Kristina Rice, Real Broker LLC. Bright MLS
- $430,0004 bd4 ba1.6k sqftNone, Dover, DE 19904For SaleMLS ID #DEKT2047808, Marie Fontaine St Pierre, Myers Realty. Bright MLS
- $375,0004 bd3 ba2.1k sqftNone, Dover, DE 19904For SaleMLS ID #DEKT2047936, Andrew Bryan, Bryan Realty Group. Bright MLS
- $455,0004 bd3 ba2.8k sqftNone Available, Dover, DE 19904For SaleMLS ID #DEKT2047778, Mr. Paul Heck, EveryHome Realtors. Bright MLS
- $429,9003 bd3 ba1.9k sqftNone Available, Dover, DE 19904For SaleMLS ID #DEKT2047404, Maggie Haass, Burns & Ellis Realtors. Bright MLS
- $340,0004 bd2 ba2.2k sqftNone Available, Dover, DE 19901For SaleMLS ID #DEKT2048832, Melanie Owens, First Coast Realty LLC. Bright MLS
- $380,0005 bd3 ba2k sqftNone Available, Dover, DE 19901For SaleMLS ID #DEKT2048840, Tracy Surguy, Burns & Ellis Realtors. Bright MLS
- $439,0004 bd3 ba2.2k sqftNone, Dover, DE 19904For SaleMLS ID #DEKT2046124, Jared Rowley, Samson Properties of DE, LLC. Bright MLS
- $416,0003 bd4 ba2.4k sqftNone, Dover, DE 19901For SaleMLS ID #DEKT2046532, Stephanie Price, First Coast Realty LLC. Bright MLS
- $212,5004 bd2 ba1.8k sqftNone Available, Dover, DE 19904For SaleMLS ID #DEKT2049082, Shane Pezick, RE/MAX Associates-Wilmington. Bright MLS
