Elevated Gorge Living: Brand New Custom Build on NW Achor Ave. Located in one of White Salmon’s most highly sought-after neighborhoods, 727 NW Achor Ave offers a rare opportunity to secure a stunning, custom-built home before the summer rush. Expertly crafted by one of Hood River’s premier builders, IBC, this immaculate new construction is just 3 to 4 weeks away from final completion. Boasting 1,710 square feet of thoughtfully designed living space, this home is perfectly nestled amongst the trees, offering a beautiful view of Mt. Burdoin and the surrounding area. High ceilings and strategically placed windows flood the open floor plan with natural light, seamlessly blurring the lines between the premium interior and the lush exterior landscape. Exceptional Craftsmanship: Custom built by IBC, the home features uncompromising, high-end finishes and meticulous attention to detail in every room. The "Gorge Lifestyle" Garage: An oversized garage provides massive, secure storage space—giving you all the room you need for your mountain bikes, kayaks, windsurf gear, and vehicles. Lock-and-Leave Yard: Designed for active buyers who want to spend their weekends exploring the Columbia River Gorge, not mowing grass. The low-maintenance landscaping is beautiful, easy to manage, and stress-free. The Perfect Timeline: At just 3 to 4 weeks from completion, you can walk the space today, lock in your contract, and prepare to move in exactly as the final polish is applied. Skip the delays of a ground-up build and avoid the compromises of an older home. 727 NW Achor Ave delivers modern luxury, ultimate convenience, and an unbeatable White Salmon location.
Pending
$799,000
727 NW Achor Ave, White Salmon, WA 98672
3beds
1,711sqft
:
Get pre-qualified$4,756/mo
Residential, Townhouse
Built in 2026
3,484 Square Feet Lot
$-- Zestimate®
$467/sqft
$-- HOA
What's special
High ceilingsUncompromising high-end finishesNestled amongst the treesCustom-built home
- 101 days |
- 208 |
- 2 |
Zillow last checked:
Listing updated:
Listed by:
Nate Loker nloker1@gmail.com,
Real Broker LLC
Source: RMLS (OR),MLS#: 211476221
Facts & features
Interior
Bedrooms & bathrooms
- Bedrooms: 3
- Bathrooms: 3
- Full bathrooms: 2
- Partial bathrooms: 1
- Main level bathrooms: 1
Rooms
- Room types: Bedroom 2, Bedroom 3, Dining Room, Family Room, Kitchen, Living Room, Primary Bedroom
Primary bedroom
- Level: Upper
Bedroom 2
- Level: Upper
Bedroom 3
- Level: Upper
Dining room
- Level: Main
Kitchen
- Level: Main
Living room
- Level: Main
Heating
- Forced Air, Mini Split
Appliances
- Included: Range Hood
Features
- Kitchen Island, Quartz
- Windows: Double Pane Windows
- Basement: Crawl Space
- Number of fireplaces: 1
- Fireplace features: Gas
Interior area
- Total structure area: 1,711
- Total interior livable area: 1,711 sqft
Property
Parking
- Total spaces: 2
- Parking features: Driveway, Attached, Oversized
- Attached garage spaces: 2
- Has uncovered spaces: Yes
Accessibility
- Accessibility features: Garage On Main, Accessibility
Features
- Stories: 2
- Patio & porch: Covered Deck, Deck
Lot
- Size: 3,484 Square Feet
- Features: SqFt 3000 to 4999
Details
- Parcel number: 03102422010200
Construction
Type & style
- Home type: Townhouse
- Property subtype: Residential, Townhouse
- Attached to another structure: Yes
Materials
- Other, Tongue and Groove
- Foundation: Concrete Perimeter
- Roof: Shingle
Condition
- New Construction
- New construction: Yes
- Year built: 2026
Utilities & green energy
- Gas: Gas
- Sewer: Public Sewer
- Water: Public
- Utilities for property: Cable Connected
Community & HOA
HOA
- Has HOA: No
Location
- Region: White Salmon
Financial & listing details
- Price per square foot: $467/sqft
- Annual tax amount: $3,923
- Date on market: 5/4/2026
- Cumulative days on market: 101 days
- Listing terms: Cash,Conventional
Estimated market value
Not available
Estimated sales range
Not available
Not available
Price history
| Date | Event | Price |
|---|---|---|
| 7/28/2026 | Pending sale | $799,000$467/sqft |
Source:  RMLS (OR) #211476221 Report a problem RMLS (OR) #211476221 Report a problem | ||
| 5/4/2026 | Listed for sale | $799,000$467/sqft |
Source: RMLS (OR) #211476221 Report a problem | ||
| 11/5/2025 | Listing removed | $3,000$2/sqft |
Source: Zillow Rentals Report a problem | ||
| 10/8/2025 | Listed for rent | $3,000$2/sqft |
Source: Zillow Rentals Report a problem | ||
Public tax history
Tax history is unavailable.
Monthly payment
Est. payment
Payment breakdown
Explore the cost of this home by adjusting the details. Changes won't be saved.Climate risks
Neighborhood: 98672
Nearby schools
GreatSchools rating
- 5/10Hulan L Whitson Elementary SchoolGrades: K-4Distance: 0.1 mi
- 7/10Wayne M Henkle Middle SchoolGrades: 7-8Distance: 0.6 mi
- 5/10Columbia High SchoolGrades: 9-12Distance: 0.7 mi
Schools provided by the listing agent
- Elementary: Whitson
- Middle: Henkle
- High: Columbia
Source: RMLS (OR). This data may not be complete. We recommend contacting the local school district to confirm school assignments for this home.
- $910,0003 bd2 ba2k sqft680 NW Anchor Ave, White Salmon, WA 98672Off Market
- $665,0004 bd2 ba2.3k sqft690 NW Anchor Ave, White Salmon, WA 98672Sold
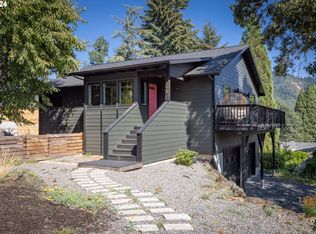
- $858,0003 bd3 ba1.7k sqft693 NW Achor Ave, White Salmon, WA 98672Sold
- $791,0004 bd3 ba2.3k sqft700 NW Anchor Ave, White Salmon, WA 98672Off Market
- $385,900-- bd-- ba-- sqft751 NW Achor Ave, White Salmon, WA 98672Off Market
- $665,1003 bd2 ba1k sqft690 NW Academy Ct, White Salmon, WA 98672Off Market
- $665,0003 bd2 ba2.5k sqft690 NW Achor, White Salmon, WA 98672Sold
- $693,2003 bd2 ba1.3k sqft722 Riverview Drive, White Salmon, WA 98672Off Market
A local agent can set up tours, give advice and negotiate with sellers.
A local lender can help you make sure your offer is ready when you are.
Similar homes
- $649,0003 bd3 ba1.5k sqft505 SE Upper Wyers St, White Salmon, WA 98672Active

 MLS ID #416447959, Cyndee Kurahara, Copper West Real Estate. RMLS (OR)
 - $725,0002 bd2 ba2k sqft1280 N Main Ave, White Salmon, WA 98672Active
 MLS ID #416257026, Heidi Struck, Premiere Property Group LLC. RMLS (OR)
 - $499,0003 bd3 ba1.3k sqft180 Overlanders Dr, White Salmon, WA 98672Active
 MLS ID #715186967, Ross Henry, Copper West Real Estate. RMLS (OR)
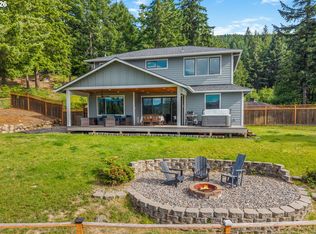
 - $899,0003 bd3 ba2k sqft11 Fairway Ln, White Salmon, WA 98672Active
 MLS ID #430427333, Candice Richards, Copper West Real Estate. RMLS (OR)
 - $425,0003 bd2 ba1.4k sqft614 NE Vine St, White Salmon, WA 98672ActiveMLS ID #121662540, Connie Thomasian, Windermere CRG. RMLS (OR)
- $799,0003 bd2 ba1.4k sqft971 Highway 141, White Salmon, WA 98672ActiveMLS ID #599768987, Lori Clark, Pathfinder Real Estate Service. RMLS (OR)
- $619,5003 bd2 ba1.6k sqft1412 N Main Ave, White Salmon, WA 98672ActiveMLS ID #734674763, Ashley Dean, Pacific Rim Brokers. RMLS (OR)
- $660,0003 bd1 ba1.6k sqft640 E Jewett Blvd, White Salmon, WA 98672ActiveMLS ID #652162633, Jeremy Denny, Pacific Rim Brokers. RMLS (OR)
- $650,0003 bd2 ba1.5k sqft97 Kida Rd, White Salmon, WA 98672ActiveMLS ID #415643458, Charles Foote, Windermere CRG. RMLS (OR)
- $584,0002 bd3 ba1.5k sqft118 Ingram Pl, White Salmon, WA 98672ActiveMLS ID #384379098, Carol Annala, Don Nunamaker Realtors. RMLS (OR)
- $609,0002 bd2 ba1k sqft127 SE Wyers St, White Salmon, WA 98672ActiveMLS ID #711631710, Christina Wood, Real Broker LLC. RMLS (OR)
- $649,0002 bd3 ba1.7k sqft80 Echo Glen Rd, White Salmon, WA 98672ActiveMLS ID #455082621, Carl McNew, Windermere CRG. RMLS (OR)
- $549,0003 bd2 ba1.6k sqft22 Ramsay Ln, White Salmon, WA 98672ActiveMLS ID #437348900, Cari Shumaker, Paramount Real Estate Group. RMLS (OR)
- $950,0004 bd2 ba1.9k sqft331 Lakeview Rd, White Salmon, WA 98672ActiveMLS ID #764458656, Nate Loker, Real Broker LLC. RMLS (OR)
- $599,0004 bd2 ba1.8k sqft19 Kida Rd, White Salmon, WA 98672ActiveMLS ID #650000930, Cyndee Kurahara, Copper West Real Estate. RMLS (OR)
- $995,0003 bd2 ba1.9k sqft934 Highway 141, White Salmon, WA 98672ActiveMLS ID #371487003, Bill Irving, Copper West Real Estate. RMLS (OR)
- $650,0004 bd1 ba1.5k sqft851 Snowden Rd, White Salmon, WA 98672ActiveMLS ID #391493803, Christina Wood, Real Broker LLC. RMLS (OR)
- $599,5003 bd2 ba2.3k sqft101 Cooke Rd, White Salmon, WA 98672ActiveMLS ID #350928813, Jeremy Denny, Pacific Rim Brokers. RMLS (OR)
- $750,0003 bd3 ba1.8k sqft780 Saint Charles Place Rd, Hood River, OR 97031ActiveMLS ID #593613842, Maui Meyer, Copper West Real Estate. RMLS (OR)
- $775,0003 bd2 ba1.4k sqft1810 Carter Rd, Hood River, OR 97031ActiveMLS ID #189708273, Cody Cornett, Copper West Real Estate. RMLS (OR)
