Welcome to the Country! Enjoy peaceful country living on 10.20 acres, surrounded by beautiful treelines and neighboring cornfields. This charming 2-bedroom, 1½-bath home offers plenty of space, privacy, and a relaxed rural setting—all just a few minutes from town. Inside, you'll find a large living room featuring a cozy wood-burning fireplace, a designated dining room, and an eat-in kitchen with a convenient walk-in pantry. Step outside onto the covered back deck, the perfect spot to enjoy your morning coffee, unwind in the evening, and watch the abundant wildlife. With a mix of open space and wooded surroundings, this property offers the best of country living while keeping you close to town. Come enjoy the peace, privacy, and beauty this property has to offer!
Under contract
$255,900
7270 Dr Hodge Rd, Henderson, KY 42420
2beds
2,028sqft
Single Family Residence
Built in 1970
10.2 Acres Lot
$250,700 Zestimate®
$126/sqft
$-- HOA
What's special
Covered back deckDesignated dining room
- 48 days
- 67
- 1
Likely to sell faster than
Zillow last checked:
Listing updated:
Listed by:
Melinda Luntsford,
ERA FIRST ADVANTAGE
Source: HAMLS,MLS#: 260514
Facts & features
Interior
Bedrooms & bathrooms
- Bedrooms: 2
- Bathrooms: 2
- Full bathrooms: 1
- 1/2 bathrooms: 1
- Main level bathrooms: 2
- Main level bedrooms: 2
Bedroom 1
- Area: 256.2
- Dimensions: 12.2 x 21
Bedroom 2
- Area: 126.54
- Dimensions: 11.1 x 11.4
Dining room
- Area: 188.75
- Dimensions: 12.5 x 15.1
Kitchen
- Area: 150.35
- Dimensions: 11.22 x 13.4
Living room
- Area: 325.36
- Dimensions: 19.6 x 16.6
Heating
- Gas Forced Air, Fireplace(s)
Cooling
- Central Air
Appliances
- Included: Dishwasher, Refrigerator, Range/Oven, Electric Water Heater
Features
- Flooring: Carpet, Vinyl, Tile
- Windows: No Window Treatments
- Basement: None
- Has fireplace: Yes
- Fireplace features: Wood Burning Stove
Interior area
- Total interior livable area: 2,028 sqft
- Finished area above ground: 2,028
Property
Parking
- Parking features: No Garage, Other, Rock
- Has uncovered spaces: Yes
Features
- Levels: One
- Stories: 1
- Patio & porch: Porch, Front Porch, Back, Deck
- Pool features: None
- Fencing: None
Lot
- Size: 10.2 Acres
Details
- Parcel number: 8585
- Zoning description: County
- Other equipment: Satellite
Construction
Type & style
- Home type: SingleFamily
- Property subtype: Single Family Residence
Materials
- Dry Wall, Panel, Brick
- Foundation: Concrete Block
- Roof: Shingle,Asphalt
Condition
- Year built: 1970
Utilities & green energy
- Electric: Kenergy
- Gas: Propane
- Sewer: Septic Tank
- Water: County
- Utilities for property: Internet Available
Community & HOA
Location
- Region: Henderson
Financial & listing details
- Price per square foot: $126/sqft
- Tax assessed value: $180,000
- Annual tax amount: $2,051
- Price range: $255.9K - $255.9K
- Date on market: 8/25/2026
Estimated market value
$250,700
$238,000 - $263,000
$1,601/mo
Price history
| Date | Event | Price |
|---|---|---|
| 9/4/2026 | Pending sale | $255,900$126/sqft |
Source:  HAMLS #260514 Report a problem HAMLS #260514 Report a problem | ||
| 8/25/2026 | Listed for sale | $255,900$126/sqft |
Source: HAMLS #260514 Report a problem | ||
Public tax history
| Year | Property taxes | Tax assessment |
|---|---|---|
| 2025 | $2,051 +105.9% | $180,000 +111.5% |
| 2024 | $996 -1% | $85,100 |
| 2023 | $1,006 +104.1% | $85,100 +7.6% |
| 2022 | $493 -0.1% | $79,100 |
| 2021 | $494 +1.5% | $79,100 |
| 2020 | $486 +1.7% | $79,100 +8.1% |
| 2019 | $478 +10.1% | $73,200 |
| 2018 | $434 +2% | $73,200 |
| 2017 | $426 +18.9% | $73,200 |
| 2016 | $358 +11.7% | $73,200 +2.5% |
| 2014 | $321 +0.7% | $71,400 |
| 2013 | $319 -5.5% | $71,400 |
| 2012 | $337 +1.9% | $71,400 |
| 2011 | $331 | $71,400 |
Find assessor info on the county website
Monthly payment
Est. payment
Payment breakdown
Explore the cost of this home by adjusting the details. Changes won't be saved.Climate risks
Neighborhood: 42420
Nearby schools
Schools provided by the listing agent
- Elementary: Spottsville
- Middle: North Jr High
Source: HAMLS. This data may not be complete. We recommend contacting the local school district to confirm school assignments for this home.
Similar homes
- $259,0004 bd2 ba1.6k sqft4930 State Route 1078 N, Henderson, KY 42420For Sale

 MLS ID #260538, Stephanie Chrisman, F.C. TUCKER/COLLIER. HAMLS
 - $249,9002 bd2 ba1.5k sqft307 Tartan Dr, Henderson, KY 42420For Sale
 MLS ID #260624, Whitney Herron, HERRON AUCTION & REALTY. HAMLS
 - $315,0003 bd2 ba1.1k sqft13415 Highway 41 N #A, Henderson, KY 42420For Sale
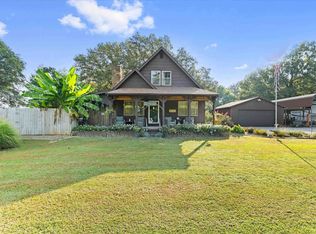 MLS ID #260594, Whitney Herron, HERRON AUCTION & REALTY. HAMLS
 - $275,0004 bd2 ba2k sqft52 S Partridge Run, Henderson, KY 42420For Sale
 MLS ID #260622, Jennifer Cates, REMAX Professional Realty Group. HAMLS
 - $234,9003 bd2 ba1.4k sqft2549 Wood Dr, Henderson, KY 42420For SaleMLS ID #260560, Coleman Tramill, F.C. TUCKER/COLLIER. HAMLS
- $220,0003 bd2 ba1.3k sqft8893 1078 Highway Hwy S, Henderson, KY 42420For SaleMLS ID #260541, Melinda Luntsford, ERA FIRST ADVANTAGE. HAMLS
- $270,0003 bd3 ba2.2k sqft679 Canoe Creek Dr, Henderson, KY 42420For SaleMLS ID #260466, Melinda Luntsford, ERA FIRST ADVANTAGE. HAMLS
- $185,0003 bd1 ba1.3k sqft7506 Doctor Hodge Rd, Henderson, KY 42420For SaleMLS ID #260566, Landon Black, Benchmark Realty LLC. HAMLS
