Steal this deal!
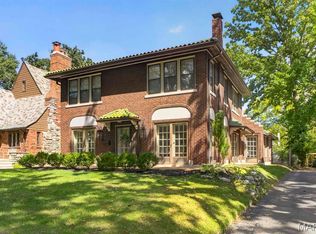
A popular location near Clayton and Wash U, combined with 1926 craftsmanship, creates this desirable, charming, and functional home. Spacious, well-maintained, and thoughtfully updated, this three-bedroom, 3.5-bath home blends historic character with modern convenience. Architectural English Revival style mixes with touches of Gothic Revival at this clay tile-roofed brick and stone residence. Starting at the covered brick front porch and arched entry door, enter and soak in the comfortable spaces. Wood floors and crown molding stand out as natural light floods the rooms. Plantation shutters throughout the home protect your privacy and beautifully filter the sun on hot St Louis days. The living room features a brick fireplace, never used by current owner but appreciated for the focal point it provides, flanked by arched built-in shelving. The dining room adjoins that space and is centered on the main floor. The West wing of the home is a newer addition, expanding the home with a huge, bright family room or entertaining space, as well as a bright study/den/office/playroom. But, oh, the kitchen! L-shaped, it includes a built-in banquet seating area, wet bar, gas cooktop with gorgeous hood, double wall convection ovens, two sink areas, microwave, and refrigerator. It is a well-appointed large kitchen with granite counters and loads of beautiful light-toned wood cabinets. The kitchen opens to a teak wood deck, featuring a privacy screen and built-in gas grill, ready for relaxing, and entertaining. The exterior doorway and grill are set into a beautiful stone surround.
Upstairs, two bedrooms and a full bath occupy the original home space. The addition added a large walk in closet area and primary suite with custom tiled bath. Again, windows and plantation shutters feature prominently, and vintage glass doorknobs add sparkle to the space with history and grace.
The basement offers storage, a full bath, and two flex spaces, one with a wet bar, that can be tailored to your needs, perfect for entertaining, home gym, guest room, or additional living space. The walk-out lower level opens to the atrium, offering a versatile space to suit your wishes, and is serviced by a Split hvac system
.
The level backyard is surrounded by a beautiful, wrought-iron fence, and the detached brick garage offers secure parking with safe and easy side street access via the remote-controlled gate.
For peace of mind, mechanical systems are newer and solid and the roof is in good condition. A Woods waterproofing install keeps the lower level dry and protected through the worst challenges of STL storms.
Open houses scheduled Friday, August 28 happy hour, Saturday & Sunday, August 29-30, 1-3.
Pending
Listed by: Coldwell Banker Premier Group • Elaine E Marsden • 314-578-4010
$750,000
7279 Forsyth Blvd, Saint Louis, MO 63105
3beds
3,221sqft
Single Family Residence
Built in 1926
0.3 Acres Lot
$767,900 Zestimate®
$233/sqft
$-- HOA
What's special
Brick fireplaceCovered brick front porchArchitectural english revival styleTouches of gothic revivalArched built-in shelvingWet barCrown molding
- 56 days
- 77
- 1
Likely to sell faster than
Zillow last checked:
Listing updated:
Listed by:
Elaine E Marsden 314-578-4010,
Coldwell Banker Premier Group
Source: MARIS,MLS#: 26053309 Originating MLS: St. Louis Association of REALTORS
Originating MLS: St. Louis Association of REALTORSFacts & features
Interior
Bedrooms & bathrooms
- Bedrooms: 3
- Bathrooms: 4
- Full bathrooms: 3
- 1/2 bathrooms: 1
- Main level bathrooms: 1
Heating
- Natural Gas
Cooling
- Ceiling Fan(s), Central Air, Other
Appliances
- Included: Gas Cooktop, Dishwasher, Disposal, Dryer, Exhaust Fan, Microwave, Convection Oven, Double Oven, Self Cleaning Oven, Range Hood, Free-Standing Refrigerator, Vented Exhaust Fan, Oven, Washer/Dryer, Water Heater
- Laundry: In Basement, Laundry Room
Features
- Ceiling Fan(s), Chandelier, Crown Molding, Double Vanity, Eat-in Kitchen, Historic Millwork, Separate Shower, Shower, Smart Thermostat, Special Millwork, Storage, Tub, Walk-In Closet(s), Wet Bar, Wired for Data
- Flooring: Carpet, Ceramic Tile, Wood
- Doors: French Doors, Panel Door(s)
- Basement: Block,Concrete,Partially Finished,Storage Space
- Number of fireplaces: 1
- Fireplace features: Bath, Living Room, Masonry, See Remarks
Interior area
- Total structure area: 3,221
- Total interior livable area: 3,221 sqft
- Finished area above ground: 2,571
- Finished area below ground: 650
Property
Parking
- Total spaces: 2
- Parking features: Detached, Garage, Garage Faces Side
- Garage spaces: 2
Features
- Levels: Two
- Patio & porch: Covered, Deck, Front Porch
- Fencing: Back Yard
Lot
- Size: 0.3 Acres
- Dimensions: 80 x 165
- Features: Back Yard, Corner Lot, Front Yard, Level, Near Public Transit, Rectangular Lot
Details
- Additional structures: Garage(s)
- Parcel number: 18J210029
- Special conditions: Standard
Construction
Type & style
- Home type: SingleFamily
- Architectural style: English
- Property subtype: Single Family Residence
Materials
- Brick, Plaster
- Foundation: Combination, See Remarks
Condition
- Updated/Remodeled
- New construction: No
- Year built: 1926
Utilities & green energy
- Electric: Ameren
- Sewer: Public Sewer
- Water: Public
- Utilities for property: Electricity Connected, Sewer Connected, Water Connected
Community & HOA
Community
- Subdivision: Forsyth Place
HOA
- Has HOA: No
Location
- Region: Saint Louis
Financial & listing details
- Price per square foot: $233/sqft
- Tax assessed value: $708,500
- Annual tax amount: $9,083
- Date on market: 8/26/2026
- Cumulative days on market: 56 days
- Listing terms: Cash,Conventional,FHA
- Electric utility on property: Yes
Estimated market value
$767,900
$730,000 - $814,000
$4,878/mo
Price history
| Date | Event | Price |
|---|---|---|
| 9/3/2026 | Pending sale | $750,000$233/sqft |
Source:  MARIS #26053309 Report a problem MARIS #26053309 Report a problem | ||
| 8/26/2026 | Listed for sale | $750,000+21%$233/sqft |
Source: MARIS #26053309 Report a problem | ||
| 8/16/2010 | Sold | -- |
Source: Public Record Report a problem | ||
| 6/26/2010 | Price change | $620,000-4.5%$192/sqft |
Source: Town and Country Office #307 Report a problem | ||
| 5/20/2010 | Price change | $649,000-3.7%$201/sqft |
Source: Town and Country Office #307 Report a problem | ||
| 4/17/2010 | Listed for sale | $674,000$209/sqft |
Source: Town and Country Office #307 Report a problem | ||
| 2/6/2006 | Sold | -- |
Source: Public Record Report a problem | ||
Public tax history
| Year | Property taxes | Tax assessment |
|---|---|---|
| 2025 | $9,083 +14.8% | $134,620 +19.6% |
| 2024 | $7,910 +0.1% | $112,540 |
| 2023 | $7,900 +5.1% | $112,540 +12.8% |
| 2022 | $7,516 +1.1% | $99,810 |
| 2021 | $7,438 +1.4% | $99,810 +4% |
| 2020 | $7,333 +6.3% | $95,950 |
| 2019 | $6,901 | $95,950 +15% |
| 2018 | $6,901 | $83,450 |
| 2017 | $6,901 -0.2% | $83,450 +3.2% |
| 2016 | $6,915 -1.2% | $80,860 |
| 2015 | $6,999 | $80,860 -6.1% |
| 2014 | $6,999 -7.1% | $86,110 |
| 2013 | $7,531 | $86,110 +0.4% |
| 2012 | -- | $85,800 +3.7% |
| 2011 | -- | $82,720 +7.9% |
| 2010 | $6,010 +8.5% | $76,660 |
| 2009 | $5,539 +0.9% | $76,660 -1.9% |
| 2008 | $5,490 +21.6% | $78,130 |
| 2007 | $4,514 | $78,130 +27.7% |
| 2006 | $4,514 +0.6% | $61,180 |
| 2005 | $4,486 +43% | $61,180 +31.1% |
| 2003 | $3,138 +1% | $46,660 +21.4% |
| 2002 | $3,108 +24.3% | $38,450 |
| 2001 | $2,500 | $38,450 |
Find assessor info on the county website
Monthly payment
Est. payment
Payment breakdown
Explore the cost of this home by adjusting the details. Changes won't be saved.Climate risks
Neighborhood: 63105
Nearby schools
Schools provided by the listing agent
- Elementary: Flynn Park Elem.
- Middle: Brittany Woods
- High: University City Sr. High
Source: MARIS. This data may not be complete. We recommend contacting the local school district to confirm school assignments for this home.


Similar homes
- $719,9003 bd3 ba1.9k sqft7035 Forsyth Blvd, Saint Louis, MO 63105For Sale
 MLS ID #26056716, Alyssa M Suntrup, Dielmann Sotheby's International Realty. MARIS
 - $699,0004 bd4 ba2.4k sqft7117 Northmoor Dr, Saint Louis, MO 63105For Sale By Owner

- $769,0005 bd6 ba4.5k sqft5029 Glennon Dr, Saint Louis, MO 63119For Sale
 MLS ID #26066100, Michael J McArthur, Keller Williams Realty St. Louis. MARIS
 - $795,0003 bd3 ba3.2k sqft2 Middlebrook Ln, Saint Louis, MO 63141For Sale
 MLS ID #26049215, Sabrina Robb, Compass Realty Group. MARIS
 - $699,9003 bd5 ba4.3k sqft4312 Washington Blvd, Saint Louis, MO 63108For SaleMLS ID #26047468, David Sinn, Coldwell Banker Realty - Gundaker. MARIS
- $829,0004 bd4 ba3.3k sqft4612 McPherson Ave, Saint Louis, MO 63108For SaleMLS ID #26055536, Amy Mittelstadt, Coldwell Banker Realty - Gundaker. MARIS
- $795,0003 bd2 ba4.4k sqft7224 Pershing Ave, Saint Louis, MO 63130For SaleMLS ID #26003847, Troy W Robertson, Coldwell Banker Realty - Gundaker. MARIS
- $619,5005 bd5 ba2.7k sqft7225 Amherst Ave, Saint Louis, MO 63130For SaleMLS ID #26055103, Meg Coghlan, Dielmann Sotheby's International Realty. MARIS
- $720,0005 bd5 ba3.8k sqft5849 Degiverville Ave, Saint Louis, MO 63112For SaleMLS ID #26063467, Lisa E Menichino, Coldwell Banker Realty - Gundaker. MARIS
- $650,0004 bd4 ba3.7k sqft12120 Hibler Dr, Saint Louis, MO 63141For SaleMLS ID #26063868, Josh D Gumpenberger, Worth Clark Realty. MARIS
- $888,0005 bd3 ba2.9k sqft15 Ladue Rdg, Saint Louis, MO 63124For SaleMLS ID #25072817, Mark & Neil Gellman, EXP Realty, LLC. MARIS
- $715,0004 bd3 ba3.3k sqft718 Cedar Field Ct, Town And Country, MO 63017For SaleMLS ID #26050998, Michael J Simon, RedKey Realty Leaders. MARIS
- $750,0004 bd4 ba4.3k sqft2346 Albion Pl, Saint Louis, MO 63104For SaleMLS ID #26047292, John Grass, McAvoy Realty. MARIS
- $950,0004 bd3 ba2.9k sqft6427 Clayton Rd, Saint Louis, MO 63117For SaleMLS ID #26046396, Sabrina Robb, Compass Realty Group. MARIS
- $799,9005 bd5 ba4.7k sqft140 S Old Orchard Ave, Saint Louis, MO 63119For SaleMLS ID #26043049, Julie M Kirkiewicz, RE/MAX Results. MARIS
- $595,0005 bd4 ba3.8k sqft216 Trailtop Ct, Chesterfield, MO 63017For SaleMLS ID #26065563, Lucia M Roberts, ReeceNichols Real Estate. MARIS
- $895,0005 bd4 ba3.4k sqft18 Chaminade Dr, Saint Louis, MO 63141For SaleMLS ID #26056286, Heidy C Weicht, DRG - Delhougne Realty Group. MARIS
- $425,0003 bd3 ba3.1k sqft5240 Delor St, Saint Louis, MO 63109For SaleMLS ID #26065520, Anna Waeltermann, Platinum Realty of St. Louis. MARIS
- $675,0005 bd3 ba3.2k sqft3029 Rockwood Trl, Saint Charles, MO 63303For SaleMLS ID #26064212, Alexis Eldredge, Ryse Realty Group. MARIS
- $395,0003 bd2 ba1.7k sqft7529 Wellington Way #3, Saint Louis, MO 63105For SaleMLS ID #26050741, Zoya Skarlat, Coldwell Banker Realty - Gundaker. MARIS
