Stately stucco Hi-Ranch offering approximately 3,000 sq. ft. of immaculate living space with 5 bedrooms and 3 full baths. Features include gas heat, central air, sprinkler system, alarm, professional landscaping and lighting, granite and oak flooring throughout, and a spacious primary suite with Hollywood bath, tub, and shower. Enjoy a den with fireplace and French doors leading to a marble patio and gunite in-ground pool. Granite and wood gourmet eat-in kitchen with sliders to a stone veranda and beautiful sunset views. Additional highlights include a 2-car garage, paver stone driveway, attic scuttle, gas hot water heat, and a great location.
Pending
$1,249,000
728 Arbuckle Avenue, Woodmere, NY 11598
5beds
2,934sqft
Single Family Residence, Residential
Built in 1966
6,975 Square Feet Lot
$-- Zestimate®
$426/sqft
$-- HOA
What's special
Den with fireplaceCentral airGunite in-ground poolBeautiful sunset viewsGas heatStately stucco hi-ranchMarble patio
- 95 days |
- 155 |
- 4 |
Zillow last checked:
Listing updated:
Listed by:
Howard Hanna Coach 516-374-0100,
Jonathan I. Winter 516-480-7563
Source: OneKey® MLS as distributed by MLS GRID,MLS#: 991115
Facts & features
Interior
Bedrooms & bathrooms
- Bedrooms: 5
- Bathrooms: 3
- Full bathrooms: 3
Heating
- Natural Gas
Cooling
- Central Air
Appliances
- Included: Convection Oven, Cooktop, Dishwasher, Dryer, Refrigerator, Washer
Features
- Eat-in Kitchen, Primary Bathroom, Master Downstairs
- Flooring: Wood
- Attic: Scuttle
- Has fireplace: Yes
Interior area
- Total structure area: 2,934
- Total interior livable area: 2,934 sqft
Property
Parking
- Total spaces: 2
- Parking features: Driveway, Garage
- Garage spaces: 2
- Has uncovered spaces: Yes
Features
- Has private pool: Yes
- Pool features: In Ground
Lot
- Size: 6,975 Square Feet
Details
- Parcel number: 2089396200000010
- Special conditions: None
Construction
Type & style
- Home type: SingleFamily
- Architectural style: Hi Ranch
- Property subtype: Single Family Residence, Residential
Materials
- Frame
Condition
- Year built: 1966
Utilities & green energy
- Sewer: Public Sewer
- Water: Public
- Utilities for property: Electricity Connected, Natural Gas Connected, Water Connected
Community & HOA
HOA
- Has HOA: No
Location
- Region: Woodmere
Financial & listing details
- Price per square foot: $426/sqft
- Tax assessed value: $803
- Annual tax amount: $13,854
- Date on market: 4/29/2026
- Cumulative days on market: 95 days
- Listing agreement: Exclusive Right To Sell
- Electric utility on property: Yes
Estimated market value
Not available
Estimated sales range
Not available
Not available
Price history
| Date | Event | Price |
|---|---|---|
| 6/23/2026 | Pending sale | $1,249,000$426/sqft |
Source:  OneKey® MLS as distributed by MLS GRID #991115 Report a problem OneKey® MLS as distributed by MLS GRID #991115 Report a problem | ||
| 4/29/2026 | Listed for sale | $1,249,000$426/sqft |
Source: OneKey® MLS as distributed by MLS GRID #991115 Report a problem | ||
Public tax history
| Year | Property taxes | Tax assessment |
|---|---|---|
| 2024 | -- | $803 +4.8% |
| 2023 | -- | $766 -7% |
| 2022 | -- | $824 |
| 2021 | $10,228 -7.1% | -- |
| 2020 | $11,015 +2% | $972 |
| 2019 | $10,801 | $972 -6.3% |
| 2018 | $10,801 -1% | $1,037 -5.9% |
| 2017 | $10,912 -15% | $1,102 -17% |
| 2016 | $12,841 +130.4% | $1,328 |
| 2015 | $5,573 +12.3% | $1,328 +5.2% |
| 2013 | $4,964 +0.2% | $1,262 -5% |
| 2012 | $4,954 -1% | $1,328 -1% |
| 2011 | $5,006 +11.5% | $1,341 +5.9% |
| 2010 | $4,488 | $1,266 -19.4% |
| 2009 | -- | $1,571 -5.4% |
| 2008 | -- | $1,660 -2.5% |
| 2006 | -- | $1,702 -40.5% |
| 2005 | -- | $2,861 -40% |
| 2004 | -- | $4,768 -12.4% |
| 2003 | -- | $5,441 -39.5% |
| 2002 | -- | $9,000 |
| 2001 | -- | $9,000 |
| 2000 | -- | $9,000 |
Find assessor info on the county website
Monthly payment
Climate risks
Neighborhood: 11598
Nearby schools
GreatSchools rating
- NALawrence Early Childhood Center at #4 SchoolGrades: K-2Distance: 1.5 mi
- 3/10Lawrence Middle SchoolGrades: 7-8Distance: 2 mi
- 4/10Lawrence Senior High SchoolGrades: 9-12Distance: 0.4 mi
Schools provided by the listing agent
- Elementary: Lawrence Elementary School-Broadway
- Middle: LAWRENCE MIDDLE SCHOOL AT BROADWAY CAMPUS
- High: Lawrence Senior High School
Source: OneKey® MLS as distributed by MLS GRID. This data may not be complete. We recommend contacting the local school district to confirm school assignments for this home.
- $1,341,700-- bd2 ba2.5k sqft734 Arbuckle Ave, Woodmere, NY 11598Off Market
- $1,299,0006 bd3 ba2.9k sqft718 Arbuckle Ave, Woodmere, NY 11598For Sale
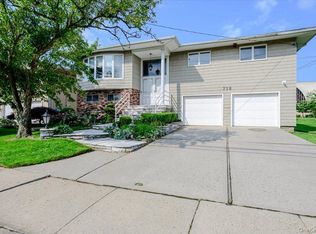
- $1,092,300-- bd3 ba2.2k sqft740 Arbuckle Ave, Woodmere, NY 11598Off Market
- $1,295,1004 bd3 ba2.5k sqft729 Arbuckle Ave, Woodmere, NY 11598Off Market
- $1,200,300-- bd3 ba2.4k sqft723 Arbuckle Ave, Woodmere, NY 11598Off Market
- $1,224,100-- bd2 ba2.5k sqft735 Arbuckle Ave, Woodmere, NY 11598Off Market
- $454,8004 bd2 ba2.5k sqft735 Arbuckle Ave, Woodmere, NY 11598Off Market
- $1,303,200-- bd3 ba2.5k sqft717 Arbuckle Ave, Woodmere, NY 11598Off Market
A local agent can set up tours, give advice and negotiate with sellers.
Similar homes
- $1,350,0004 bd4 ba3k sqft542 Hemlock Drive, Cedarhurst, NY 11516For Sale
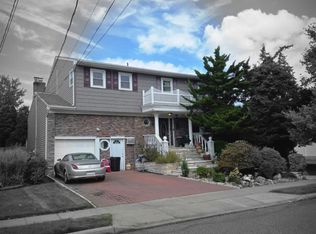
 MLS ID #913253, Anessa V. Cohen, Listing by: Anessa V Cohen Realty. OneKey® MLS as distributed by MLS GRID
 - $--5 bd3 ba2.8k sqft261 Gramercy Dr, Jericho, NY 11753Auction
 Auction.com 2
 - $989,0004 bd3 ba2.1k sqft3186 Ocean Harbor Drive, Oceanside, NY 11572For Sale
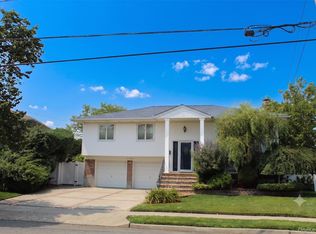 MLS ID #1026471, Anthony J. Pellicane, Listing by: NextHome OrangeDot. OneKey® MLS as distributed by MLS GRID
 - $1,490,0004 bd3 ba2.4k sqft62 Walnut Road, Inwood, NY 11096For Sale
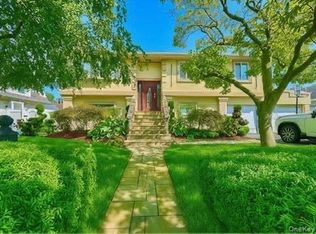 MLS ID #1018236, Mordechai Dornbush, Listing by: Coldwell Banker American Homes. OneKey® MLS as distributed by MLS GRID
 - $1,199,9996 bd5 ba2.1k sqft228-04 145th Avenue, Springfield Gardens, NY 11413For SaleMLS ID #1014039, Yvette S. Kearse Momplaisir, Listing by: Century 21 Milestone Team Rlty. OneKey® MLS as distributed by MLS GRID
- $1,575,0005 bd3 ba2.9k sqft189 Scott Drive, Atlantic Beach, NY 11509For SaleMLS ID #1005934, Richard Weinstein, Listing by: BERKSHIRE HATHAWAY. OneKey® MLS as distributed by MLS GRID
- $1,200,0002 bd2 ba2.1k sqft7314 69th Avenue, Middle Village, NY 11379For SaleMLS ID #1030884, Denisse Mirauti, Listing by: Keller Williams Hudson Valley. OneKey® MLS as distributed by MLS GRID
- $1,049,0004 bd2 ba2.2k sqft90-17 165th Avenue, Howard Beach, NY 11414For SaleMLS ID #1000788, Brina Ciaramella, Listing by: Esquire Realty Ciaramella & Co. OneKey® MLS as distributed by MLS GRID
- $1,188,0004 bd4 ba2.6k sqft2912 Bay Drive, Merrick, NY 11566For SaleMLS ID #997821, Vincent DiLemme, Listing by: NextHome OrangeDot. OneKey® MLS as distributed by MLS GRID
- $1,100,0004 bd2 ba2.3k sqft15936 88th Street, Howard Beach, NY 11414For SaleMLS ID #964488, Gerald R. Fink, Listing by: Jerry Fink Real Estate Inc. OneKey® MLS as distributed by MLS GRID
- $987,0005 bd5 ba2.4k sqft883 McKenna Avenue, Baldwin, NY 11510For SaleMLS ID #950748, Ajibola Ajayi, Listing by: Voro LLC. OneKey® MLS as distributed by MLS GRID
- $829,9904 bd2 ba2k sqft131 Ethel Street, Valley Stream, NY 11580For SaleMLS ID #1024451, Kristin C. Burnett, Listing by: Signature Premier Properties. OneKey® MLS as distributed by MLS GRID
- $1,299,0005 bd3 ba1.4k sqft14941 114th Street, South Ozone Park, NY 11420For SaleMLS ID #1021373, Chandar Persaud, Listing by: Elite Realty of USA Inc. OneKey® MLS as distributed by MLS GRID
- $1,150,0005 bd3 ba2k sqft301 Merrick Avenue, East Meadow, NY 11554For SaleMLS ID #1020241, Randolph A. Saa, Listing by: Coldwell Banker American Homes. OneKey® MLS as distributed by MLS GRID
- $1,300,0003 bd3 ba1.9k sqft526 Beach 132nd Street, Belle Harbor, NY 11694For SaleMLS ID #1031132, Lisa A. Jackson, Listing by: ROCKAWAY PROPERTIES. OneKey® MLS as distributed by MLS GRID
- $740,0005 bd3 ba2.4k sqft82 Bedford Road, Hempstead, NY 11550For SaleMLS ID #990342, Alba M. Ayala, Listing by: Best Business Real Estate. OneKey® MLS as distributed by MLS GRID
- $1,159,0005 bd4 ba2.1k sqft244-19 Grand Central Parkway, Douglaston, NY 11362For SaleMLS ID #937295, Shafiqul Islam, Listing by: LAFFEY REAL ESTATE. OneKey® MLS as distributed by MLS GRID
- $919,0005 bd3 ba2k sqft95-14 159th Avenue, Howard Beach, NY 11414For SaleMLS ID #1024763, Brina Ciaramella, Listing by: Esquire Realty Ciaramella & Co. OneKey® MLS as distributed by MLS GRID
- $1,399,0003 bd3 ba2.3k sqft15823 92nd Street, Howard Beach, NY 11414For SaleMLS ID #943041, Ravit Maman, Listing by: Family Homes Realty Group. OneKey® MLS as distributed by MLS GRID
- $1,075,0005 bd2 ba1.8k sqft21911 131st Avenue, Laurelton, NY 11413For SaleMLS ID #990510, Pedro J. Padilla SFR SRS, Listing by: Winzone Realty Inc. OneKey® MLS as distributed by MLS GRID
