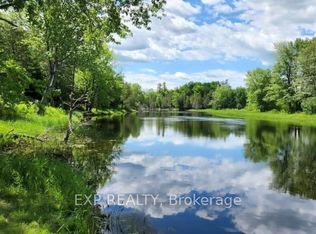

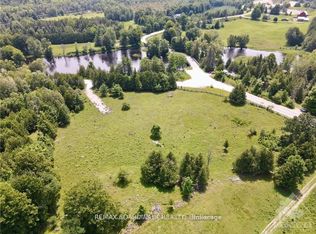
A truly unique property offering an exceptional combination of space, versatility, nature & outdoor living, w/ incredible possibilities for those dreaming of a more self-sufficient country lifestyle or those who long for living in peace & tranquility of nature, set on 55 ACRES! The bright main level takes full advantage of the setting, w/ views toward the gardens & surrounding landscape creating a wonderful connection between indoors & out. The second level features 3 bedrooms, including primary w/ walk-in closet & cheater ensuite access. The solarium, accessed directly from inside main house, provides a great spot to enjoy the surrounding gardens & natural setting in every season, from summer greenery to changing seasonal views, all from the comfort & shelter of indoors & away from the bugs! Important updates include main heat pump (2024), propane furnace (2023), metal roof (2021), well pump & pressure tank (2020), windows (2020/2016) & secondary heat pump (2018). Water is supplied by approx. 110' drilled well. A 30' x 24' insulated workshop w/ 11' ceilings, 200-amp service, steel siding & roof offers incredible potential for an at-home business, mechanic, hobbyist, equipment or all the toys. A separate 24' x 22' drive shed w/ power provides additional storage. The impressive 2,268 sq. ft. four-season greenhouse features 200-amp service & propane-fired hydronic in-floor heating, ideal for those looking to grow their own food & embrace greater self-sufficiency. Central metering services all buildings. Outdoors, enjoy multiple vegetable gardens, apple trees, perennial gardens & a spring-fed pond reaching approx. 9' deep & used by the family as a swimming pond. A pathway leads to rear acreage where selective cutting provides access to approx. 1000 maple trees w/ potential for tapping. An exceptional property for nature lovers, gardeners, hobbyists & those seeking the space & infrastructure to create a lifestyle of their own!
For sale
C$1,099,000
728 Ashby Rd, Lanark Highlands, ON K0G 1K0
3beds
2baths
Single Family Residence
Built in ----
55 Square Feet Lot
$-- Zestimate®
C$--/sqft
C$-- HOA
What's special
- 18 days
- 8
- 1
Zillow last checked:
Listing updated:
Listed by:
EXP REALTY
Source: TRREB,MLS®#: X13820932 Originating MLS®#: Ottawa Real Estate Board
Originating MLS®#: Ottawa Real Estate BoardFacts & features
Interior
Bedrooms & bathrooms
- Bedrooms: 3
- Bathrooms: 2
Heating
- Heat Pump, Electric
Cooling
- Central Air
Features
- Other, Storage
- Flooring: Carpet Free
- Basement: Full,Partial
- Has fireplace: Yes
- Fireplace features: Propane
Interior area
- Living area range: 2500-3000 null
Video & virtual tour
Property
Parking
- Total spaces: 24
- Parking features: Garage
- Has garage: Yes
Features
- Stories: 2
- Patio & porch: Enclosed
- Exterior features: Privacy, Recreational Area, Private Pond
- Pool features: None
- Has view: Yes
- View description: Trees/Woods
Lot
- Size: 55 Square Feet
- Features: Other, Wooded/Treed
- Topography: Wooded/Treed
Details
- Additional structures: Additional Garage(s), Other, Storage, Greenhouse, Workshop
- Parcel number: 050320205
Construction
Type & style
- Home type: SingleFamily
- Property subtype: Single Family Residence
Materials
- Metal/Steel Siding
- Foundation: Other
- Roof: Metal
Utilities & green energy
- Sewer: Septic
Community & HOA
Location
- Region: Lanark Highlands
Financial & listing details
- Annual tax amount: C$4,105
- Date on market: 9/23/2026
Price history
Price history is unavailable.
Public tax history
Tax history is unavailable.
Climate risks
Neighborhood: K0G
Nearby schools
GreatSchools rating
No schools nearby
We couldn't find any schools near this home.
Similar homes
- C$1,125,0004 bd3 ba-- sqft49 Darcys Rd, Lanark Highlands, ON K0G 1K0For Sale
 MLS ID #X13666590, EXP REALTY. TRREB
 - C$799,0003 bd3 ba-- sqft118 Hillier St, Lanark Highlands, ON K0G 1K0For Sale
 MLS ID #X13806014, RE/MAX HALLMARK REALTY GROUP. TRREB
 - C$1,089,0003 bd2 ba-- sqft540 Crain Dr, Drummond/north Elmsley, ON K7H 3C9For Sale
 MLS ID #X13852366, REMAX BOARDWALK REALTY. TRREB
 - C$1,100,0004 bd2 ba-- sqft100 McCulloughs Lndg, Drummond/north Elmsley, ON K7H 0J3For Sale
 MLS ID #X13572838, REMAX BOARDWALK REALTY. TRREB
