Welcome to this spacious and versatile home in the heart of Yukon! Situated on a desirable corner lot with convenient circle-drive parking, this 5-bedroom, 3-bathroom home offers approximately 2,471 square feet of living space and plenty of room for the whole family.
The inviting open floor plan features a generous living area that flows seamlessly into the dining space and kitchen, creating an ideal setting for everyday living and entertaining. The kitchen offers granite countertops, tile backsplash, stainless steel appliances, and ample workspace.
The flexible floor plan provides multiple possibilities, including five bedrooms or four bedrooms plus a study, game room, or additional living space. Two bedrooms are conveniently located downstairs, with each offering a walk-in closet and private bathroom access. One of the downstairs bedrooms also features a walk-in shower and access to a bright sunroom.
Upstairs, you’ll find additional bedrooms, a full bathroom, and a versatile bonus area perfect for a home office, playroom, media room, or game room. An additional hidden space tucked behind a closet provides a unique bonus area for storage, hobbies, or whatever your imagination allows.
The home also features a wood-burning fireplace, updated bathrooms, wood-look flooring, updated lighting and ceiling fans, and a two-car garage. With its flexible layout, generous living spaces, corner-lot location, and convenient access to Yukon shopping, restaurants, highways, and the turnpike, this home offers a tremendous amount of space and versatility.
A unique opportunity to own a large, flexible home in an established Yukon neighborhood—come see everything 728 Miller Dr. has to offer!
Pending
Price cut: $1K (9/18)
$288,900
728 Miller Dr, Yukon, OK 73099
5beds
2,471sqft
Single Family Residence
Built in 1977
8,402 Square Feet Lot
$286,500 Zestimate®
$117/sqft
$-- HOA
What's special
Spacious and versatile homeWalk-in showerDesirable corner lotInviting open floor planTwo-car garageUpdated bathroomsBright sunroom
- 65 days
- 88
- 3
Zillow last checked:
Listing updated:
Listed by:
Richie Bean 405-664-1646,
Solas Real Estate LLC
Source: MLSOK/OKCMAR as distributed by MLS GRID,MLS#: 1242716
Facts & features
Interior
Bedrooms & bathrooms
- Bedrooms: 5
- Bathrooms: 3
- Full bathrooms: 3
Heating
- Has Heating (Unspecified Type)
Cooling
- Has cooling: Yes
Features
- Number of fireplaces: 1
- Fireplace features: Wood Burning
Interior area
- Total structure area: 2,471
- Total interior livable area: 2,471 sqft
Property
Parking
- Total spaces: 2
- Parking features: Garage
- Garage spaces: 2
Features
- Levels: Two
- Stories: 2
- Exterior features: None
- Fencing: Wood
Lot
- Size: 8,402 Square Feet
- Features: Corner Lot
Details
- Parcel number: 728NONEMiller73099
- Special conditions: None
Construction
Type & style
- Home type: SingleFamily
- Architectural style: Craftsman
- Property subtype: Single Family Residence
Materials
- Brick & Frame
- Foundation: Slab
- Roof: Composition
Condition
- Year built: 1977
Community & HOA
Location
- Region: Yukon
Financial & listing details
- Price per square foot: $117/sqft
- Tax assessed value: $277,796
- Annual tax amount: $3,440
- Date on market: 8/15/2026
Estimated market value
$286,500
$272,000 - $301,000
$2,194/mo
Price history
| Date | Event | Price |
|---|---|---|
| 9/22/2026 | Pending sale | $288,900$117/sqft |
Source:  MLSOK/OKCMAR as distributed by MLS GRID #1242716 Report a problem MLSOK/OKCMAR as distributed by MLS GRID #1242716 Report a problem | ||
| 9/18/2026 | Price change | $288,900-0.3%$117/sqft |
Source: MLSOK/OKCMAR as distributed by MLS GRID #1242716 Report a problem | ||
| 8/15/2026 | Listed for sale | $289,900+9%$117/sqft |
Source: MLSOK/OKCMAR as distributed by MLS GRID #1242716 Report a problem | ||
| 1/18/2022 | Sold | $266,000-4.7%$108/sqft |
Source: MLSOK/OKCMAR as distributed by MLS GRID #987179 Report a problem | ||
| 12/7/2021 | Pending sale | $279,000$113/sqft |
Source: MLSOK/OKCMAR as distributed by MLS GRID #987179 Report a problem | ||
| 12/2/2021 | Listed for sale | $279,000+74.4%$113/sqft |
Source: MLSOK/OKCMAR as distributed by MLS GRID #987179 Report a problem | ||
| 6/18/2021 | Sold | $160,000+18.5%$65/sqft |
Source: Public Record Report a problem | ||
| 3/11/2014 | Listing removed | $135,000$55/sqft |
Source: Kevo Properties #536807 Report a problem | ||
| 11/7/2013 | Listed for sale | $135,000$55/sqft |
Source: Kevo Properties #536807 Report a problem | ||
Public tax history
| Year | Property taxes | Tax assessment |
|---|---|---|
| 2025 | $3,440 -9.9% | $32,701 -7.8% |
| 2024 | $3,820 +2.4% | $35,479 +3% |
| 2023 | $3,731 +20.1% | $34,437 +20.6% |
| 2022 | $3,107 +43.4% | $28,545 +43.8% |
| 2021 | $2,167 +3.3% | $19,852 +2.1% |
| 2020 | $2,097 +4.6% | $19,449 +5% |
| 2019 | $2,004 +4.7% | $18,523 +5% |
| 2018 | $1,914 +5% | $17,640 +5% |
| 2017 | $1,823 +4.9% | $16,801 |
| 2016 | $1,738 | $16,801 +10.3% |
| 2015 | $1,738 +8.6% | $15,239 +5% |
| 2014 | $1,600 | $14,513 +5% |
| 2013 | -- | $13,822 +5% |
| 2011 | -- | $13,164 +5% |
| 2010 | -- | $12,537 +5% |
| 2009 | -- | $11,940 +10.2% |
| 2008 | -- | $10,830 |
| 2007 | $1,136 | -- |
| 2006 | -- | -- |
| 2005 | $844 -3.3% | -- |
| 2004 | $873 +13% | $80,367 +8.2% |
| 2003 | $773 | $74,252 +0% |
| 2002 | $773 | $74,250 +818.7% |
| 2001 | -- | $8,082 |
Find assessor info on the county website
Monthly payment
Est. payment
Payment breakdown
Explore the cost of this home by adjusting the details. Changes won't be saved.Climate risks
Neighborhood: 73099
Nearby schools
Schools provided by the listing agent
- Elementary: Skyview ES
- Middle: Yukon MS
- High: Yukon HS
Source: MLSOK/OKCMAR as distributed by MLS GRID. This data may not be complete. We recommend contacting the local school district to confirm school assignments for this home.
Similar homes
- $265,0003 bd2 ba1.8k sqft113 E Snowmass Dr, Yukon, OK 73099For Sale
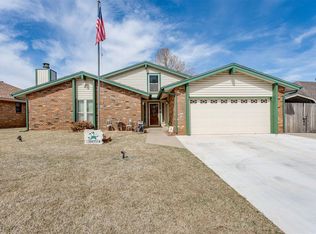 MLS ID #1243761, Larry Taylor, McGraw REALTORS (BO). MLSOK/OKCMAR as distributed by MLS GRID
 - $325,9005 bd3 ba2.6k sqft11501 Carriage Dr, Yukon, OK 73099For Sale
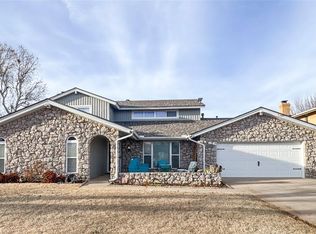 MLS ID #1246871, Chuck Gooch, Epic Real Estate. MLSOK/OKCMAR as distributed by MLS GRID
 - $219,9003 bd2 ba1.6k sqft1011 Royal Ln, Yukon, OK 73099For Sale
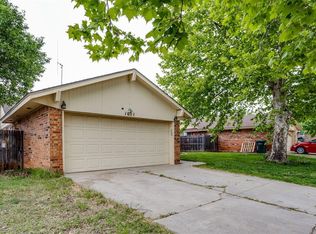 MLS ID #1247604, Janet Story, McGraw REALTORS (BO). MLSOK/OKCMAR as distributed by MLS GRID
 - $221,9003 bd2 ba1.4k sqft805 Willow Run, Yukon, OK 73099For Sale
 MLS ID #1243136, Morgan Glasgow, Heather & Company Realty Group. MLSOK/OKCMAR as distributed by MLS GRID
