Sunday Open house canceled - Some mornings are worth waking up for. Imagine opening your eyes to pink and golden skies over the Severn River, then stepping directly from your bedroom onto the balcony to watch the sunrise over the water. At 728 N Riverside Drive, the view isn't something you save for vacation—it’s part of everyday life. This charming 4-bedroom, 2-full-bath home in Herald Harbor packs an impressive amount of living into its footprint, with water views from both levels and spaces that feel bright, comfortable and inviting. Large windows draw your eye toward the Severn, while the thoughtful layout offers surprising flexibility with four bedrooms—room for family and guests, a home office, or whatever life calls for. Upstairs is where this home really shows off. Wake to sweeping Severn River views and open the doors to your own balcony, where morning coffee comes with a front-row seat to spectacular sunrises. It’s the kind of simple luxury that never gets old. Outside, the covered front porch, upper balcony, mature trees, landscaping and fenced yard add to the home's cottage charm and create multiple places to enjoy life outdoors. And then there’s Herald Harbor—a water-oriented community where life naturally gravitates toward the Severn. Enjoy the community beach, boat ramp, kayak storage, tennis and the opportunity to spend your days boating, paddling, crabbing or simply enjoying life near the water. Convenient to Annapolis, Baltimore and Washington, D.C., yet with a lifestyle that can feel a world away. Four bedrooms. Two full baths. Severn River views. And a sunrise you may actually look forward to waking up for.
Under contract
$550,000
728 N Riverside Dr, Crownsville, MD 21032
4beds
1,368sqft
Single Family Residence
Built in 1915
5,050 Square Feet Lot
$542,500 Zestimate®
$402/sqft
$-- HOA
What's special
Severn river viewsFenced yardSunrise over the waterMature treesUpper balconyCovered front porch
- 3 days
- 983
- 67
Zillow last checked:
Listing updated:
Listed by:
Stacy Henderson 301-252-6190,
Coldwell Banker Realty 410-224-2200
Source: Bright MLS,MLS#: MDAA2157550
Facts & features
Interior
Bedrooms & bathrooms
- Bedrooms: 4
- Bathrooms: 2
- Full bathrooms: 2
- Main level bathrooms: 1
- Main level bedrooms: 2
Basement
- Area: 840
Heating
- Heat Pump, Electric
Cooling
- Central Air, Electric
Appliances
- Included: Microwave, Dishwasher, Dryer, Self Cleaning Oven, Oven/Range - Electric, Refrigerator, Washer, Washer/Dryer Stacked, Water Heater, Electric Water Heater
- Laundry: Main Level
Features
- Bathroom - Tub Shower, Bathroom - Walk-In Shower, Ceiling Fan(s), Combination Kitchen/Dining, Combination Dining/Living, Open Floorplan, Kitchen - Country, Dry Wall, High Ceilings
- Flooring: Carpet, Luxury Vinyl
- Doors: Sliding Glass
- Windows: Double Hung, Energy Efficient, Insulated Windows, Replacement, Screens
- Basement: Connecting Stairway,Full,Exterior Entry,Shelving,Unfinished,Water Proofing System
- Number of fireplaces: 1
- Fireplace features: Brick, Wood Burning
Interior area
- Total structure area: 2,208
- Total interior livable area: 1,368 sqft
- Finished area above ground: 1,368
- Finished area below ground: 0
Property
Parking
- Total spaces: 4
- Parking features: Asphalt, Driveway, Off Street
- Uncovered spaces: 3
Accessibility
- Accessibility features: 2+ Access Exits
Features
- Levels: Three
- Stories: 3
- Patio & porch: Deck, Porch, Patio
- Pool features: None
- Fencing: Back Yard,Wood
- Has view: Yes
- View description: River, Water
- Has water view: Yes
- Water view: River,Water
- Waterfront features: River
- Body of water: Severn River
Lot
- Size: 5,050 Square Feet
- Features: Front Yard, Level, Landscaped, Rear Yard, Urban
Details
- Additional structures: Above Grade, Below Grade
- Additional parcels included: Paver front walk, paver patio in fully fenced back yard
- Parcel number: 020241301531900
- Zoning: R5
- Special conditions: Standard
Construction
Type & style
- Home type: SingleFamily
- Architectural style: Coastal,Contemporary
- Property subtype: Single Family Residence
Materials
- Block, Vinyl Siding
- Foundation: Block, Slab
- Roof: Asphalt
Condition
- Excellent
- New construction: No
- Year built: 1915
- Major remodel year: 2005
Utilities & green energy
- Electric: 200+ Amp Service
- Sewer: On Site Septic
- Water: Public
- Utilities for property: Cable Available, Water Available, Sewer Available, Phone Available, Cable, Fiber Optic
Community & HOA
Community
- Subdivision: Herald Harbor
HOA
- Has HOA: No
Location
- Region: Crownsville
Financial & listing details
- Price per square foot: $402/sqft
- Tax assessed value: $388,900
- Annual tax amount: $4,669
- Date on market: 10/9/2026
- Listing agreement: Exclusive Right To Sell
- Ownership: Fee Simple
- Road surface type: Black Top
Estimated market value
$542,500
$515,000 - $570,000
$2,872/mo
Price history
| Date | Event | Price |
|---|---|---|
| 10/11/2026 | Contingent | $550,000$402/sqft |
Source:  Bright MLS #MDAA2157550 Report a problem Bright MLS #MDAA2157550 Report a problem | ||
| 10/9/2026 | Listed for sale | $550,000+65.7%$402/sqft |
Source: Bright MLS #MDAA2157550 Report a problem | ||
| 8/8/2014 | Sold | $332,000+5.4%$243/sqft |
Source: Public Record Report a problem | ||
| 6/17/2014 | Pending sale | $315,000$230/sqft |
Source: Keller Williams Flagship of Maryland #AA8370817 Report a problem | ||
| 6/7/2014 | Listed for sale | $315,000-21.1%$230/sqft |
Source: Keller Williams Flagship of Maryland #AA8370817 Report a problem | ||
| 3/22/2013 | Listing removed | $399,000$292/sqft |
Source: Keller Williams Flagship Of Maryland Report a problem | ||
| 3/7/2013 | Listed for sale | $399,000$292/sqft |
Source: Keller Williams Flagship Of Maryland Report a problem | ||
| 12/18/2012 | Listing removed | $1,900$1/sqft |
Source: Keller Williams Flagship of Maryland #AA7965933 Report a problem | ||
| 12/6/2012 | Listed for rent | $1,900+11.8%$1/sqft |
Source: Keller Williams Flagship of Maryland #AA7965933 Report a problem | ||
| 3/7/2012 | Listing removed | $1,700$1/sqft |
Source: Homes.com Report a problem | ||
| 3/6/2012 | Listed for rent | $1,700$1/sqft |
Source: Homes.com Report a problem | ||
| 3/6/2012 | Listing removed | $399,000$292/sqft |
Source: Keller Williams Flagship Of Maryland Report a problem | ||
| 8/1/2010 | Price change | $399,000-1.5%$292/sqft |
Source: Keller Williams Realty Crossroads #AA7363287 Report a problem | ||
| 7/25/2010 | Price change | $405,000-5.6%$296/sqft |
Source: Keller Williams Realty Crossroads #AA7363287 Report a problem | ||
| 6/15/2010 | Listed for sale | $429,000+25135.3%$314/sqft |
Source: Keller Williams Crossroads Report a problem | ||
| 2/26/2010 | Listing removed | $1,700$1/sqft |
Source: Hoffman Real Estate, Inc. Report a problem | ||
| 8/6/2009 | Price change | $1,700-5.6%$1/sqft |
Source: Homes.com Report a problem | ||
| 7/14/2009 | Listed for sale | $1,800-98.3%$1/sqft |
Source: Homes.com Report a problem | ||
| 3/9/2000 | Sold | $107,900+13.7%$79/sqft |
Source: Public Record Report a problem | ||
| 8/18/1997 | Sold | $94,900$69/sqft |
Source: Public Record Report a problem | ||
Public tax history
| Year | Property taxes | Tax assessment |
|---|---|---|
| 2025 | $3,360 -10.3% | $364,400 +6.5% |
| 2024 | $3,747 +7.2% | $342,167 +6.9% |
| 2023 | $3,494 +12.3% | $319,933 +7.5% |
| 2022 | $3,111 +0.8% | $297,700 +0.8% |
| 2021 | $3,085 +0.8% | $295,200 +0.9% |
| 2020 | $3,062 +0.8% | $292,700 +0.9% |
| 2019 | $3,038 +14% | $290,200 +10.4% |
| 2018 | $2,664 +11.1% | $262,767 +11.7% |
| 2017 | $2,399 | $235,333 +13.2% |
| 2016 | -- | $207,900 +1.1% |
| 2015 | -- | $205,567 +1.1% |
| 2014 | -- | $203,233 +1.2% |
| 2013 | -- | $200,900 |
| 2012 | -- | $200,900 |
| 2011 | -- | $200,900 -26.7% |
| 2010 | -- | $274,030 +8.9% |
| 2009 | -- | $251,520 +9.8% |
| 2008 | -- | $229,010 +10.9% |
| 2007 | -- | $206,500 +17.6% |
| 2006 | -- | $175,626 +21.3% |
| 2005 | -- | $144,753 +27.1% |
| 2004 | -- | $113,880 +9.6% |
| 2003 | -- | $103,866 +10.7% |
| 2002 | -- | $93,853 +11.9% |
| 2001 | -- | $83,840 |
Find assessor info on the county website
Monthly payment
Est. payment
Payment breakdown
Explore the cost of this home by adjusting the details. Changes won't be saved.Climate risks
Neighborhood: 21032
Nearby schools
Schools provided by the listing agent
- High: Severn Run
- District: Anne Arundel County Public Schools
Source: Bright MLS. This data may not be complete. We recommend contacting the local school district to confirm school assignments for this home.

Similar homes
- $530,0004 bd3 ba1.8k sqft1079 Omar Dr, Crownsville, MD 21032For Sale
 MLS ID #MDAA2134224, Norman Domingo, XRealty.NET LLC. Bright MLS
 - $499,0003 bd2 ba1.9k sqft386 Laurel Trl, Crownsville, MD 21032For Sale
 MLS ID #MDAA2149986, Kara L Leddy, Coldwell Banker Realty. Bright MLS
 - $449,0003 bd3 ba1.7k sqft389 Chestnut Trl, Crownsville, MD 21032For Sale
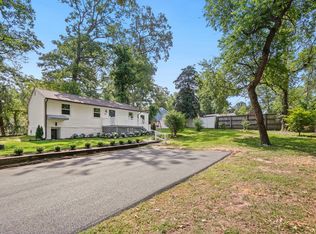 MLS ID #MDAA2148162, Edward Wong, Advantage Realty of Maryland. Bright MLS
 - $525,0003 bd2 ba2k sqft501 Owens Way, Severna Park, MD 21146For Sale
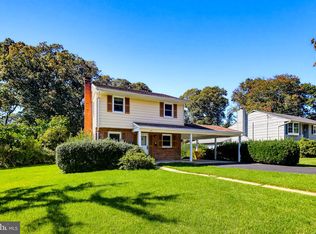 MLS ID #MDAA2158688, Jeremy Walsh, Coldwell Banker Realty. Bright MLS
 - $455,0003 bd2 ba1.6k sqft758 Whitneys Landing Dr, Crownsville, MD 21032For SaleMLS ID #MDAA2153948, Shawn Riley, Pearson Smith Realty, LLC. Bright MLS
- $575,0003 bd2 ba1.1k sqft1153 Saint Stephens Church Rd, Crownsville, MD 21032For SaleMLS ID #MDAA2155864, Bob Lucido, Keller Williams Lucido Agency. Bright MLS
- $495,0003 bd2 ba2k sqft788 Paul Birch Dr, Crownsville, MD 21032For SaleMLS ID #MDAA2148966, Chris Craddock, EXP Realty, LLC. Bright MLS
- $399,0003 bd2 ba900 sqft753 Eddy Rd, Crownsville, MD 21032For SaleMLS ID #MDAA2153040, Ron Howard, Everything Real Estate, LLC. Bright MLS
- $575,0004 bd3 ba1.7k sqft1400 Lower View Ct, Crownsville, MD 21032For SaleMLS ID #MDAA2151092, Erica Baker, TTR Sotheby's International Realty. Bright MLS
- $595,0004 bd3 ba1.8k sqft1256 Crowell Ct, Arnold, MD 21012For SaleMLS ID #MDAA2158788, Linda Padgett, CENTURY 21 New Millennium. Bright MLS
- $545,0004 bd2 ba1.6k sqft610 Park Rd, Severna Park, MD 21146For SaleMLS ID #MDAA2156456, Gerry Hufnell, Engel & Volkers Annapolis. Bright MLS
- $450,0003 bd2 ba2k sqft1406 Lower View Ct, Crownsville, MD 21032For SaleMLS ID #MDAA2153670, Jim Winn, Real Broker, LLC - Gaithersburg. Bright MLS
- $529,9994 bd2 ba1.4k sqft1350 Ritchie Hwy, Arnold, MD 21012For SaleMLS ID #MDAA2150786, Christina Palmer, Keller Williams Flagship. Bright MLS
- $540,0004 bd2 ba1.3k sqft130 Brent Rd, Arnold, MD 21012For SaleMLS ID #MDAA2144330, Deb Laite, Blackwell Real Estate, LLC. Bright MLS
- $599,0004 bd2 ba1.9k sqft579 West Dr, Severna Park, MD 21146For SaleMLS ID #MDAA2153084, Sandra K Libby, Long & Foster Real Estate, Inc.. Bright MLS
- $529,0004 bd3 ba1.5k sqft19 Brookfield Rd, Pasadena, MD 21122For SaleMLS ID #MDAA2156740, Rich Lamkin, Cummings & Co. Realtors. Bright MLS
- $434,9003 bd2 ba1.3k sqft714 E Pasadena Rd, Pasadena, MD 21122For SaleMLS ID #MDAA2157930, Barry Hess, Keller Williams Flagship. Bright MLS
- $635,0003 bd3 ba1.6k sqft205 Woodloch Ln, Severna Park, MD 21146For SaleMLS ID #MDAA2158206, John Logan, Real Broker, LLC - Annapolis. Bright MLS
- $585,0003 bd3 ba1.8k sqft287 North Dr, Severna Park, MD 21146For SaleMLS ID #MDAA2155378, Ross Tobin, RE/MAX Aspire. Bright MLS
