Beautifully updated residence with gorgeous curb appeal, built by Wilson Homes in sought-after Northwest Fresno near the San Joaquin River bluffs! This meticulously maintained 2,727 sq. ft. home offers 4 bedrooms, 3 baths, a 3-car garage, and an 8,991 sq. ft. lot. A grand entry with staircase welcomes you into formal living and dining rooms and a spacious great room with gas fireplace overlooking the beautiful backyard pool. The stunning kitchen features brand-new custom two-tone cabinetry, soft-close doors and drawers, Lazy Susans, quartz countertops and island, stainless appliances, 5-burner gas cooktop with griddle, and walk-in pantry. Enjoy fresh paint, new flooring, and updated lighting throughout! A downstairs bedroom and full bath provide flexibility, while the spacious laundry room includes a utility sink. Upstairs, the luxurious primary suite offers a private retreat, walk-in shower with bench seating, deep soaking tub and two generous walk-in closets. Additional amenities include OWNED SOLAR, new furnace, concrete tile roof, Ring doorbell and camera, and garage kitchenette with cabinetry and oven. A home warranty is included! Located within Central Unified School District, near shopping, dining, and freeway access.
For sale
$725,000
7280 N Cecelia Ave, Fresno, CA 93722
4beds
3baths
2,726sqft
Residential, Single Family Residence
Built in 1993
8,990 Square Feet Lot
$720,900 Zestimate®
$266/sqft
$-- HOA
What's special
Private retreatStunning kitchenQuartz countertops and islandLuxurious primary suiteSoft-close doors and drawersFresh paintNew flooring
- 30 days
- 1,227
- 72
Zillow last checked:
Listing updated:
Listed by:
Laura Mather-Mollica DRE #01155115 559-341-2476 lmather@londonproperties.com,
London Properties, Ltd.
Source: Fresno MLS,MLS#: 655885Originating MLS: Fresno MLS
Facts & features
Interior
Bedrooms & bathrooms
- Bedrooms: 4
- Bathrooms: 3
Primary bedroom
- Area: 0
- Dimensions: 0 x 0
Bedroom 1
- Area: 0
- Dimensions: 0 x 0
Bedroom 2
- Area: 0
- Dimensions: 0 x 0
Bedroom 3
- Area: 0
- Dimensions: 0 x 0
Bedroom 4
- Area: 0
- Dimensions: 0 x 0
Bathroom
- Features: Tub/Shower, Shower, Tub
Dining room
- Features: Formal, Living Room/Area
- Area: 0
- Dimensions: 0 x 0
Family room
- Area: 0
- Dimensions: 0 x 0
Kitchen
- Features: Eat-in Kitchen, Breakfast Bar, Pantry
- Area: 0
- Dimensions: 0 x 0
Living room
- Area: 0
- Dimensions: 0 x 0
Basement
- Area: 0
Heating
- Has Heating (Unspecified Type)
Cooling
- Central Air
Appliances
- Included: F/S Range/Oven, Gas Appliances, Disposal, Dishwasher
- Laundry: Inside, Utility Room, Lower Level, Electric Dryer Hookup
Features
- Isolated Bedroom, Isolated Bathroom, Built-in Features
- Flooring: Laminate, Tile
- Windows: Double Pane Windows
- Basement: None
- Number of fireplaces: 1
- Fireplace features: Zero Clearance
- Common walls with other units/homes: No One Below
Interior area
- Total structure area: 2,726
- Total interior livable area: 2,726 sqft
Property
Parking
- Total spaces: 3
- Parking features: Garage Door Opener
- Attached garage spaces: 3
Features
- Levels: Two
- Stories: 2
- Entry location: Ground Floor
- Patio & porch: Covered, Uncovered, Concrete
- Has private pool: Yes
- Pool features: Gunite, Private, In Ground
- Fencing: Fenced
Lot
- Size: 8,990 Square Feet
- Dimensions: 81 x 111
- Features: Urban, Sprinklers In Front, Sprinklers In Rear, Sprinklers Auto, Mature Landscape, Fruit/Nut Trees, Drip System
Details
- Additional structures: Shed(s)
- Parcel number: 50208502
- Zoning: RS3
Construction
Type & style
- Home type: SingleFamily
- Architectural style: Mediterranean
- Property subtype: Residential, Single Family Residence
Materials
- Stucco
- Foundation: Concrete
- Roof: Tile
Condition
- Year built: 1993
Details
- Builder name: Wilson Homes
Utilities & green energy
- Electric: On
- Sewer: Public Sewer
- Water: Public
- Utilities for property: Public Utilities
Green energy
- Energy generation: Solar
Community & HOA
Location
- Region: Fresno
Financial & listing details
- Price per square foot: $266/sqft
- Tax assessed value: $622,397
- Date on market: 9/25/2026
- Cumulative days on market: 27 days
- Listing agreement: Exclusive Right To Sell
Estimated market value
$720,900
$685,000 - $757,000
$3,397/mo
Price history
| Date | Event | Price |
|---|---|---|
| 10/13/2026 | Listed for sale | $725,000$266/sqft |
Source: Fresno MLS #655885 Report a problem | ||
| 10/10/2026 | Pending sale | $725,000$266/sqft |
Source: Fresno MLS #655885 Report a problem | ||
| 9/25/2026 | Listed for sale | $725,000+26.1%$266/sqft |
Source: Fresno MLS #655885 Report a problem | ||
| 4/27/2022 | Sold | $575,000$211/sqft |
Source: Public Record Report a problem | ||
| 4/14/2022 | Pending sale | $575,000$211/sqft |
Source: Fresno MLS #575388 Report a problem | ||
| 4/8/2022 | Listed for sale | $575,000$211/sqft |
Source: Fresno MLS #575388 Report a problem | ||
Public tax history
| Year | Property taxes | Tax assessment |
|---|---|---|
| 2026 | -- | $622,397 +2% |
| 2025 | $7,732 -0.4% | $610,194 +2% |
| 2024 | $7,759 +2.4% | $598,230 +2% |
| 2023 | $7,575 +71.9% | $586,500 +67.5% |
| 2022 | $4,407 -0.7% | $350,161 +2% |
| 2021 | $4,440 +5.1% | $343,296 +1% |
| 2020 | $4,226 +1.5% | $339,777 +2% |
| 2019 | $4,163 +2.3% | $333,116 +2% |
| 2018 | $4,069 +1.8% | $326,586 +2% |
| 2017 | $3,998 +8.4% | $320,183 +2% |
| 2016 | $3,688 +0.4% | $313,906 +1.5% |
| 2015 | $3,672 0% | $309,192 +2% |
| 2014 | $3,672 | $303,136 +0.5% |
| 2013 | -- | $301,767 +2% |
| 2012 | -- | $295,851 +2% |
| 2011 | -- | $290,051 +0.8% |
| 2010 | -- | $287,884 -0.2% |
| 2009 | -- | $288,569 +2% |
| 2008 | -- | $282,912 +2% |
| 2007 | -- | $277,366 +2% |
| 2006 | -- | $271,928 +2% |
| 2005 | -- | $266,597 +2% |
| 2004 | -- | $261,370 +1.9% |
| 2003 | -- | $256,580 +6.5% |
| 2002 | -- | $241,000 +6.6% |
| 2001 | $2,608 | $226,000 |
Find assessor info on the county website
Monthly payment
Est. payment
Payment breakdown
Explore the cost of this home by adjusting the details. Changes won't be saved.Climate risks
Neighborhood: Bullard
Nearby schools
Schools provided by the listing agent
- Elementary: Liddell
- Middle: Rio Vista
- High: Central East
Source: Fresno MLS. This data may not be complete. We recommend contacting the local school district to confirm school assignments for this home.
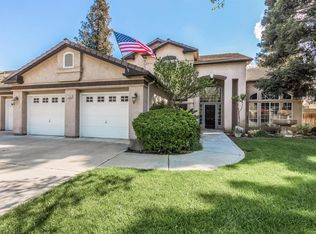
Similar homes
- $670,0004 bd3 ba2.5k sqft5029 W Fir Ave, Fresno, CA 93722For Sale
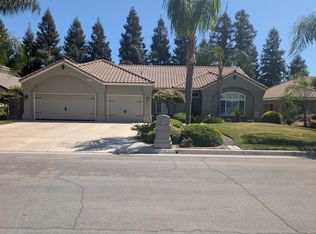 MLS ID #648883, Faraz Gill. Fresno MLS
 - $626,0004 bd3 ba2.5k sqft7449 N Lodi Ave, Fresno, CA 93722For Sale
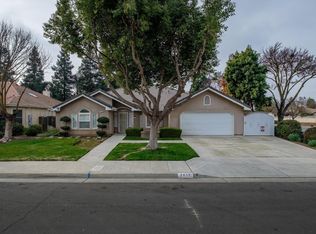 MLS ID #654261, Lobna Botros. Fresno MLS
 - $599,9504 bd3 ba2.8k sqft7208 N Antioch Ave, Fresno, CA 93722For Sale
 MLS ID #649522, Sherri Eppler-DuBeau. Fresno MLS
 - $854,0004 bd4 ba3.8k sqft4950 W Minarets Ave, Fresno, CA 93722For Sale
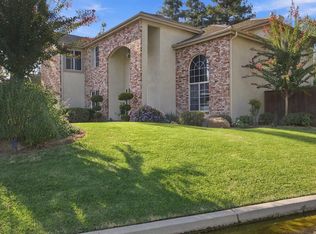 MLS ID #649817, Juan M Cuevas. Fresno MLS
