Under contract-accepting backup offers. This delightful home is your opportunity to live in Matoaka Heights, a well-kept community where there is very little turnover, with low annual dues. Take a look at this 3 bedroom/2 bath pool home with heigh ceilings, an open great room plan and big sliding glass doors leading to the covered lanai/pool area. All it needs are some updates but the heavy lifting has been done, with a new roof in 2021, Impact Windows 2019 and Water heater 2024. Kitchen features raised panel cabinets, a sun filled dinette area and a raised breakfast bar. Master features a large walk in closet, walk in shower and dual sinks. Bedroom 2 and 3 share the second bathroom with tub/shower. From the large covered and screened Lanai/Pool area you are overlooking a beautiful pond. The property is at the end of a cul de sac ensuring a lot of privacy and calm, yet you are in the middle of it all, along the University Parkway corridor!… and So close to the best amenities our area can offer! UTC, Whole Foods, dining, downtown Sarasota, Airport and I75.
Under contract
$430,000
7287 38TH COURT E, SARASOTA, FL 34243
3beds
1,772sqft
:
Get pre-qualified$2,846/mo
Single Family Residence
Built in 2000
7,405 Square Feet Lot
$429,100 Zestimate®
$243/sqft
$29/mo HOA
What's special
Raised breakfast barSun filled dinette areaOpen great room planWalk in showerOverlooking a beautiful pondDual sinks
- 23 days |
- 1,697 |
- 119 |
Zillow last checked:
Listing updated:
Listed by:
Annabel Serio 941-894-7929,
CHARITY & WEISS INTERNATIONAL LLC 941-365-0022
Source: Stellar MLS,MLS#: A4698391 Originating MLS: Sarasota - Manatee
Originating MLS: Sarasota - Manatee
Facts & features
Interior
Bedrooms & bathrooms
- Bedrooms: 3
- Bathrooms: 2
- Full bathrooms: 2
Primary bedroom
- Features: Ceiling Fan(s), Walk-In Closet(s)
- Level: First
- Area: 240 Square Feet
- Dimensions: 16x15
Bedroom 2
- Features: Ceiling Fan(s), Built-in Closet
- Level: First
Bedroom 3
- Features: Ceiling Fan(s), Built-in Closet
- Level: First
Primary bathroom
- Features: Shower No Tub, Built-in Closet
- Level: First
Bathroom 2
- Features: Tub With Shower
- Level: First
Balcony porch lanai
- Features: Ceiling Fan(s)
- Level: First
Dinette
- Level: First
Kitchen
- Features: Bar, Breakfast Bar
- Level: First
- Area: 230 Square Feet
- Dimensions: 23x10
Living room
- Features: Ceiling Fan(s)
- Level: First
- Area: 396 Square Feet
- Dimensions: 22x18
Heating
- Central, Electric
Cooling
- Central Air
Appliances
- Included: Dishwasher, Dryer, Microwave, Range, Refrigerator, Washer
- Laundry: Laundry Room
Features
- Ceiling Fan(s), High Ceilings, Kitchen/Family Room Combo, Living Room/Dining Room Combo, Open Floorplan
- Flooring: Carpet, Ceramic Tile
- Doors: Sliding Doors
- Has fireplace: No
Interior area
- Total structure area: 2,504
- Total interior livable area: 1,772 sqft
Video & virtual tour
Property
Parking
- Total spaces: 2
- Parking features: Garage - Attached
- Attached garage spaces: 2
Features
- Levels: One
- Stories: 1
- Patio & porch: Covered, Patio, Screened
- Has private pool: Yes
- Pool features: In Ground
- Has view: Yes
- View description: Water, Pond
- Has water view: Yes
- Water view: Water,Pond
- Waterfront features: Pond
Lot
- Size: 7,405 Square Feet
- Features: Cul-De-Sac, Street Dead-End
Details
- Parcel number: 1973401309
- Zoning: RSF4.5/W
- Special conditions: None
Construction
Type & style
- Home type: SingleFamily
- Property subtype: Single Family Residence
Materials
- Block, Stucco
- Foundation: Slab
- Roof: Shingle
Condition
- New construction: No
- Year built: 2000
Utilities & green energy
- Sewer: Public Sewer
- Water: Public
- Utilities for property: BB/HS Internet Available, Electricity Connected, Sewer Connected, Water Connected
Community & HOA
Community
- Pet fee: $0 monthly
- Subdivision: MATOAKA HEIGHTS
HOA
- Has HOA: Yes
- HOA fee: $29 monthly
- HOA name: Dennis James Orvis
- HOA phone: 734-748-0428
Location
- Region: Sarasota
Financial & listing details
- Price per square foot: $243/sqft
- Tax assessed value: $377,368
- Annual tax amount: $2,745
- Date on market: 7/3/2026
- Cumulative days on market: 6 days
- Ownership: Fee Simple
- Total actual rent: 0
- Electric utility on property: Yes
- Road surface type: Asphalt
Estimated market value
$429,100
$408,000 - $451,000
$3,460/mo
Price history
| Date | Event | Price |
|---|---|---|
| 7/8/2026 | Contingent | $430,000$243/sqft |
Source:  Stellar MLS #A4698391 Report a problem Stellar MLS #A4698391 Report a problem | ||
| 7/6/2026 | Pending sale | $430,000$243/sqft |
Source: Stellar MLS #A4698391 Report a problem | ||
| 7/3/2026 | Listed for sale | $430,000+120.5%$243/sqft |
Source: Stellar MLS #A4698391 Report a problem | ||
| 12/6/2012 | Sold | $195,000-2.5%$110/sqft |
Source: Public Record Report a problem | ||
| 10/12/2012 | Price change | $200,000-7%$113/sqft |
Source: KATHY MARLOWE & ASSOC. REALTY #A3964833 Report a problem | ||
| 9/21/2012 | Price change | $215,000-6.5%$121/sqft |
Source: KATHY MARLOWE & ASSOC. REALTY #A3964833 Report a problem | ||
| 8/24/2012 | Listed for sale | $230,000+32.9%$130/sqft |
Source: KATHY MARLOWE & ASSOC. REALTY #A3964833 Report a problem | ||
| 10/18/2001 | Sold | $173,000$98/sqft |
Source: Public Record Report a problem | ||
Public tax history
| Year | Property taxes | Tax assessment |
|---|---|---|
| 2025 | $2,745 +3.5% | $205,606 +2.9% |
| 2024 | $2,652 +2.1% | $199,811 +3% |
| 2023 | $2,597 +3.3% | $193,991 +3% |
| 2022 | $2,514 +0.8% | $188,341 +3% |
| 2021 | $2,494 +1.4% | $182,855 +1.4% |
| 2020 | $2,459 +2.1% | $180,330 +2.3% |
| 2019 | $2,410 | $176,276 +1.9% |
| 2018 | $2,410 +1.4% | $172,989 +2.1% |
| 2017 | $2,376 +8% | $169,431 +2.1% |
| 2016 | $2,201 | $165,946 +0.7% |
| 2015 | $2,201 | $164,792 +0.8% |
| 2014 | $2,201 +1.5% | $163,484 +1.5% |
| 2013 | $2,167 +216633% | $161,068 +2.7% |
| 2012 | $1 | $156,764 -3.7% |
| 2011 | $1 | $162,856 -6.5% |
| 2010 | -- | $174,179 -10.1% |
| 2009 | $2,688 -4.7% | $193,650 -0.5% |
| 2008 | $2,819 +5.2% | $194,669 +3% |
| 2007 | $2,680 -4.4% | $188,999 +2.5% |
| 2006 | $2,803 +1.5% | $184,389 +3% |
| 2005 | $2,761 +2.1% | $179,018 +3% |
| 2004 | $2,705 +0.5% | $173,804 +1.9% |
| 2003 | $2,691 +11.2% | $170,563 +5.9% |
| 2002 | $2,419 +4.3% | $161,126 +2.3% |
| 2001 | $2,320 +270.9% | $157,469 +349.9% |
| 2000 | $626 | $35,000 |
Find assessor info on the county website
Monthly payment
Est. payment
Payment breakdown
Explore the cost of this home by adjusting the details. Changes won't be saved.Climate risks
Neighborhood: 34243
Nearby schools
GreatSchools rating
- 7/10Kinnan Elementary SchoolGrades: PK-5Distance: 0.5 mi
- 3/10Southeast High SchoolGrades: 8-12Distance: 4.6 mi
- 4/10Braden River Middle SchoolGrades: 6-8Distance: 5 mi
- $283,9363 bd-- ba2.2k sqft7291 38th Ct E, Sarasota, FL 34243Off Market
- $507,5003 bd2 ba2k sqft3818 72nd Ter E, Sarasota, FL 34243Off Market
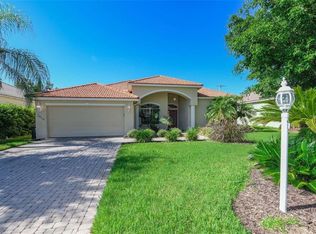
- $509,0003 bd2 ba2.1k sqft3814 72nd Ter E, Sarasota, FL 34243Off Market

- $498,1003 bd2 ba2k sqft3822 72nd Ter E, Sarasota, FL 34243Off Market

- $491,0003 bd2 ba2.2k sqft7295 38th Ct E, Sarasota, FL 34243Off Market
- $524,5004 bd3 ba2.1k sqft3810 72nd Ter E, Sarasota, FL 34243Off Market
- $543,4003 bd2 ba2.4k sqft7286 38th Ct E, Sarasota, FL 34243Off Market
- $492,8003 bd2 ba2.1k sqft7290 38th Ct E, Sarasota, FL 34243Off Market
A local agent can set up tours, give advice and negotiate with sellers.
Similar homes
- $475,0003 bd2 ba2.2k sqft4206 73RD TERRACE E, SARASOTA, FL 34243For Sale
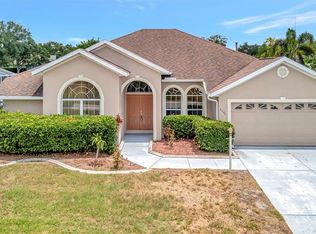
 MLS ID #A4697826, Socha Goyette, PLLC, NEXTHOME EXCELLENCE. Stellar MLS
 - $385,0003 bd2 ba1.6k sqft4227 PLACID DRIVE, SARASOTA, FL 34243For Sale
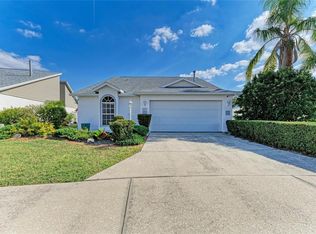 MLS ID #A4654976, Raymond Turner, TURNER REAL ESTATE NETWORK. Stellar MLS
 - $459,9004 bd2 ba1.9k sqft(Undisclosed Address), BRADENTON, FL 34203For Sale
 MLS ID #A4695391, Ernesto Sotolongo, HOMESMART. Stellar MLS
 - $419,0003 bd3 ba2.2k sqft3092 VIA SIENNA CIRCLE, SARASOTA, FL 34243For Sale
 MLS ID #A4695432, Jennifer Young, INNOVATE REAL ESTATE. Stellar MLS
 - $429,0003 bd2 ba2k sqft1546 GEORGETOWNE LANE, SARASOTA, FL 34232For SaleMLS ID #A4698027, Carla Rayman Kidd, PL, COLDWELL BANKER REALTY. Stellar MLS
- $405,0003 bd2 ba2.1k sqft4478 PRO AM AVENUE E, BRADENTON, FL 34203For SaleMLS ID #TB8477188, Chad Leonberg, EXP REALTY LLC. Stellar MLS
- $475,0003 bd2 ba1.7k sqft4736 CHARING CROSS ROAD, SARASOTA, FL 34241For SaleMLS ID #A4700802, Liz Nason, PREMIER SOTHEBY'S INTERNATIONAL REALTY. Stellar MLS
- $414,9003 bd2 ba2k sqft4734 RAINTREE STREET CIRCLE E, BRADENTON, FL 34203For SaleMLS ID #A4693346, Joey Lamielle, RE/MAX ALLIANCE GROUP. Stellar MLS
- $469,0003 bd2 ba2.1k sqft7521 RIDGELAKE CIRCLE, BRADENTON, FL 34203For SaleMLS ID #O6427103, Jeff Jones, MARK SPAIN REAL ESTATE. Stellar MLS
- $425,0004 bd2 ba2k sqft5157 39TH STREET W, BRADENTON, FL 34210For SaleMLS ID #A4698224, Debbie Vogler, MICHAEL SAUNDERS & COMPANY. Stellar MLS
- $512,9003 bd2 ba1.4k sqft3304 SWAAN LANE, SARASOTA, FL 34235For SaleMLS ID #A4696227, Mathew Ladwig, EXP REALTY LLC. Stellar MLS
- $375,0003 bd2 ba1.4k sqft2404 50TH DRIVE E, BRADENTON, FL 34203For SaleMLS ID #A4692582, Cheryl Roberts, MICHAEL SAUNDERS & COMPANY. Stellar MLS
- $495,9993 bd2 ba1.6k sqft6288 WINGSPAN WAY, BRADENTON, FL 34203For SaleMLS ID #A4699947, Laurie Fox, COLDWELL BANKER REALTY. Stellar MLS
- $485,0003 bd2 ba2.1k sqft11406 BELVEDERE TERRACE, BRADENTON, FL 34211For SaleMLS ID #A4700392, David Anthony, MICHAEL SAUNDERS & COMPANY. Stellar MLS
- $610,0003 bd4 ba2.4k sqft844 MAGELLAN DRIVE, SARASOTA, FL 34243For SaleMLS ID #A4682852, Marnie Matarese, PREFERRED SHORE LLC. Stellar MLS
- $479,9004 bd2 ba2k sqft13510 GLOSSY IBIS PLACE, BRADENTON, FL 34202For SaleMLS ID #TB8513454, Amar Persaud Randeo, PLL, FUTURE HOME REALTY INC. Stellar MLS
- $410,0003 bd2 ba1.6k sqft5211 PARISIENNE PLACE #101B27, SARASOTA, FL 34238For SaleMLS ID #A4698331, Cynthia Bowers, COLDWELL BANKER SARASOTA CENT.. Stellar MLS
- $540,0003 bd2 ba2k sqft6511 WESTWARD PLACE, BRADENTON, FL 34201For SaleMLS ID #A4696497, Eric Meinheit, MEDWAY REALTY. Stellar MLS
- $399,0003 bd2 ba1.3k sqft1003 21ST AVENUE W, PALMETTO, FL 34221For SaleMLS ID #A4699305, Michelle Musto, COLDWELL BANKER REALTY. Stellar MLS
- $359,9003 bd2 ba2k sqft7106 PROSPERITY CIRCLE #1201, SARASOTA, FL 34238For SaleMLS ID #A4696786, Greg Orquera, ORQUERA FLORIDA INVESTMENTS. Stellar MLS
