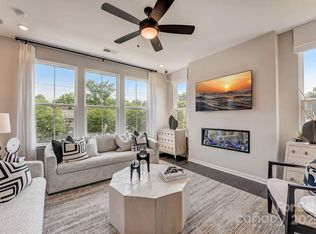
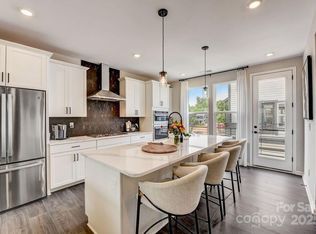
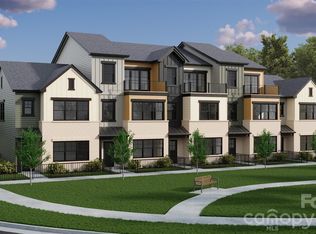
MLS#4246175 REPRESENTATIVE PHOTOS ADDED New Construction - September Completion! The Breckenridge II in Parkside Commons, is a stylish three-story townhome with a thoughtful design and modern finishes. On the ground floor, a secondary bedroom and full bath offer flexible space for guests or a home office, with access from the 2-car garage or the welcoming foyer. Upstairs, the main living area features an open-concept layout with a bright dining area, cozy gathering room with fireplace, and access to the outdoor deck. The gourmet kitchen shines with a spacious center island and sleek quartz countertops, perfect for cooking and entertaining. The third floor includes three bedrooms, including a deluxe primary suite with a private ensuite and generous walk-in closet. A secondary bath and laundry room complete the top floor for everyday ease. Structural options added include: gourmet kitchen, fireplace, secondary bedroom and full bathroom on the lower level, and ledge in the primary shower.
Under contract-no show
$537,100
729 Hoke Ln, Davidson, NC 28036
4beds
1,961sqft
Townhouse
Built in 2025
0.03 Acres Lot
$514,000 Zestimate®
$274/sqft
$250/mo HOA
What's special
Sleek quartz countertopsOutdoor deckGourmet kitchenSpacious center islandLaundry roomGenerous walk-in closetDeluxe primary suite
- 454 days |
- 16 |
- 0 |
Zillow last checked:
Listing updated:
Listed by:
Dawn Wood NONE,
Taylor Morrison of Carolinas Inc
Source: Canopy MLS as distributed by MLS GRID,MLS#: 4246175
Facts & features
Interior
Bedrooms & bathrooms
- Bedrooms: 4
- Bathrooms: 4
- Full bathrooms: 3
- 1/2 bathrooms: 1
Primary bedroom
- Level: Upper
Bedroom s
- Level: Upper
Bedroom s
- Level: Upper
Bedroom s
- Level: Lower
Bathroom full
- Level: Upper
Bathroom full
- Level: Upper
Bathroom half
- Level: Upper
Bathroom full
- Level: Lower
Dining area
- Level: Main
Great room
- Level: Main
Kitchen
- Level: Main
Laundry
- Level: Upper
Heating
- Natural Gas
Cooling
- Heat Pump
Appliances
- Included: Dishwasher, Disposal, Exhaust Fan, Exhaust Hood, Gas Cooktop, Gas Water Heater, Microwave, Oven, Plumbed For Ice Maker, Tankless Water Heater, Wall Oven
- Laundry: Electric Dryer Hookup, Upper Level, Washer Hookup
Features
- Flooring: Carpet, Laminate, Tile
- Has basement: No
Interior area
- Total structure area: 1,961
- Total interior livable area: 1,961 sqft
- Finished area above ground: 1,961
- Finished area below ground: 0
Property
Parking
- Total spaces: 2
- Parking features: Driveway, Attached Garage, Garage Door Opener, Garage Faces Rear, Garage on Main Level
- Attached garage spaces: 2
- Has uncovered spaces: Yes
Features
- Levels: Three Or More
- Stories: 3
- Entry location: Lower
- Patio & porch: Balcony, Deck
Lot
- Size: 0.03 Acres
Details
- Additional structures: None
- Parcel number: 00324442
- Zoning: P3
- Special conditions: Standard
- Horse amenities: None
Construction
Type & style
- Home type: Townhouse
- Property subtype: Townhouse
Materials
- Brick Partial, Fiber Cement
- Foundation: Slab
Condition
- New construction: Yes
- Year built: 2025
Details
- Builder model: Breckenridge II
- Builder name: Taylor Morrison
Utilities & green energy
- Sewer: Public Sewer
- Water: City
- Utilities for property: Cable Available, Electricity Connected, Underground Utilities
Community & HOA
Community
- Features: Playground, Sidewalks, Street Lights, Other
- Subdivision: Parkside Commons
HOA
- Has HOA: Yes
- HOA fee: $250 monthly
- HOA name: Braesal Community Management
- HOA phone: 704-847-3507
Location
- Region: Davidson
Financial & listing details
- Price per square foot: $274/sqft
- Tax assessed value: $537,100
- Date on market: 4/11/2025
- Cumulative days on market: 78 days
- Electric utility on property: Yes
- Road surface type: Concrete, Paved
Estimated market value
$514,000
$478,000 - $555,000
$2,976/mo
Price history
| Date | Event | Price |
|---|---|---|
| 6/26/2025 | Pending sale | $537,100$274/sqft |
Source:  Canopy MLS as distributed by MLS GRID #4246175 Report a problem Canopy MLS as distributed by MLS GRID #4246175 Report a problem | ||
| 6/9/2025 | Price change | $537,100-3.6%$274/sqft |
Source: Canopy MLS as distributed by MLS GRID #4246175 Report a problem | ||
| 4/11/2025 | Listed for sale | $557,100$284/sqft |
Source: Canopy MLS as distributed by MLS GRID #4246175 Report a problem | ||
Public tax history
| Year | Property taxes | Tax assessment |
|---|---|---|
| 2025 | -- | $100,000 |
| 2024 | -- | $100,000 |
Find assessor info on the county website
Monthly payment
Est. payment$--/mo
Payment breakdown
Explore the cost of this home by adjusting the details. Changes won't be saved.All calculations are estimates and provided by Zillow, Inc. for informational purposes only. Actual amounts may vary.
HOA fees may include property taxes on listings classified as Co-Ops. Contact the listing agent and/or owner for fee details.
Mortgage interest rates are dependent on a number of factors, including credit score, down payment, and repayment length. Interest rate data provided by Zillow Group Marketplace, Inc. as of 1/1/1970 from various mortgage lenders with which we have lead or other similar arrangements; the Estimated Payment is an average of those rates.
See how much you could borrow to make a competitive offer.
Climate risks
Neighborhood: 28036
Nearby schools
GreatSchools rating
- 9/10Davidson K-8 SchoolGrades: K-8Distance: 0.7 mi
- 7/10William Amos Hough HighGrades: 9-12Distance: 2.6 mi
Schools provided by the listing agent
- Elementary: Davidson
- Middle: Davidson K-8
- High: William Amos Hough
Source: Canopy MLS as distributed by MLS GRID. This data may not be complete. We recommend contacting the local school district to confirm school assignments for this home.
A local agent can set up tours, give advice and negotiate with sellers.



Nearby cities
Nearby zip codes
Other Davidson Topics
