Beautifully updated and full of possibilities, this spacious tri-level home offers 3 bedrooms, 3.5 bathrooms, two inviting great rooms, and a large finished lower-level bonus room with a full bathroom and separate exterior access.The main level features an oversized two-car garage, a kitchen with a breakfast bar and stainless-steel appliances, and a dining room with plenty of space for a large table—perfect for family gatherings and entertaining. The living room offers sliding glass doors that open to a balcony, while the main level great room provides additional space to relax and leads directly to a deck with a hot tub. A convenient laundry room with a half bath adds extra functionality. The spacious primary suite includes a walk-in closet and a large bathroom with sink/vanity and a walk-in tile shower.The middle level offers a second great room, two bedrooms, a full bathroom, and a separate office with a pocket door leading to a spacious utility room with additional storage. Downstairs, the finished bonus room features beautiful real wood flooring, a full bathroom, and its own exterior access, offering flexible space for hobbies, recreation, guests, or entertaining.Outside, enjoy multiple balconies and outdoor gathering spaces surrounded by mature trees that provide added privacy and a natural windbreak. Ample parking includes room for a boat or RV.Conveniently located just minutes from the hospital and Mingus Park, this versatile home combines generous living space, flexible options, and a desirable location.
Active
$525,000
729 N 8th St, Coos Bay, OR 97420
3beds
3,891sqft
Residential, Single Family Residence
Built in 2001
6,098 Square Feet Lot
$-- Zestimate®
$135/sqft
$-- HOA
What's special
Oversized two-car garageTwo inviting great rooms
- 5 days
- 434
- 33
Zillow last checked:
Listing updated:
Listed by:
Jessica Bacon 541-808-5010,
Pacific Coast Real Estate & Development, LLC
Source: RMLS (OR),MLS#: 797638368
Facts & features
Interior
Bedrooms & bathrooms
- Bedrooms: 3
- Bathrooms: 4
- Full bathrooms: 3
- Partial bathrooms: 1
- Main level bathrooms: 2
Rooms
- Room types: Laundry, Bonus Room, Office, Bedroom 2, Bedroom 3, Dining Room, Family Room, Kitchen, Living Room, Primary Bedroom
Primary bedroom
- Features: Double Sinks, Ensuite, Vinyl Floor, Walkin Closet, Walkin Shower
- Level: Main
Bedroom 2
- Features: Closet, Wallto Wall Carpet
- Level: Lower
Bedroom 3
- Features: Closet, Wallto Wall Carpet
- Level: Lower
Dining room
- Features: Vinyl Floor
- Level: Main
Family room
- Features: Balcony, Family Room Kitchen Combo, Sliding Doors
- Level: Main
Kitchen
- Features: Daylight, Dishwasher, Free Standing Range, Free Standing Refrigerator, Vinyl Floor
- Level: Main
Living room
- Features: Balcony, Sliding Doors
- Level: Main
Office
- Level: Lower
Heating
- Forced Air, Wood Stove
Appliances
- Included: Dishwasher, Free-Standing Range, Free-Standing Refrigerator, Washer/Dryer, Electric Water Heater
- Laundry: Laundry Room
Features
- High Ceilings, Closet, Balcony, Family Room Kitchen Combo, Double Vanity, Walk-In Closet(s), Walkin Shower, Tile
- Flooring: Tile, Wall to Wall Carpet, Vinyl
- Doors: Sliding Doors
- Windows: Double Pane Windows, Vinyl Frames, Daylight
- Basement: Finished
- Number of fireplaces: 1
- Fireplace features: Wood Burning
Interior area
- Total structure area: 3,891
- Total interior livable area: 3,891 sqft
Property
Parking
- Total spaces: 2
- Parking features: Driveway, On Street, RV Access/Parking, RV Boat Storage, Attached
- Attached garage spaces: 2
- Has uncovered spaces: Yes
Accessibility
- Accessibility features: Bathroom Cabinets, Garage On Main, Kitchen Cabinets, Main Floor Bedroom Bath, Natural Lighting, Parking, Walkin Shower, Accessibility
Features
- Levels: Two
- Stories: 3
- Patio & porch: Deck, Porch
- Exterior features: Exterior Entry, Balcony
- Has spa: Yes
- Spa features: Free Standing Hot Tub
- Has view: Yes
- View description: Trees/Woods
Lot
- Size: 6,098 Square Feet
- Features: Level, Sloped, Trees, SqFt 5000 to 6999
Details
- Additional structures: RVParking, RVBoatStorage
- Parcel number: 6735205
- Zoning: R-2
Construction
Type & style
- Home type: SingleFamily
- Architectural style: Contemporary
- Property subtype: Residential, Single Family Residence
Materials
- Cement Siding
- Foundation: Block, Pillar/Post/Pier, Slab
- Roof: Composition
Condition
- Resale
- New construction: No
- Year built: 2001
Utilities & green energy
- Sewer: Public Sewer
- Water: Public
- Utilities for property: Cable Connected
Community & HOA
Community
- Security: Fire Sprinkler System
HOA
- Has HOA: No
Location
- Region: Coos Bay
Financial & listing details
- Price per square foot: $135/sqft
- Annual tax amount: $5,795
- Date on market: 10/9/2026
- Listing terms: Cash,Conventional,FHA,VA Loan
- Road surface type: Paved
Estimated market value
Not available
Estimated sales range
Not available
Not available
Price history
| Date | Event | Price |
|---|---|---|
| 10/9/2026 | Listed for sale | $525,000$135/sqft |
Source:  RMLS (OR) #797638368 Report a problem RMLS (OR) #797638368 Report a problem | ||
Public tax history
Tax history is unavailable.
Monthly payment
Est. payment
Payment breakdown
Explore the cost of this home by adjusting the details. Changes won't be saved.Climate risks
Neighborhood: 97420
Nearby schools
Schools provided by the listing agent
- Elementary: Coos Bay
- Middle: Coos Bay
- High: Marshfield
Source: RMLS (OR). This data may not be complete. We recommend contacting the local school district to confirm school assignments for this home.

Similar homes
- $520,0003 bd2 ba2k sqft1037 N 10th St, Coos Bay, OR 97420Active
 MLS ID #718021360, Amy Aguirre, Pacific Coast Real Estate & Development, LLC. RMLS (OR)
 - $599,0004 bd4 ba3.8k sqft830 Signal Way, Coos Bay, OR 97420Active
 MLS ID #767299876, Shannon Porter, Pacific Coast Real Estate & Development, LLC. RMLS (OR)
 - $515,0003 bd2 ba3k sqft228 S Empire Blvd, Coos Bay, OR 97420Active
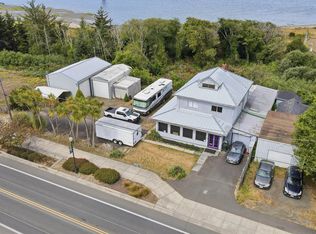 MLS ID #636798502, Dylan Fox, Pacific Coast Real Estate & Development, LLC. RMLS (OR)
 - $599,0004 bd4 ba3.4k sqft380 N 2nd Ct, Coos Bay, OR 97420Active
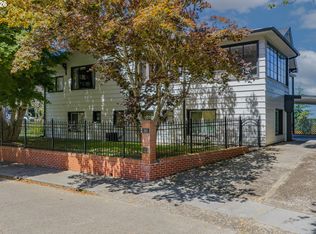 MLS ID #422417786, Kimberly Craig, Pacific Properties. RMLS (OR)
 - $529,0004 bd3 ba2.4k sqft94032 Brush Ln, Coos Bay, OR 97420ActiveMLS ID #638740329, Randy Hoffine, Pacific Properties. RMLS (OR)
- $435,0004 bd2 ba2.3k sqft1459 Kingwood Ave, Coos Bay, OR 97420ActiveMLS ID #125080929, Jacob Gilman, The Neil Company Real Estate. RMLS (OR)
- $419,0003 bd2 ba2.6k sqft1154 Park Ave, Coos Bay, OR 97420ActiveMLS ID #600960359, Dallas Clayton, Pacific Properties. RMLS (OR)
- $599,0003 bd3 ba2.5k sqft93764 Coho Ln, Coos Bay, OR 97420For Sale
 MLS ID #220226440, Matt Stranahan, John L. Scott Medford. Oregon Datashare
 - $599,0004 bd2 ba2.2k sqft94057 Stemmerman Rd, Coos Bay, OR 97420ActiveMLS ID #268620992, Jody Rembold, Pacific Properties. RMLS (OR)
- $474,0003 bd2 ba2.5k sqft95580 S Coos River Ln, Coos Bay, OR 97420ActiveMLS ID #278622043, Justin Hess, MORE Realty. RMLS (OR)
- $529,0006 bd4 ba2.8k sqft625 Clay St, Coos Bay, OR 97420ActiveMLS ID #514995848, Colleen Adams, Pacific Properties. RMLS (OR)
- $459,0004 bd3 ba2.7k sqft584 Exchange St, North Bend, OR 97459ActiveMLS ID #489995406, Mariah Grami, Grami Properties. RMLS (OR)
- $450,0004 bd4 ba3.6k sqft63627 N Olive Rd, Coos Bay, OR 97420ActiveMLS ID #762939000, Mariss Stevens, National Real Estate. RMLS (OR)
- $560,0004 bd3 ba2.1k sqft1689 Applewood Dr, Coos Bay, OR 97420ActiveMLS ID #543618343, Laurie Eichorst, Pacific Properties. RMLS (OR)
- $529,9005 bd3 ba2.5k sqft2645 N 16th Ct, Coos Bay, OR 97420ActiveMLS ID #625573005, Shana Armstrong, Shana Jo's RED DOOR REALTY LLC. RMLS (OR)
- $539,0003 bd2 ba2k sqft265 S Empire Blvd, Coos Bay, OR 97420ActiveMLS ID #158172150, Mark James, Premiere Property Group, LLC. RMLS (OR)
- $399,0003 bd4 ba2.8k sqft770 18th Ave, Coos Bay, OR 97420ActiveMLS ID #318392347, Joel Sweet, Pacific Properties. RMLS (OR)
- $419,0004 bd3 ba2.6k sqft1461 Kingwood Ave, Coos Bay, OR 97420ActiveMLS ID #166183357, Randy Hoffine, Pacific Properties. RMLS (OR)
- $589,0002 bd2 ba2.3k sqft92094 Cape Arago Hwy S, Coos Bay, OR 97420ActiveMLS ID #170434682, Sheri Van Elsberg, All State Real Estate. RMLS (OR)
