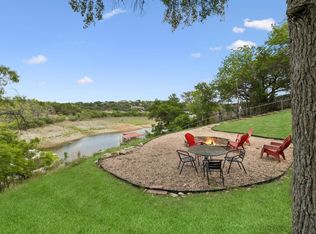
SHORT-TERM Rentals Allowed. Perched cliffside on the Pedernales arm of Lake Travis, this cozy 3-bedroom, 2-bath retreat captures the very best of Hill Country living, anchored by a panoramic river view. Start your mornings on the upper deck with coffee and a front-row seat to sunrise glimmering across the water. As the day winds down, pour a glass of wine and settle in beneath star and moonlit skies; clear nights make this a true stargazers dream. From the expansive deck, enjoy hours of lake-life entertainment as skiers, wakeboarders, tubers, and sun seekers glide by. Get in on the action yourself by launching your vessel from the private neighborhood boat launch, which is just a couple of minutes away. Inside, large windows flood the home with natural light and perfectly frame the peaceful scenery, creating a seamless indoor-outdoor connection. The kitchen has been thoughtfully redesigned with gorgeous Corian countertops, updated cabinetry, stainless steel appliances, and a functional island ideal for gathering, serving, and making memories. The primary suite offers a calm, cozy retreat, while two additional bedrooms provide flexible space for guests, a home office, or hobbies. Step downstairs to the shaded space beneath the covered deck made for grilling, relaxing, and soaking in the tranquil river setting. Move-in ready and refreshed, this home features upgraded bathrooms, kitchen, flooring, HVAC, water heater, interior paint, deck paint, and septic system. Enjoy an unbeatable Hill Country location just 9 minutes from Barton Creek Country Club, 10 minutes to Poodie’s Hilltop Roadhouse, 11 minutes to Yellow Dog Coffee Co., and 12 minutes to Stone House Vineyard—placing dining, golf, coffee, and wine all within easy reach. Whether you're searching for a weekend escape, full-time residence, or vacation rental opportunity, this Hill Country gem delivers lake living at its best plus convenient access to the neighborhood's private boat launch just 0.3 miles away.
Active
Price cut: $10K (7/11)
$585,000
729 Nomad Dr, Spicewood, TX 78669
3beds
1,850sqft
:
Get pre-qualified$3,981/mo
Single Family Residence
Built in 1975
0.53 Acres Lot
$-- Zestimate®
$316/sqft
$-- HOA
What's special
Seamless indoor-outdoor connectionUpdated cabinetryStainless steel appliancesPanoramic river viewUpgraded bathrooms
- 156 days |
- 715 |
- 68 |
Zillow last checked:
Listing updated:
Listed by:
Cindy Langle 512-656-1481,
Compass RE Texas, LLC (512) 575-3644,
Wendy Crone (512) 762-7797,
Compass RE Texas, LLC
Source: Unlock MLS,MLS#: 9232649
Facts & features
Interior
Bedrooms & bathrooms
- Bedrooms: 3
- Bathrooms: 2
- Full bathrooms: 2
- Main level bedrooms: 2
Heating
- Central, Fireplace(s)
Cooling
- Ceiling Fan(s), Central Air
Appliances
- Included: Dishwasher, Disposal, Electric Range, Microwave
Features
- Breakfast Bar, Ceiling Fan(s), High Ceilings, Chandelier, Granite Counters, Double Vanity, Electric Dryer Hookup, Eat-in Kitchen, Interior Steps, Kitchen Island, Open Floorplan, Stackable W/D Connections, Washer Hookup, Wet Bar
- Flooring: No Carpet, Tile, Vinyl
- Windows: Blinds
- Number of fireplaces: 1
- Fireplace features: Living Room, Stone
Interior area
- Total interior livable area: 1,850 sqft
Video & virtual tour
Property
Parking
- Parking features: Covered, Detached Carport, Driveway
Accessibility
- Accessibility features: None
Features
- Levels: Two
- Stories: 2
- Patio & porch: Covered, Deck, Patio
- Exterior features: Balcony, Private Yard
- Pool features: None
- Fencing: Back Yard, Fenced
- Has view: Yes
- View description: See Remarks, Hill Country, Lake, Panoramic, River, Trees/Woods
- Has water view: Yes
- Water view: Lake,River
- Waterfront features: None
Lot
- Size: 0.53 Acres
- Features: Back Yard, Front Yard, Landscaped, Private, Views
Details
- Additional structures: See Remarks
- Parcel number: 05621201380000
- Special conditions: Standard
Construction
Type & style
- Home type: SingleFamily
- Property subtype: Single Family Residence
Materials
- Foundation: Slab
- Roof: Composition, Shingle
Condition
- Resale
- New construction: No
- Year built: 1975
Utilities & green energy
- Sewer: Septic Tank
- Water: Private
- Utilities for property: Cable Available, Electricity Connected, Internet-Cable, Sewer Connected, Water Connected
Community & HOA
Community
- Features: See Remarks
- Subdivision: Paleface Lake Country Estates
HOA
- Has HOA: No
Location
- Region: Spicewood
Financial & listing details
- Price per square foot: $316/sqft
- Tax assessed value: $794,508
- Annual tax amount: $12,313
- Date on market: 2/20/2026
- Listing terms: Cash,Conventional
- Electric utility on property: Yes
Estimated market value
Not available
Estimated sales range
Not available
Not available
Price history
| Date | Event | Price |
|---|---|---|
| 7/11/2026 | Price change | $585,000-1.7%$316/sqft |
Source:  Unlock MLS #9232649 Report a problem Unlock MLS #9232649 Report a problem | ||
| 6/5/2026 | Price change | $595,000-4%$322/sqft |
Source: Unlock MLS #9232649 Report a problem | ||
| 5/20/2026 | Price change | $620,000-10.8%$335/sqft |
Source: Unlock MLS #9232649 Report a problem | ||
| 2/20/2026 | Listed for sale | $695,000+93.6%$376/sqft |
Source: Unlock MLS #9232649 Report a problem | ||
| 8/27/2015 | Sold | -- |
Source: Agent Provided Report a problem | ||
| 7/11/2015 | Price change | $359,000-4%$194/sqft |
Source: Keller Williams - Austin SW #8517643 Report a problem | ||
| 2/13/2015 | Listed for sale | $374,000$202/sqft |
Source: Keller Williams Realty #8517643 Report a problem | ||
| 9/16/2014 | Listing removed | $374,000$202/sqft |
Source: Keller Williams - Austin Southwest #2240353 Report a problem | ||
| 7/5/2014 | Listed for sale | $374,000$202/sqft |
Source: Keller Williams - Austin Southwest #2240353 Report a problem | ||
Public tax history
| Year | Property taxes | Tax assessment |
|---|---|---|
| 2025 | $5,279 -6% | $794,508 +30.5% |
| 2024 | $5,615 +161.8% | $608,920 +10% |
| 2023 | $2,145 +7.8% | $553,564 +10% |
| 2022 | $1,990 | $503,240 +10% |
| 2021 | -- | $457,491 +10% |
| 2020 | $1,988 +1.2% | $415,901 |
| 2019 | $1,964 +46.9% | $415,901 +5.8% |
| 2018 | $1,337 | $393,055 -10.4% |
| 2017 | $1,337 -31.3% | $438,872 +35.1% |
| 2016 | $1,946 | $324,839 +13.9% |
| 2015 | $1,946 | $285,197 |
| 2014 | $1,946 | $285,197 -15.2% |
| 2013 | -- | $336,371 |
| 2012 | -- | $336,371 |
| 2011 | -- | $336,371 |
| 2010 | -- | $336,371 |
| 2009 | -- | $336,371 -7.2% |
| 2008 | -- | $362,651 +74.7% |
| 2007 | -- | $207,567 +26.7% |
| 2006 | -- | $163,851 |
Find assessor info on the county website
Monthly payment
Est. payment
Payment breakdown
Explore the cost of this home by adjusting the details. Changes won't be saved.Climate risks
Neighborhood: 78669
Getting around
1 / 100
Car-DependentNearby schools
GreatSchools rating
- 7/10Spicewood Elementary SchoolGrades: PK-5Distance: 4.9 mi
- 4/10Marble Falls Middle SchoolGrades: 6-8Distance: 15.7 mi
- 4/10Marble Falls High SchoolGrades: 9-12Distance: 14.6 mi
Schools provided by the listing agent
- Elementary: Spicewood (Marble Falls ISD)
- Middle: Marble Falls
- High: Marble Falls
- District: Marble Falls ISD
Source: Unlock MLS. This data may not be complete. We recommend contacting the local school district to confirm school assignments for this home.
- $3,0003 bd2 ba1.8k sqft729A Nomad Dr, Spicewood, TX 78669For Rent

- $108,2840.392 Acres733 Nomad Dr, Spicewood, TX 78669Off Market
- $114,1970.56 Acres737 Nomad Dr, Spicewood, TX 78669Off Market
- $643,000-- bd-- ba-- sqft721 Nomad Dr, Spicewood, TX 78669Off Market
- $658,200-- bd2 ba2.5k sqft717 Nomad Dr, Spicewood, TX 78669Off Market
- $27,2630.266 Acres728 Nomad Dr, Spicewood, TX 78669Off Market
- $79,0000.266 Acres724 Nomad Dr, Spicewood, TX 78669Lot/Land
- $675,1003 bd3 ba2.5k sqft736 Nomad Dr, Spicewood, TX 78669Off Market
A local agent can set up tours, give advice and negotiate with sellers.
A local lender can help you make sure your offer is ready when you are.
Similar homes
- $589,0003 bd2 ba1.9k sqft25420 Cove Drive, Spicewood, TX 78669For Sale
 MLS ID #177613, Brooke E LeMond, Keller Williams Heritage. HLMLS as distributed by MLS GRID
 - $599,9003 bd3 ba2.3k sqft22223 Oban Dr, Spicewood, TX 78669Active

 MLS ID #8664070, Bryan Swan, Keller Williams - Lake Travis. Unlock MLS
 - $575,0004 bd2 ba1.7k sqft1105 Edgewater Dr, Spicewood, TX 78669Active
 MLS ID #6630807, Mary Anne Lachowsky, Keller Williams Realty. Unlock MLS
 - $540,0003 bd3 ba2.2k sqft700 Rogart Dr, Briarcliff, TX 78669Active
 MLS ID #6537007, Warren Kull, Coldwell Banker Realty. Unlock MLS
 - $535,0003 bd2 ba1.7k sqft206 S Cowal Dr, Spicewood, TX 78669ActiveMLS ID #6300327, Bryan Swan, Keller Williams - Lake Travis. Unlock MLS
- $575,0003 bd2 ba1.9k sqft601 Echo Dr, Spicewood, TX 78669ActiveMLS ID #2415066, Diane Anderson, A Complete Realty. Unlock MLS
- $649,9006 bd3 ba2.5k sqft25409 Pedernales Point Dr, Spicewood, TX 78669ActiveMLS ID #1784407, Clay Smith, Century Properties Real Estate. Unlock MLS
- $599,0004 bd3 ba2.2k sqft339 Quail Run Ct, Spicewood, TX 78669ActiveMLS ID #7763236, Kathie Gabriel, Keller Williams Realty. Unlock MLS
- $624,9003 bd3 ba2.4k sqft2300 Founders Cir, Spicewood, TX 78669ActiveMLS ID #4836467, Anna Naumann, The Elite Property Group. Unlock MLS
- $525,0003 bd2 ba2.3k sqft313 Kendall Rd, Spicewood, TX 78669ActiveMLS ID #6031803, Liz Cushing, Compass RE Texas, LLC. Unlock MLS
- $489,0004 bd3 ba2.2k sqft406 Coventry Road, Spicewood, TX 78669-3119For SaleMLS ID #177257, Deborah Carrington, Texas Hills and Lakes RE. HLMLS as distributed by MLS GRID
- $414,9003 bd2 ba1.6k sqft1058 Daviot Dr, Spicewood, TX 78669ActiveMLS ID #2844203, Melanie Boone, ERA Experts. Unlock MLS
- $850,0003 bd2 ba1.7k sqft300 Bluff Road, Spicewood, TX 78669For SaleMLS ID #177927, Brooke E LeMond, Keller Williams Heritage. HLMLS as distributed by MLS GRID
- $794,9003 bd1 ba1.5k sqft22419 Hazy Hollow Cv, Spicewood, TX 78669For SaleMLS ID #177335, Kathleen F Anglin, Intege Realty LLC. HLMLS as distributed by MLS GRID
- $399,0004 bd3 ba1.5k sqft334 Coventry Rd, Spicewood, TX 78669ActiveMLS ID #9411084, Anthony Gibson, Keller Williams Realty. Unlock MLS
- $399,9993 bd2 ba1.6k sqft1103 Larkhall Dr, Spicewood, TX 78669ActiveMLS ID #2931880, Teresa Morris, The Groove Realty. Unlock MLS
- $640,0004 bd3 ba2.4k sqft104 El Norte Ct, Lakeway, TX 78734ActiveMLS ID #6762304, Andrew Chewning, Compass RE Texas, LLC. Unlock MLS
- $639,0003 bd2 ba1.8k sqft600 Avenida Serena, Marble Falls, TX 78654For SaleMLS ID #178685, Mali Hanna, Horseshoe Bay Resort Realty. HLMLS as distributed by MLS GRID
- $665,0003 bd3 ba2k sqft19908 Victoria Chase Rd, Lago Vista, TX 78645ActiveMLS ID #5060467, Alfonso Rodriguez, Peak Real Estate Advisors LLC. Unlock MLS
- $399,0003 bd2 ba1k sqft28525 Paradise Manor Dr, Marble Falls, TX 78654ActiveMLS ID #7340600, Andrew Vallejo, Redfin Corporation. Unlock MLS
