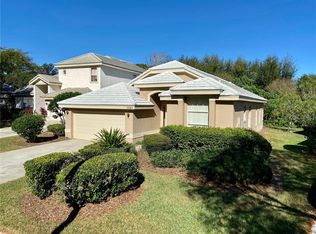
Virtually Staged. Seller may consider buyer concessions if made in an offer ~ Located on a quiet CUL-DE-SAC in the sought-after Hawksnest community of MetroWest, this spacious two-story home delivers flexible living spaces, golf course community charm, and a private backyard retreat – all in one of Orlando’s most convenient locations! Major updates include a FRESHLY PAINTED INTERIOR ~ 2025 (including the garage walls, floors, and kitchen island), NEW CARPET on the stairs, landing, hallway and bedrooms ~ 2025, resurfaced primary bath tub and counters along with the upstairs bath counter, a full grout deep-clean throughout the entire home, and a new garage door opener with remote ~ also 2025! Additional recent improvements include EXTERIOR PAINT ~ 2023 and a paver driveway installed ~ 2023 with space to park up to eight vehicles. The home also features a durable TILE ROOF, adding long-term value and classic curb appeal! Positioned on a premium lot with NO REAR NEIGHBORS, this property enjoys peaceful views and a sense of privacy rare to MetroWest. Mature trees, lush landscaping, patio and garden lighting, and a COVERED PAVER LANAI create a relaxing outdoor oasis perfect for entertaining or unwinding at the end of the day. Inside, VAULTED CEILINGS, windows in every direction, and an OPEN CONCEPT layout make the home feel light, bright, and airy while allowing excellent airflow. TILE & WOOD flooring run throughout the main living areas and the primary suite, complementing the home's clean, and well maintained aesthetic. The kitchen is designed for both everyday living and entertaining, featuring top-tier granite countertops, STAINLESS STEEL APPLIANCES, ample cabinetry, and a central island overlooking the living and dining areas. The MAIN FLOOR PRIMARY SUITE offers privacy and comfort, complete with a large WALK-IN CLOSET and a well-appointed en-suite bath. A glass door and large picture window bring in natural light and provide direct access to the lanai and backyard. Also on the main floor is a FORMAL living area, OFFICE space or FLEX room that can easily be closed off and used as a 4TH BEDROOM, giving the home versatility for guests, remote work, or multi-generational living! Upstairs you will find two additional bedrooms and an expansive BONUS/LOFT – originally a builder option for a fourth bedroom, offering even more flexibility! Residents of Hawksnest enjoy a neighborhood feel with HOA maintained lawn care, while being located right next to the MetroWest golf course/club and just minutes from everything Orlando has to offer. Easy access to I-4, the 408, Florida’s Turnpike and SR-435 makes commuting a breeze – while shopping, dining, golf, tennis, lakes, and world-famous theme parks are all close by. The home is also zoned for highly regarded schools including Olympia High School. With its versatile floor plan, recent updates, private backyard setting, and unbeatable MetroWest location, this home offers the space, flexibility, and lifestyle you have been searching for. Call today to schedule a tour!
Pending
Price cut: $14.1K (6/12)
$549,900
7291 HAWKSNEST BOULEVARD, ORLANDO, FL 32835
4beds
2,500sqft
:
Get pre-qualified$3,854/mo
Single Family Residence
Built in 1995
7,426 Square Feet Lot
$531,700 Zestimate®
$220/sqft
$215/mo HOA
What's special
Freshly painted interiorWindows in every directionMature treesExterior paintPrivate backyard retreatPatio and garden lightingVaulted ceilings
- 133 days |
- 72 |
- 3 |
Zillow last checked:
Listing updated:
Listed by:
Jenny Wemert 407-809-1193,
WEMERT GROUP REALTY LLC 407-743-8356,
Corey Welch 407-462-9915,
WEMERT GROUP REALTY LLC
Source: Stellar MLS,MLS#: O6391432 Originating MLS: Orlando Regional
Originating MLS: Orlando Regional
Facts & features
Interior
Bedrooms & bathrooms
- Bedrooms: 4
- Bathrooms: 3
- Full bathrooms: 2
- 1/2 bathrooms: 1
Rooms
- Room types: Living Room, Loft
Primary bedroom
- Features: En Suite Bathroom, Walk-In Closet(s)
- Level: First
- Area: 192 Square Feet
- Dimensions: 16x12
Bedroom 2
- Features: Ceiling Fan(s), Built-in Closet
- Level: Second
- Area: 144 Square Feet
- Dimensions: 12x12
Bedroom 3
- Features: Built-in Closet
- Level: Second
- Area: 144 Square Feet
- Dimensions: 12x12
Primary bathroom
- Features: Dual Sinks, Garden Bath, Makeup/Vanity Space, Tub with Separate Shower Stall, Water Closet/Priv Toilet, Window/Skylight in Bath
- Level: First
- Area: 120 Square Feet
- Dimensions: 20x6
Balcony porch lanai
- Features: Ceiling Fan(s)
- Level: First
- Area: 200 Square Feet
- Dimensions: 20x10
Dining room
- Level: First
- Area: 96 Square Feet
- Dimensions: 12x8
Family room
- Level: First
- Area: 288 Square Feet
- Dimensions: 16x18
Kitchen
- Features: Breakfast Bar, Pantry
- Level: First
- Area: 168 Square Feet
- Dimensions: 14x12
Laundry
- Features: Built-In Shelving
- Level: First
- Area: 48 Square Feet
- Dimensions: 8x6
Living room
- Level: First
- Area: 144 Square Feet
- Dimensions: 12x12
Loft
- Level: Second
- Area: 340 Square Feet
- Dimensions: 20x17
Heating
- Central
Cooling
- Central Air
Appliances
- Included: Dishwasher, Disposal, Dryer, Electric Water Heater, Microwave, Range, Refrigerator, Washer
- Laundry: Electric Dryer Hookup, Laundry Room, Washer Hookup
Features
- Ceiling Fan(s), Eating Space In Kitchen, High Ceilings, Kitchen/Family Room Combo, Open Floorplan, Primary Bedroom Main Floor, Solid Surface Counters, Solid Wood Cabinets, Split Bedroom, Stone Counters, Thermostat, Vaulted Ceiling(s), Walk-In Closet(s)
- Flooring: Carpet, Ceramic Tile, Hardwood
- Doors: Sliding Doors
- Windows: Blinds, Window Treatments
- Has fireplace: No
Interior area
- Total structure area: 3,176
- Total interior livable area: 2,500 sqft
Video & virtual tour
Property
Parking
- Total spaces: 2
- Parking features: Driveway, Garage Door Opener
- Attached garage spaces: 2
- Has uncovered spaces: Yes
- Details: Garage Dimensions: 20x18
Features
- Levels: Two
- Stories: 2
- Patio & porch: Covered, Rear Porch
- Exterior features: Irrigation System, Lighting, Sidewalk
- Has view: Yes
- View description: Trees/Woods
Lot
- Size: 7,426 Square Feet
- Features: Cul-De-Sac, City Lot, Landscaped, Near Golf Course, Sidewalk, Street Dead-End
- Residential vegetation: Mature Landscaping, Oak Trees, Trees/Landscaped
Details
- Parcel number: 022328345400290
- Zoning: R-3A
- Special conditions: None
Construction
Type & style
- Home type: SingleFamily
- Property subtype: Single Family Residence
Materials
- Block, Stucco
- Foundation: Slab
- Roof: Tile
Condition
- New construction: No
- Year built: 1995
Utilities & green energy
- Sewer: Public Sewer
- Water: Public
- Utilities for property: BB/HS Internet Available, Cable Available, Electricity Connected, Phone Available, Public, Sewer Connected, Sprinkler Meter, Sprinkler Recycled, Street Lights, Water Connected
Community & HOA
Community
- Features: Deed Restrictions, Golf, Sidewalks
- Security: Smoke Detector(s)
- Pet fee: $0 monthly
- Subdivision: HAWKSNEST
HOA
- Has HOA: Yes
- Services included: Maintenance Grounds
- HOA fee: $215 monthly
- HOA name: Sentry Management
- HOA phone: 407-788-6700
Location
- Region: Orlando
Financial & listing details
- Price per square foot: $220/sqft
- Tax assessed value: $410,955
- Annual tax amount: $5,028
- Date on market: 3/19/2026
- Cumulative days on market: 226 days
- Listing terms: Cash,Conventional,FHA,VA Loan
- Ownership: Fee Simple
- Total actual rent: 0
- Electric utility on property: Yes
- Road surface type: Paved, Asphalt
Estimated market value
$531,700
$505,000 - $558,000
$3,419/mo
Price history
| Date | Event | Price |
|---|---|---|
| 7/1/2026 | Pending sale | $549,900$220/sqft |
Source:  Stellar MLS #O6391432 Report a problem Stellar MLS #O6391432 Report a problem | ||
| 6/12/2026 | Price change | $549,900-2.5%$220/sqft |
Source: Stellar MLS #O6391432 Report a problem | ||
| 5/6/2026 | Price change | $564,000-0.9%$226/sqft |
Source: Stellar MLS #O6391432 Report a problem | ||
| 3/19/2026 | Listed for sale | $569,000-0.2%$228/sqft |
Source: Stellar MLS #O6391432 Report a problem | ||
| 2/26/2026 | Listing removed | $569,900$228/sqft |
Source: Stellar MLS #O6362890 Report a problem | ||
| 2/14/2026 | Price change | $569,900-5%$228/sqft |
Source: Stellar MLS #O6362890 Report a problem | ||
| 1/15/2026 | Price change | $599,900-3.1%$240/sqft |
Source: Stellar MLS #O6362890 Report a problem | ||
| 1/5/2026 | Price change | $619,000-1%$248/sqft |
Source: Stellar MLS #O6362890 Report a problem | ||
| 11/26/2025 | Listed for sale | $625,000+288.2%$250/sqft |
Source: Stellar MLS #O6362890 Report a problem | ||
| 6/24/1996 | Sold | $161,000$64/sqft |
Source: Public Record Report a problem | ||
Public tax history
| Year | Property taxes | Tax assessment |
|---|---|---|
| 2024 | $4,834 +5% | $296,239 +3% |
| 2023 | $4,602 +3.2% | $287,611 +3% |
| 2022 | $4,460 +1.7% | $279,234 +3% |
| 2021 | $4,386 +0.9% | $271,101 +1.4% |
| 2020 | $4,349 +1.2% | $267,358 +2.3% |
| 2019 | $4,299 +1.1% | $261,347 +1.9% |
| 2018 | $4,254 | $256,474 -5.1% |
| 2017 | $4,254 +1.4% | $270,136 +4.4% |
| 2016 | $4,196 +0.5% | $258,738 +5.9% |
| 2015 | $4,176 -6.9% | $244,322 +14.2% |
| 2014 | $4,484 +6.8% | $213,905 -0.5% |
| 2013 | $4,200 +10.3% | $214,938 +13.5% |
| 2012 | $3,806 +0.7% | $189,434 +1.1% |
| 2011 | $3,781 -7% | $187,420 -9.5% |
| 2010 | $4,067 | $207,062 +0.4% |
| 2009 | -- | $206,281 -43.9% |
| 2008 | $6,848 -4% | $367,993 -8.2% |
| 2007 | $7,132 +7.5% | $400,748 +17.8% |
| 2006 | $6,632 +110.4% | $340,299 +42.1% |
| 2005 | $3,151 +5% | $239,465 +1.3% |
| 2004 | $3,000 +0.9% | $236,330 +26.5% |
| 2003 | $2,973 +2.8% | $186,789 +5.6% |
| 2002 | $2,891 -0.9% | $176,874 +6.4% |
| 2001 | $2,917 +0.9% | $166,266 +3.9% |
| 2000 | $2,889 | $160,065 |
Find assessor info on the county website
Monthly payment
Est. payment
Payment breakdown
Explore the cost of this home by adjusting the details. Changes won't be saved.Climate risks
Neighborhood: Metro West
Nearby schools
GreatSchools rating
- 3/10Metrowest Elementary SchoolGrades: PK-5Distance: 0.3 mi
- 6/10Gotha Middle SchoolGrades: 6-8Distance: 1.6 mi
- 5/10Olympia High SchoolGrades: 9-12Distance: 1.9 mi
Schools provided by the listing agent
- Elementary: Metro West Elem
- Middle: Gotha Middle
- High: Olympia High
Source: Stellar MLS. This data may not be complete. We recommend contacting the local school district to confirm school assignments for this home.
- $434,0003 bd2 ba1.7k sqft7287 Hawksnest Blvd, Orlando, FL 32835Off Market

- $401,1003 bd2 ba1.7k sqft7287 Hawksnest Blvd #7287, Orlando, FL 32835Off Market
- $473,5003 bd2 ba1.9k sqft7295 Hawksnest Blvd, Orlando, FL 32835Off Market
- $472,5004 bd2 ba2.3k sqft7299 Hawksnest Blvd, Orlando, FL 32835Off Market
- $514,8003 bd2 ba2.2k sqft7283 Hawksnest Blvd, Orlando, FL 32835Off Market
- $520,5004 bd3 ba2.3k sqft7300 Hawksnest Blvd, Orlando, FL 32835Off Market
- $463,8003 bd2 ba1.9k sqft7279 Hawksnest Blvd, Orlando, FL 32835Off Market
- $541,6003 bd3 ba2.4k sqft7296 Hawksnest Blvd, Orlando, FL 32835Off Market
A local agent can set up tours, give advice and negotiate with sellers.
Similar homes
- $649,9004 bd3 ba2.4k sqft551 WHEATSTONE PLACE, ORLANDO, FL 32835For Sale

 MLS ID #O6419647, Thomas Nickley, Jr, KELLER WILLIAMS REALTY AT THE PARKS. Stellar MLS
 - $615,0004 bd3 ba3.1k sqft8040 SAINT ANDREWS CIRCLE, ORLANDO, FL 32835For Sale
 MLS ID #O6332391, Rob Rahter, STOCKWORTH REALTY GROUP. Stellar MLS
 - $725,0004 bd3 ba2.5k sqft8003 BELSHIRE DRIVE, ORLANDO, FL 32835For Sale
 MLS ID #O6423936, Bobby Baldor, PA, EXP REALTY LLC. Stellar MLS
 - $779,0004 bd4 ba2.8k sqft7670 MILANO DRIVE, ORLANDO, FL 32835For Sale
 MLS ID #O6406593, Joseph Highsmith, Jr, RE/MAX PRIME PROPERTIES. Stellar MLS
 - $560,0004 bd2 ba2.2k sqft9137 DOLLANGER COURT, ORLANDO, FL 32819For SaleMLS ID #O6413238, Javier Paredes, PROPERTIES IN TOWN. Stellar MLS
- $724,9904 bd4 ba2.9k sqft7407 PARK SPRINGS CIRCLE, ORLANDO, FL 32835For SaleMLS ID #O6402336, Wilfred Sierra Sosa, PA, RE/MAX PRIME PROPERTIES. Stellar MLS
- $499,9904 bd3 ba2.4k sqft5007 BELLTHORN DRIVE, ORLANDO, FL 32837For SaleMLS ID #O6427699, Wilfred Sierra Sosa, PA, RE/MAX PRIME PROPERTIES. Stellar MLS
- $550,0005 bd3 ba2.5k sqft6658 LAKE PEMBROKE PLACE, ORLANDO, FL 32829For SaleMLS ID #O6390383, Crystal Adams, RE/MAX INNOVATION. Stellar MLS
- $539,9004 bd3 ba2.4k sqft1025 OCEANBREEZE COURT, ORLANDO, FL 32828For SaleMLS ID #O6421305, Virginia Bellhorn, WATSON REALTY CORP. Stellar MLS
- $515,0003 bd3 ba2.3k sqft4638 RAINTREE RIDGE ROAD, ORLANDO, FL 32837For SaleMLS ID #O6412463, Clementine Costantini, KELLER WILLIAMS REALTY AT THE LAKES. Stellar MLS
- $550,0005 bd3 ba2.2k sqft1145 SEASONS BOULEVARD, KISSIMMEE, FL 34746For SaleMLS ID #O6357414, Xiao Pang, BLUE CHIP INTERNATIONAL REALTY LLC. Stellar MLS
- $585,0004 bd3 ba2.9k sqft10484 EASTPARK LAKE DRIVE, ORLANDO, FL 32832For SaleMLS ID #O6391114, Kevin Kendrick, EXP REALTY LLC. Stellar MLS
- $525,0004 bd3 ba2.2k sqft1458 ROYAL CIRCLE, APOPKA, FL 32703For SaleMLS ID #O6400772, Kristin Mazza, KELLER WILLIAMS HERITAGE REALTY. Stellar MLS
- $550,0004 bd2 ba2.1k sqft10736 MERE PARKWAY, ORLANDO, FL 32832For SaleMLS ID #O6408091, Donnamarie Ebanks, COLDWELL BANKER REALTY. Stellar MLS
- $600,0004 bd3 ba2.5k sqft12249 NORTHOVER LOOP, ORLANDO, FL 32824For SaleMLS ID #S5150162, Vanessa Medina Conde, KELLER WILLIAMS ADVANTAGE III. Stellar MLS
- $550,0004 bd3 ba2.5k sqft9310 MUSTARD LEAF DRIVE, ORLANDO, FL 32827For SaleMLS ID #O6402762, Kevin Kendrick, EXP REALTY LLC. Stellar MLS
- $499,9004 bd3 ba2.5k sqft12017 FAMBRIDGE, ORLANDO, FL 32837For SaleMLS ID #S5145288, Yessica Tascon, INVESTOR'S REAL ESTATE LLC. Stellar MLS
- $477,0004 bd3 ba2k sqft13200 MALLARD COVE BOULEVARD, ORLANDO, FL 32837For SaleMLS ID #O6359527, Sofia Lovinsky, KELLER WILLIAMS ADVANTAGE III. Stellar MLS
- $599,9994 bd2 ba2.8k sqft2309 SWEETWATER COUNTRY CLUB PLACE DRIVE, APOPKA, FL 32712For SaleMLS ID #V4949635, Christy Lombard, LPT REALTY LLC. Stellar MLS
- $700,0004 bd2 ba2.2k sqft1557 BLACKWOOD AVENUE, GOTHA, FL 34734For SaleMLS ID #O6403595, Ken Pozek, REAL BROKER, LLC. Stellar MLS
