Welcome to your own stretch of Lake Huron shoreline, just minutes from the charming village of Bayfield. Nestled in the sought-after Vista Beach community, this seasonal beachfront cottage offers unobstructed lake views, peaceful surroundings, and the ultimate setting for summer memories. Set on a large, beautifully treed lot with direct beach frontage, this property is all about enjoying waterfront living on one of Ontario's most desirable coastlines. Inside, the spacious cottage features a bright open-concept living area with cathedral ceilings, a cozy gas fireplace, and breathtaking views of Lake Huron from the main gathering spaces. With 4 bedrooms and 2 bathrooms, there is plenty of room for family and guests to relax after long beach days. The main floor offers 3 bedrooms, including a primary bedroom with a private 2-piece ensuite, while the upper-level bedroom provides additional sleeping space and privacy. Step outside and take in spectacular sunsets, fresh lake breezes, and easy access to the shoreline. A seawall adds peace of mind, while the nearby beach stair access makes enjoying the sandy waterfront simple and convenient. Additional features include municipal water, year-round road access, a gas BBQ hookup, and ample parking. Located a short drive from Grand Bend and close to Bayfield's shops, restaurants, marina, golf, wineries, and local markets, this is a rare opportunity to own a classic Lake Huron cottage in an unbeatable location.
Under contract
C$899,900
72985 Claudette Dr, Bluewater, ON N0M 2T0
4beds
2baths
Single Family Residence
Built in ----
0 Square Feet Lot
$-- Zestimate®
C$--/sqft
C$-- HOA
What's special
Unobstructed lake viewsPeaceful surroundingsLarge beautifully treed lotDirect beach frontageSpacious cottageCathedral ceilingsCozy gas fireplace
- 62 days |
- 41 |
- 4 |
Zillow last checked:
Listing updated:
Listed by:
KELLER WILLIAMS LIFESTYLES
Source: TRREB,MLS®#: X13175814 Originating MLS®#: London and St. Thomas Association of REALTORS
Originating MLS®#: London and St. Thomas Association of REALTORSFacts & features
Interior
Bedrooms & bathrooms
- Bedrooms: 4
- Bathrooms: 2
Bedroom
- Level: Main
- Dimensions: 3.5 x 3.17
Bedroom 2
- Level: Main
- Dimensions: 2.99 x 2.94
Bedroom 3
- Level: Main
- Dimensions: 3.02 x 2.66
Bedroom 4
- Level: Upper
- Dimensions: 4.26 x 3.25
Kitchen
- Level: Main
- Dimensions: 3.5 x 3.17
Living room
- Level: Main
- Dimensions: 6.5 x 4.69
Heating
- Baseboard, Electric
Cooling
- Window Unit(s)
Features
- None
- Basement: Crawl Space
- Has fireplace: Yes
- Fireplace features: Natural Gas
Interior area
- Living area range: 1100-1500 null
Property
Parking
- Total spaces: 4
- Parking features: Private
Features
- Stories: 1.5
- Pool features: None
- Water view: Unobstructive
- On waterfront: Yes
- Waterfront features: Beach Front, Seawall, Direct, Lake
- Body of water: Lake Huron
Lot
- Size: 0 Square Feet
- Features: Beach, Golf, Hospital, Marina, School Bus Route, Waterfront
Details
- Additional structures: Shed
- Parcel number: 412200251
Construction
Type & style
- Home type: SingleFamily
- Property subtype: Single Family Residence
Materials
- Aluminum Siding
- Foundation: Concrete Block
- Roof: Asphalt Shingle
Utilities & green energy
- Sewer: Septic
Community & HOA
Location
- Region: Bluewater
Financial & listing details
- Annual tax amount: C$5,824
- Date on market: 5/26/2026
KELLER WILLIAMS LIFESTYLES
KELLER WILLIAMS LIFESTYLES
By pressing Contact Agent, you agree that the real estate professional identified above may call/text you about your search, which may involve use of automated means and pre-recorded/artificial voices. You don't need to consent as a condition of buying any property, goods, or services. Message/data rates may apply. You also agree to our Terms of Use. Zillow does not endorse any real estate professionals. We may share information about your recent and future site activity with your agent to help them understand what you're looking for in a home.
Price history
Price history is unavailable.
Public tax history
Tax history is unavailable.
Climate risks
Neighborhood: N0M
Getting around
5 / 100
Car-DependentNearby schools
GreatSchools rating
No schools nearby
We couldn't find any schools near this home.
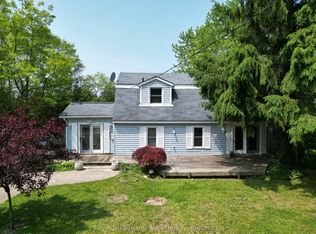
- C$979,9003 bd2 ba-- sqft72959 Claudette Dr, Bluewater, ON N0M2T0For Sale
- C$1,379,0003 bd2 ba-- sqft73031 Denise Ct, Bluewater, ON N0M2T0For Sale

- C$899,9004 bd3 ba-- sqft73028 Denise Ct, Bluewater, ON N0M2T0For Sale

- C$176,0002 bd1 ba-- sqft33833 Hessenland Ln, Bluewater, ON N0M2T0For Sale
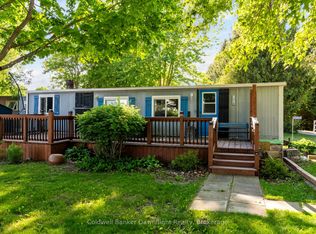
- C$869,9005 bd2 ba-- sqft73071 Ducharme Beach Rd, Bluewater, ON N0M2T0For Sale
- C$1,999,0003 bd3 ba-- sqft73083 Northridge Rd, Bluewater, ON N0M2T0For Sale
- C$--5 bd2 ba2k sqft72840 Archambault St, Bluewater, ON N0M2T0Off Market
- C$--4 bd2 ba1.6k sqft33970 Bachand St, Bluewater, ON N0M2T0Off Market
Similar homes
- C$899,9004 bd3 ba-- sqft73028 Denise Ct, Bluewater, ON N0M 2T0For SaleMLS ID #X13177432, KELLER WILLIAMS LIFESTYLES. TRREB
- C$869,9005 bd2 ba-- sqft73071 Ducharme Beach Rd, Bluewater, ON N0M 2T0For Sale
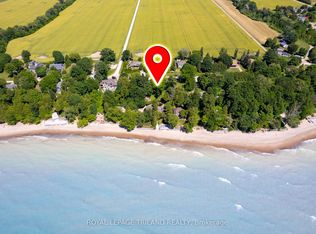 MLS ID #X13166754, ROYAL LEPAGE TRILAND REALTY. TRREB
 - C$979,9003 bd2 ba-- sqft72959 Claudette Dr, Bluewater, ON N0M 2T0For SaleMLS ID #X13090258, Royal LePage Heartland Realty. TRREB
- C$799,9003 bd1 ba-- sqft72553 Princess St, Bluewater, ON N0M 2T0For Sale
 MLS ID #X13026220, KELLER WILLIAMS LIFESTYLES. TRREB
 - C$599,9004 bd3 ba-- sqft73309 Bluewater Hwy, Bluewater, ON N0M 2T0For SaleMLS ID #X13555020, CENTURY 21 FIRST CANADIAN CORP. TRREB
- C$679,0004 bd2 ba-- sqft74156 Bluehaven Beach Dr, Bluewater, ON N0M 2T0For SaleMLS ID #X13054132, RE/MAX BLUEWATER REALTY INC.. TRREB
- C$649,9003 bd2 ba-- sqft33960 Queen St, Bluewater, ON N0M 2T0For SaleMLS ID #X12973092, COLDWELL BANKER DAWNFLIGHT REALTY BROKERAGE. TRREB
- C$879,9004 bd5 ba-- sqft35922 Lieury Rd, North Middlesex, ON N0M 2K0For SaleMLS ID #X13584374, CENTURY 21 FIRST CANADIAN CORP. TRREB
- C$879,0004 bd3 ba-- sqft35095 Old River Rd N, Bluewater, ON N0M 1G0For SaleMLS ID #X13428106, Royal LePage Heartland Realty. TRREB
- C$529,9003 bd1 ba-- sqft72599 Stanley St, Bluewater, ON N0M 2T0For SaleMLS ID #X13224710, CENTURY 21 FIRST CANADIAN CORP. TRREB
- C$850,0006 bd2 ba-- sqft48 Lake Rd, Lambton Shores, ON N0M 1T0For SaleMLS ID #X13604592, THE REALTY FIRM INC.. TRREB
- C$529,0003 bd2 ba-- sqft73636 Bluewater Hwy #2, Bluewater, ON N0M 2T0For SaleMLS ID #X13415646, SUTTON GROUP - SELECT REALTY. TRREB
- C$859,9983 bd2 ba-- sqft20 Mactavesh Cres, Bluewater, ON N0M 1G0For SaleMLS ID #X13475338, iCloud Realty Ltd.. TRREB
- C$849,0004 bd3 ba-- sqft71259 William St N, Bluewater, ON N0M 1N0For SaleMLS ID #X12930766, SUTTON GROUP - SMALL TOWN TEAM REALTY INC.. TRREB
- C$574,9002 bd3 ba-- sqft24 Mill Ave, Bluewater, ON N0M 2T0For SaleMLS ID #X13507606, ENGEL & VOLKERS NIAGARA. TRREB
- C$589,0002 bd1 ba911 sqft72571 Duchess Cres, Bluewater, ON N0M 2T0For SaleMLS ID #40817934, Craig Miller, Broker, Bosley Real Estate Ltd., Brokerage. ITSO
- C$699,9002 bd2 ba-- sqft33943 Sunnyridge Rd, Bluewater, ON N0M 1N0For SaleMLS ID #X13459644, CENTURY 21 FIRST CANADIAN CORP. TRREB
- C$599,9003 bd2 ba-- sqft72234 Lakeshore Dr, Bluewater, ON N0M 1N0For SaleMLS ID #X13085686, Century 21 Millennium Inc.. TRREB
- C$999,9004 bd3 ba-- sqft26 Thimbleweed Dr, Bluewater, ON N0M 1G0For SaleMLS ID #X13582436, SUTTON GROUP PREFERRED REALTY INC.. TRREB
- C$825,0004 bd2 ba-- sqft6 David St E, Bluewater, ON N0M 1G0For SaleMLS ID #X13531442, K.J. Talbot Realty Incorporated. TRREB
