DIRECT OCEANFRONT, TURNKEY FURNISHED, INCOME POTENTIAL. Wake up to breathtaking Atlantic Ocean views and step directly onto the sand from this beautifully updated 3-bedroom beachfront condo on Salisbury Beach. Offered fully furnished, this turnkey property is ideal as a vacation home, year-round retreat, or investment opportunity with a proven rental history. The open-concept living area showcases panoramic ocean views through oversized windows, while the updated kitchen features granite countertops and stainless-steel appliances. Additional highlights include vinyl plank flooring, in-unit laundry, private storage, parking, and pet-friendly living. Enjoy direct beach access, miles of sandy shoreline, and stunning sunrises right outside your door. Conveniently located just minutes from restaurants, shopping, and waterfront attractions. Rarely does a direct oceanfront property with this combination of location, condition, and income potential become available in 1 unforgettable property.
Pending
$699,900
73 Atlantic Ave #B1, Salisbury, MA 01952
3beds
855sqft
:
Get pre-qualified$4,865/mo
Condominium
Built in 1978
-- sqft lot
$701,400 Zestimate®
$819/sqft
$364/mo HOA
What's special
Direct oceanfrontOffered fully furnishedIn-unit laundryDirect beach accessUpdated kitchenGranite countertopsBreathtaking atlantic ocean views
- 30 days |
- 207 |
- 8 |
Zillow last checked:
Listing updated:
Listed by:
Brenda Maggy 603-531-3839,
Beach Homes Realty, LLC 833-582-3224
Source: MLS PIN,MLS#: 73539833
Facts & features
Interior
Bedrooms & bathrooms
- Bedrooms: 3
- Bathrooms: 1
- Full bathrooms: 1
- Main level bedrooms: 3
Primary bedroom
- Features: Closet, Flooring - Vinyl, Lighting - Overhead
- Level: Main,First
- Area: 147.19
- Dimensions: 13.08 x 11.25
Bedroom 2
- Features: Ceiling Fan(s), Flooring - Vinyl, Lighting - Overhead
- Level: Main,First
- Area: 107.94
- Dimensions: 11.17 x 9.67
Bedroom 3
- Features: Ceiling Fan(s), Flooring - Vinyl, Lighting - Overhead
- Level: Main,First
- Area: 60.67
- Dimensions: 6.5 x 9.33
Kitchen
- Features: Ceiling Fan(s), Flooring - Vinyl, Dining Area, Pantry, Countertops - Stone/Granite/Solid, Open Floorplan, Stainless Steel Appliances, Lighting - Overhead
- Level: Main,First
- Area: 193.84
- Dimensions: 22.58 x 8.58
Living room
- Features: Ceiling Fan(s), Flooring - Vinyl, Window(s) - Picture, Deck - Exterior, Slider, Lighting - Overhead
- Level: Main,First
- Area: 392.92
- Dimensions: 20.5 x 19.17
Heating
- Baseboard, Natural Gas
Cooling
- Window Unit(s)
Appliances
- Included: Range, Dishwasher, Microwave, Refrigerator, Washer, Dryer
- Laundry: In Unit
Features
- Internet Available - Broadband
- Has basement: Yes
- Has fireplace: No
- Common walls with other units/homes: End Unit
Interior area
- Total structure area: 855
- Total interior livable area: 855 sqft
- Finished area above ground: 855
Property
Parking
- Total spaces: 1
- Parking features: Off Street, Assigned, Paved, Exclusive Parking
- Uncovered spaces: 1
Accessibility
- Accessibility features: Accessible Entrance
Features
- Entry location: Unit Placement(Front,Garden)
- Patio & porch: Covered
- Exterior features: Covered Patio/Deck
- Has view: Yes
- View description: Water, Ocean
- Has water view: Yes
- Water view: Ocean,Water
- Waterfront features: Waterfront, Ocean, Direct Access, Ocean, Direct Access, 0 to 1/10 Mile To Beach
Details
- Parcel number: M:32 P: 130B1,4914261
- Zoning: SBOD
Construction
Type & style
- Home type: Condo
- Property subtype: Condominium
Materials
- Conventional (2x4-2x6)
- Roof: Asphalt/Composition Shingles
Condition
- Year built: 1978
Utilities & green energy
- Electric: Circuit Breakers, 100 Amp Service
- Sewer: Public Sewer
- Water: Public
- Utilities for property: for Gas Range
Community & HOA
HOA
- Services included: Water, Insurance, Maintenance Structure, Snow Removal, Trash
- HOA fee: $364 monthly
Location
- Region: Salisbury
Financial & listing details
- Price per square foot: $819/sqft
- Tax assessed value: $428,200
- Annual tax amount: $4,316
- Date on market: 6/26/2026
Estimated market value
$701,400
$666,000 - $736,000
$2,719/mo
Price history
| Date | Event | Price |
|---|---|---|
| 6/27/2026 | Pending sale | $699,900$819/sqft |
Source: MLS PIN #73539833 Report a problem | ||
| 6/22/2026 | Listed for sale | $699,900+154.5%$819/sqft |
Source: MLS PIN #73539833 Report a problem | ||
| 2/19/2014 | Sold | $275,000$322/sqft |
Source: Agent Provided Report a problem | ||
Public tax history
| Year | Property taxes | Tax assessment |
|---|---|---|
| 2024 | $4,127 +2.3% | $394,900 +5.7% |
| 2023 | $4,034 | $373,500 |
| 2022 | $4,034 +13.8% | $373,500 +18.7% |
| 2021 | $3,544 +1.5% | $314,700 +3.3% |
| 2020 | $3,490 -1.2% | $304,500 +2.2% |
| 2019 | $3,533 +7.4% | $297,900 +6.7% |
| 2018 | $3,289 +1.5% | $279,200 +2.7% |
| 2017 | $3,241 +2.1% | $271,900 |
| 2016 | $3,173 -4.9% | $271,900 -4.2% |
| 2015 | $3,336 | $283,900 |
Find assessor info on the county website
Monthly payment
Est. payment
Payment breakdown
Explore the cost of this home by adjusting the details. Changes won't be saved.Climate risks
Neighborhood: 01952
Nearby schools
GreatSchools rating
- 6/10Salisbury Elementary SchoolGrades: PK-6Distance: 2.8 mi
- 7/10Triton Regional Middle SchoolGrades: 7-8Distance: 8.3 mi
- 6/10Triton Regional High SchoolGrades: 9-12Distance: 8.3 mi
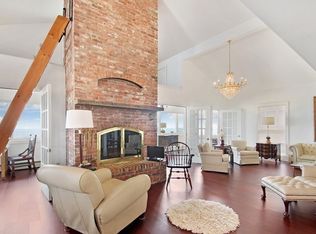
- $1,040,9003 bd2 ba2.5k sqft73 Atlantic Ave #B4, Salisbury, MA 01952Off Market
- $267,5002 bd1 ba468 sqft73 Atlantic Ave #A2, Salisbury, MA 01952Off Market
- $586,5002 bd1 ba966 sqft73 Atlantic Ave #B2, Salisbury, MA 01952Sold
- $220,8002 bd1 ba678 sqft73 Atlantic Ave #B3, Salisbury, MA 01952Off Market
- $268,9002 bd1 ba468 sqft73 Atlantic Ave #A3, Salisbury, MA 01952Off Market
- $374,2003 bd1 ba676 sqft73 Atlantic Ave #A1, Salisbury, MA 01952Off Market
- $351,8003 bd1 ba676 sqft73 Atlantic Ave #A4, Salisbury, MA 01952Off Market
- $1,688,30018 bd11 ba6.2k sqft73 Atlantic Ave, Salisbury, MA 01952Off Market
A local agent can set up tours, give advice and negotiate with sellers.
A local lender can help you make sure your offer is ready when you are.
Similar homes
- $689,0002 bd2 ba1k sqftOcean Crest, Salisbury, MA 01952For Sale
 MLS ID #73500918, The Lucci Witte Team, William Raveis R.E. & Home Services. MLS PIN
 - $399,8882 bd1 ba909 sqft20 Cable Ave Unit 16, Salisbury, MA 01952For Sale
 MLS ID #73553827, Sanderson Nascimento, Real Broker MA, LLC. MLS PIN
 - $575,0002 bd2 ba982 sqft14 Atlantic Ave. Condominium, Salisbury, MA 01952For Sale
 MLS ID #73492278, Sally Laffely, Laffely Real Estate Associates. MLS PIN
 - $575,0002 bd1 ba1k sqftOceancrest, Salisbury, MA 01952For Sale
 MLS ID #73527641, Janine Whittaker, Laffely Real Estate Associates. MLS PIN
 - $459,0002 bd2 ba1.2k sqftSouth Beach Landing, Salisbury, MA 01952For SaleMLS ID #73529982, Craig Grogan, RE/MAX Bentley's. MLS PIN
- $489,9002 bd2 ba1.2k sqftOcean Echo Condominiums, Salisbury, MA 01952For SaleMLS ID #73538701, Brittany Saab, Tom Saab Real Estate. MLS PIN
- $544,0002 bd2 ba926 sqft2 Old County Rd #9, Salisbury, MA 01952For SaleMLS ID #73542894, Builder's Edge Realty Group, Larkin & Larkin Real Estate. MLS PIN
- $685,0002 bd2 ba1.2k sqftHatter's Point, Amesbury, MA 01913For SaleMLS ID #73541754, Robin Moore, Churchill Properties. MLS PIN
- $679,9002 bd2 ba1k sqft110 High Street Condominium, Newburyport, MA 01950For SaleMLS ID #73532946, Daniel Meegan, J. Barrett & Company. MLS PIN
- $435,0002 bd2 ba971 sqft111 Beach Road Estates, Salisbury, MA 01952For SaleMLS ID #73545524, The Bakhtiari Group, Compass. MLS PIN
- $599,0002 bd2 ba1k sqft86 Ferry Rd, Salisbury, MA 01952For SaleMLS ID #73502557, Alexxandre Monastiero, The Gove Group Real Estate. MLS PIN
- $639,0002 bd1 ba964 sqftCaptain's Place Condominium, Newburyport, MA 01950For SaleMLS ID #73533040, Julia Virden, J. Barrett & Company. MLS PIN
- $699,9002 bd1 ba1.1k sqft527 Ocean Boulevard, Hampton, NH 03842-3701ActiveMLS ID #5095355, Shevaun Bayley. PrimeMLS
- $850,0003 bd2 ba1.2k sqft32 Plum Island Blvd, Newbury, MA 01951For SaleMLS ID #73529670, Jackie O Real Estate Team, Keller Williams Realty Boston-Metro | Back Bay. MLS PIN
- $699,9003 bd2 ba1.2k sqft83 Thurlow St, Georgetown, MA 01833For SaleMLS ID #73510368, Karshis & Co., Serhant. MLS PIN
- $610,0002 bd1 ba960 sqftSalt Marsh By The Sea Condo, Hampton, NH 03842For SaleMLS ID #73545458, Catharine Bray, Keller Williams Coastal and Lakes & Mountains Realty. MLS PIN
- $660,9002 bd2 ba1.2k sqftPort of Call, Hampton, NH 03842ActiveMLS ID #5093441, Anthony Ducharme. PrimeMLS
- $670,0002 bd2 ba1.2k sqftOcean Crest, Hampton, NH 03842ActiveMLS ID #5063554, Bev McClellan. PrimeMLS
- $635,0002 bd1 ba470 sqft14 Atlantic Avenue #8, Hampton, NH 03842ActiveMLS ID #5090520, Christopher Dunn. PrimeMLS
- $585,0002 bd1 ba830 sqft267 Pioneer Road, Rye, NH 03870ActiveMLS ID #5094961, Felicia Perkins. PrimeMLS
