This exceptional R.C. Peoples custom-built colonial offers exceptional space, inside and outside, for comfortable living and for recreation. The cul-de-sac 1.32 acre lot is one of the largest in Hickory Woods. Recent improvements include: renovating both upstairs bathrooms, a new pool liner, a new retaining wall on the back side of the pool, resurfacing the deck (and replacing some deck joists) and adding an owned solar panel electric generating system. Enter from the open front porch through the double front doors to a large, two-story foyer with turned staircase. To the right is the large, carpeted living room with wood-burning fireplace, and behind is the large, wainscoted dining room with a bay window overlooking the rear yard. The handsomely renovated (2018) eat-in kitchen offers extensive cabinet, storage and counter space, pull-outs on lower cabinets, wine/beverage bar area, large island, pantry and a casual dining area, and a sliding door to the sunroom. The adjoining family room features beams, a wood-burning brick fireplace set in a long wall of built-in shelves, and a second door to the carpeted and wooden-ceilinged sunroom. Behind the two-car garage is a spacious mud and bathroom and laundry room area with LVP flooring and a door to the rear deck. The full bathroom was renovated in 2015 and…don’t miss that laundry room! The rear patio and huge deck and gazebo and pool area all have a beautiful view of the wooded lot. There are two sets of stairs to the partially-finished basement: one from the garage and one from the entry hall. The basement is full and half is finished; an open game room with an egress window, and an exercise room/office. The unfinished part has a workbench and ample storage space. Under the stairs you will find a wine storage area. Upstairs to the left is the primary bedroom suite featuring a walk-in closet with built-ins (hers), second closet (his), elegant, renovated bathroom, and the door to a rooftop deck. To the right are the three large additional bedrooms and the beautifully renovated hall bath. The pull-down attic stairs are in the hall. UPGRADES: garage doors (2011), whole house water softener (2011) which also includes water dispenser for drinking at the kitchen sink, front doors (2012), upgraded 200 amp electrical panel (2012), deck (2013), poured concrete patio (2013), pavers around pool area (2013), all windows (2014) including the bay window in the dining room, gutters (2014), roof (2016), sunroom with removable storm window panels (2017), finished basement with egress window (2020), sliding door in kitchen (2021), back door by the laundry room and interior garage door (2021), second driveway with 50amp plug (2022), salt water filter for pool (2023), water heater (2024). A one-of-a-kind home tucked away on a cul-de-sac and backing to a line of trees, offering the tranquility of country living, yet convenient to shopping, restaurants and commuter highways.
Under contract
$697,500
73 Bristle Cone Dr, Bear, DE 19701
4beds
3,700sqft
:
Get pre-qualified$4,361/mo
Single Family Residence
Built in 1991
1.32 Acres Lot
$678,200 Zestimate®
$189/sqft
$3/mo HOA
What's special
Garage doorsBeautifully renovated hall bathPavers around pool areaThree large additional bedroomsCasual dining areaCarpeted and wooden-ceilinged sunroomSliding door in kitchen
- 145 days |
- 65 |
- 4 |
Zillow last checked:
Listing updated:
Listed by:
Bayard Williams 302-743-0860,
House of Real Estate 3022742503,
Co-Listing Agent: Peter E. Dietz 302-547-9624,
House of Real Estate
Source: Bright MLS,MLS#: DENC2098976
Facts & features
Interior
Bedrooms & bathrooms
- Bedrooms: 4
- Bathrooms: 3
- Full bathrooms: 3
- Main level bathrooms: 1
Rooms
- Room types: Living Room, Dining Room, Primary Bedroom, Bedroom 2, Bedroom 3, Bedroom 4, Kitchen, Family Room, Sun/Florida Room, Exercise Room, Laundry, Recreation Room
Primary bedroom
- Features: Walk-In Closet(s), Attached Bathroom, Balcony Access, Flooring - HardWood, Ceiling Fan(s)
- Level: Upper
- Area: 392 Square Feet
- Dimensions: 14 X 28
Bedroom 2
- Features: Ceiling Fan(s), Flooring - Wood
- Level: Upper
- Area: 180 Square Feet
- Dimensions: 12 X 15
Bedroom 3
- Features: Ceiling Fan(s), Flooring - Wood
- Level: Upper
- Area: 168 Square Feet
- Dimensions: 12 X 14
Bedroom 4
- Features: Ceiling Fan(s), Flooring - Wood
- Level: Upper
- Area: 144 Square Feet
- Dimensions: 12 X 12
Dining room
- Features: Crown Molding, Flooring - Luxury Vinyl Plank
- Level: Main
- Area: 225 Square Feet
- Dimensions: 15 X 15
Exercise room
- Level: Lower
Family room
- Features: Fireplace - Wood Burning, Ceiling Fan(s), Recessed Lighting
- Level: Main
- Area: 420 Square Feet
- Dimensions: 15 X 28
Kitchen
- Features: Granite Counters, Flooring - Luxury Vinyl Plank, Kitchen Island, Eat-in Kitchen, Lighting - Pendants, Recessed Lighting, Pantry, Crown Molding, Ceiling Fan(s)
- Level: Main
- Area: 325 Square Feet
- Dimensions: 13 X 25
Laundry
- Features: Flooring - Tile/Brick
- Level: Main
Living room
- Features: Ceiling Fan(s), Fireplace - Wood Burning, Recessed Lighting, Flooring - Carpet
- Level: Main
- Area: 286 Square Feet
- Dimensions: 13 X 22
Recreation room
- Features: Recessed Lighting
- Level: Lower
Other
- Features: Flooring - Ceramic Tile, Recessed Lighting, Ceiling Fan(s)
- Level: Main
- Area: 500 Square Feet
- Dimensions: 20 X 25
Heating
- Heat Pump, Oil
Cooling
- Central Air, Electric
Appliances
- Included: Microwave, Dishwasher, Disposal, Oven/Range - Electric, Self Cleaning Oven, Water Conditioner - Owned, Water Heater, Washer, Dryer, Water Treat System, Electric Water Heater
- Laundry: Main Level, Laundry Room
Features
- Attic, Breakfast Area, Family Room Off Kitchen, Eat-in Kitchen, Kitchen Island, Recessed Lighting, Air Filter System, Ceiling Fan(s), Crown Molding, Floor Plan - Traditional, Kitchen - Table Space, Pantry, Primary Bath(s), Soaking Tub, Bathroom - Stall Shower, Bathroom - Tub Shower, Upgraded Countertops, Walk-In Closet(s), Wine Storage, Dry Wall
- Flooring: Ceramic Tile, Luxury Vinyl, Wood, Carpet
- Doors: Double Entry
- Windows: Double Pane Windows, Window Treatments
- Basement: Garage Access,Partially Finished,Interior Entry,Full
- Number of fireplaces: 2
Interior area
- Total structure area: 3,700
- Total interior livable area: 3,700 sqft
- Finished area above ground: 3,700
- Finished area below ground: 0
Property
Parking
- Total spaces: 12
- Parking features: Garage Door Opener, Garage Faces Side, Asphalt, Attached, Driveway, On Street
- Attached garage spaces: 2
- Uncovered spaces: 10
Accessibility
- Accessibility features: None
Features
- Levels: Two
- Stories: 2
- Patio & porch: Deck, Patio, Roof Deck
- Exterior features: Barbecue, Chimney Cap(s), Extensive Hardscape, Lighting, Rain Gutters, Stone Retaining Walls
- Has private pool: Yes
- Pool features: In Ground, Fenced, Filtered, Private
- Has view: Yes
- View description: Garden, Trees/Woods
Lot
- Size: 1.32 Acres
- Dimensions: 52.50 x 293.80
- Features: Backs to Trees, Cul-De-Sac, Rear Yard, Front Yard, Irregular Lot, Landscaped, No Thru Street, Wooded, SideYard(s), Suburban
Details
- Additional structures: Above Grade, Below Grade, Outbuilding
- Parcel number: 11038.00233
- Zoning: NC21
- Special conditions: Standard
Construction
Type & style
- Home type: SingleFamily
- Architectural style: Colonial
- Property subtype: Single Family Residence
Materials
- Brick, Vinyl Siding, Aluminum Siding
- Foundation: Block
- Roof: Asphalt,Shingle
Condition
- Excellent
- New construction: No
- Year built: 1991
Utilities & green energy
- Electric: 200+ Amp Service
- Sewer: Public Sewer
- Water: Public
- Utilities for property: Cable Available, Phone Available, Cable, Fiber Optic, Satellite Internet Service
Green energy
- Energy generation: PV Solar Array(s) Owned
Community & HOA
Community
- Security: Security System
- Subdivision: Hickory Woods
HOA
- Has HOA: Yes
- HOA fee: $35 annually
Location
- Region: Bear
Financial & listing details
- Price per square foot: $189/sqft
- Tax assessed value: $700,900
- Annual tax amount: $5,306
- Date on market: 3/21/2026
- Listing agreement: Exclusive Right To Sell
- Listing terms: Cash,VA Loan,Conventional
- Inclusions: Washer, Dryer, Freezer In Garage, Pool Equipment, Three Sheds
- Exclusions: Refrigerator (negotiable)
- Ownership: Fee Simple
- Road surface type: Paved
Estimated market value
$678,200
$644,000 - $712,000
$3,531/mo
Price history
| Date | Event | Price |
|---|---|---|
| 4/17/2026 | Contingent | $697,500$189/sqft |
Source:  Bright MLS #DENC2098976 Report a problem Bright MLS #DENC2098976 Report a problem | ||
| 3/21/2026 | Listed for sale | $697,500+9.8%$189/sqft |
Source: Bright MLS #DENC2098976 Report a problem | ||
| 9/12/2024 | Sold | $635,000$172/sqft |
Source: Public Record Report a problem | ||
| 6/24/2024 | Sold | $635,000+0.8%$172/sqft |
Source: Bright MLS #DENC2060614 Report a problem | ||
| 5/15/2024 | Contingent | $630,000$170/sqft |
Source: Bright MLS #DENC2060614 Report a problem | ||
| 5/10/2024 | Listed for sale | $630,000+88.1%$170/sqft |
Source: Bright MLS #DENC2060614 Report a problem | ||
| 6/15/2011 | Sold | $335,000-1.2%$91/sqft |
Source: Public Record Report a problem | ||
| 3/15/2011 | Listed for sale | $339,000-21.5%$92/sqft |
Source: Keller Williams Realty #5852916 Report a problem | ||
| 6/15/2006 | Sold | $432,000$117/sqft |
Source: Public Record Report a problem | ||
Public tax history
| Year | Property taxes | Tax assessment |
|---|---|---|
| 2025 | -- | $700,900 +418.4% |
| 2024 | $4,509 +10.3% | $135,200 |
| 2023 | $4,087 -4.6% | $135,200 |
| 2022 | $4,286 0% | $135,200 +1% |
| 2021 | $4,287 +0.3% | $133,900 |
| 2020 | $4,274 +0.2% | $133,900 |
| 2019 | $4,266 +9.1% | $133,900 |
| 2017 | $3,909 +11.9% | $133,900 |
| 2016 | $3,494 | $133,900 |
| 2015 | $3,494 0% | $133,900 |
| 2014 | $3,495 | $133,900 |
| 2013 | -- | $133,900 +5.7% |
| 2012 | -- | $126,700 |
| 2011 | -- | $126,700 |
| 2010 | -- | $126,700 |
| 2009 | -- | $126,700 |
| 2008 | -- | $126,700 |
| 2007 | -- | $126,700 |
| 2006 | -- | $126,700 |
| 2005 | -- | $126,700 |
| 2004 | -- | $126,700 |
| 2003 | -- | $126,700 +2.7% |
| 2002 | -- | $123,400 |
| 2001 | -- | $123,400 |
Find assessor info on the county website
Monthly payment
Est. payment
Payment breakdown
Explore the cost of this home by adjusting the details. Changes won't be saved.Climate risks
Neighborhood: 19701
Nearby schools
GreatSchools rating
- 3/10Southern Elementary SchoolGrades: K-5Distance: 4.1 mi
- 3/10Bedford (Gunning) Middle SchoolGrades: 6-8Distance: 3.9 mi
- 2/10Penn (William) High SchoolGrades: 9-12Distance: 8.5 mi
Schools provided by the listing agent
- Elementary: Southern
- Middle: Gunning Bedford
- High: William Penn
- District: Colonial
Source: Bright MLS. This data may not be complete. We recommend contacting the local school district to confirm school assignments for this home.
- $511,2004 bd2 ba2.9k sqft71 Bristle Cone Dr, Bear, DE 19701Off Market
- $527,5004 bd2 ba2.4k sqft74 Bristle Cone Dr, Bear, DE 19701Off Market
- $536,0004 bd2 ba2.8k sqft132 Pinion Pl, Bear, DE 19701Off Market
- $450,8004 bd2 ba2k sqft95 Loblolly Ln, Bear, DE 19701Off Market
- $4,233-- bd-- ba-- sqftNaomi Ln, Earleville, MD 21919Off Market
- $3,100-- bd-- ba-- sqftLeota Ln, Earleville, MD 21919Off Market
- $2,600-- bd-- ba-- sqftMocanaqua Ln, Earleville, MD 21919Off Market
- $11,600-- bd-- ba-- sqftArapho Ln, Earleville, MD 21919Off Market
A local agent can set up tours, give advice and negotiate with sellers.
A local lender can help you make sure your offer is ready when you are.
Similar homes
- $634,0004 bd3 ba2.5k sqft10 Steffie Dr, Bear, DE 19701For Sale

 MLS ID #DENC2108784, William Sladek, Redfin Corporation. Bright MLS
 - $650,0004 bd4 ba3.5k sqft27 Whirlaway Dr, Bear, DE 19701For Sale
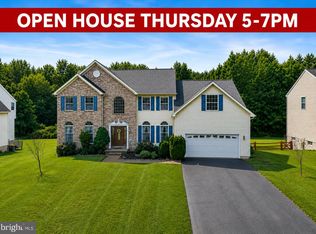 MLS ID #DENC2107860, Kelly Diaz, Keller Williams Realty Wilmington. Bright MLS
 - $635,0004 bd3 ba2.9k sqft62 Millwood Dr, Middletown, DE 19709For Sale
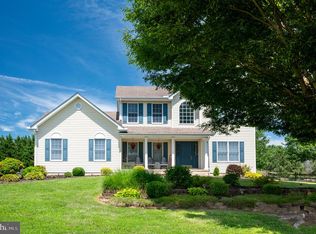 MLS ID #DENC2108084, Fran Lewis Jr, Foraker Realty Co.. Bright MLS
 - $700,0004 bd3 ba2.7k sqft102 Milltop Dr, Kennett Square, PA 19348For Sale
 MLS ID #PACT2132976, John Kriza, Beiler-Campbell Realtors-Kennett Square. Bright MLS
 - $499,0003 bd3 ba2k sqft314 Carya Ct, Bear, DE 19701For SaleMLS ID #DENC2099686, Kim Simpson, Thyme Real Estate Co LLC. Bright MLS
- $725,0004 bd4 ba4.3k sqftNone Available, Newark, DE 19711For SaleMLS ID #DENC2108498, Sharon White, Patterson-Schwartz - Greenville. Bright MLS
- $604,9005 bd4 ba2.9k sqft603 Taurus Ave, Bear, DE 19701For SaleMLS ID #DENC2103708, Jim Rice, Real of Pennsylvania. Bright MLS
- $765,0004 bd4 ba3.6k sqft151 Green Forest Dr, Middletown, DE 19709For SaleMLS ID #DENC2107104, Vincent Cyr, Real Broker LLC. Bright MLS
- $730,0004 bd4 ba3.8k sqft11 Sullivan Chase Dr, Avondale, PA 19311For SaleMLS ID #PACT2131862, Wendy Duckworth, Crown Homes Real Estate. Bright MLS
- $574,9005 bd3 ba2.7k sqft14 Bowfin Dr, Newark, DE 19702For SaleMLS ID #DENC2105232, Eric Buck, Long & Foster Real Estate, Inc.. Bright MLS
- $679,9004 bd3 ba2.7k sqft4200 Crosby Ln, Middletown, DE 19709For SaleMLS ID #DENC2106702, Laura Walker, Walker Realty Group LLC. Bright MLS
- $699,9994 bd4 ba3.2k sqft246 Biddle St, Chesapeake City, MD 21915For SaleMLS ID #MDCC2021476, Kristin Lewis, Integrity Real Estate. Bright MLS
- $764,0004 bd3 ba3.8k sqft228 Wickerberry Dr, Middletown, DE 19709For SaleMLS ID #DENC2097946, Angela Lewis Clement, EXP Realty, LLC. Bright MLS
- $634,9003 bd3 ba3.9k sqft199 Riverside Dr, Elkton, MD 21921For SaleMLS ID #MDCC2022118, Chris Kotula, Realty Plus Associates. Bright MLS
- $665,0004 bd3 ba2.4k sqft106 Country Flower Rd, Newark, DE 19711For SaleMLS ID #DENC2107114, Lisa Norman-Jones, Long & Foster Real Estate, Inc.. Bright MLS
- $719,9004 bd4 ba3.9k sqft3 Kings Ct, Landenberg, PA 19350For SaleMLS ID #PACT2119386, Andy Mulrine, RE/MAX Associates-Hockessin. Bright MLS
- $649,0004 bd3 ba3.3k sqft42 Wild Laurel Ct, Elkton, MD 21921For SaleMLS ID #MDCC2020020, Philip Giesing, Long & Foster Real Estate, Inc.. Bright MLS
- $775,0006 bd4 ba4.3k sqft657 Vance Neck Rd, Middletown, DE 19709For SaleMLS ID #DENC2100788, Lisa Coleman, Thyme Real Estate Co LLC. Bright MLS
- $719,9004 bd4 ba2.6k sqft710 Ambleside Dr, Wilmington, DE 19808For SaleMLS ID #DENC2103696, Jason Duncan, Foraker Realty Co.. Bright MLS
- $849,5004 bd3 ba3.3k sqftNone Available, Newark, DE 19711For SaleMLS ID #DENC2108686, Juan Fuentes, Patterson-Schwartz - Greenville. Bright MLS
