This newer Central Vermont condo delivers the rare combination of fresh construction, flexible living space, and future potential. The main living area is open and easy, with two bedrooms, a den, and two full bathrooms that give you plenty of options for everyday life, working from home, hosting guests, or claiming a room for something entirely your own. Then there is the basement. With potential for additional finished space, it opens the door to even more possibilities down the road. Think home gym, media room, workshop, office, or bonus space tailored to the way you actually live. Even better, there is no HOA fee. Owners are responsible for their own utilities and landscaping, giving you more direct control over the property and its ongoing expenses. The residential setting feels tucked away, yet Montpelier and Barre are just minutes from home, putting restaurants, shops, services, everyday essentials, and Central Vermont recreation within easy reach. Newer construction. No HOA fee. Flexible space today, with potential for more tomorrow. Sellers will cover your lawn and snow maintenance for one full year after closing to help you settle right in. Move in now. Dream up what comes next.
Active
Listed by: Heney Realtors - Element Real Estate (Barre) • Michelle Gosselin
$410,000
73 Ivan Drive, Barre Town, VT 05641-0564
3beds
1,336sqft
Condominium
Built in 2023
-- sqft lot
$-- Zestimate®
$307/sqft
$-- HOA
What's special
Two bedrooms
- 21 hours
- 62
- 10
Zillow last checked:
Listing updated:
Listed by:
Michelle Gosselin,
Heney Realtors - Element Real Estate (Barre) Cell:802-249-9002,
Joshua Gosselin,
Heney Realtors - Element Real Estate (Barre)
Source: PrimeMLS,MLS#: 5111858
Facts & features
Interior
Bedrooms & bathrooms
- Bedrooms: 3
- Bathrooms: 2
- Full bathrooms: 1
- 3/4 bathrooms: 1
Heating
- Propane, Forced Air
Cooling
- None
Appliances
- Included: Dishwasher, Dryer, Microwave, Electric Range, Refrigerator, Washer, Propane Water Heater
- Laundry: 1st Floor Laundry
Features
- Ceiling Fan(s), Kitchen/Dining, Living/Dining, Primary BR w/ BA, Natural Light
- Flooring: Carpet, Vinyl
- Windows: Double Pane Windows
- Basement: Full,Interior Stairs,Unfinished,Walkout,Walk-Out Access
Interior area
- Total structure area: 2,672
- Total interior livable area: 1,336 sqft
- Finished area above ground: 1,336
- Finished area below ground: 0
Property
Parking
- Total spaces: 2
- Parking features: Paved, Auto Open, Direct Entry, Driveway, Garage, Attached
- Garage spaces: 2
- Has uncovered spaces: Yes
Accessibility
- Accessibility features: 1st Floor Full Bathroom, Bathroom w/Step-in Shower, Bathroom w/Tub, Grab Bars in Bathroom, 1st Floor Laundry
Features
- Levels: One
- Stories: 1
- Exterior features: Balcony
- Has view: Yes
- View description: Mountain(s)
Lot
- Size: 5,227 Square Feet
- Features: PRD/PUD, Neighborhood
Details
- Zoning description: Res-Very High Density
- Special conditions: Standard
Construction
Type & style
- Home type: Condo
- Architectural style: Ranch
- Property subtype: Condominium
Materials
- Wood Frame, Vinyl Exterior
- Foundation: Concrete
- Roof: Architectural Shingle
Condition
- New construction: No
- Year built: 2023
Utilities & green energy
- Electric: Circuit Breakers
- Sewer: Public Sewer
- Utilities for property: Cable Available
Community & HOA
Community
- Subdivision: Beckley Hill Meadows
Location
- Region: Barre
Financial & listing details
- Price per square foot: $307/sqft
- Annual tax amount: $7,239
- Date on market: 9/28/2026
- Road surface type: Paved
Estimated market value
Not available
Estimated sales range
Not available
Not available
Price history
| Date | Event | Price |
|---|---|---|
| 9/28/2026 | Listed for sale | $410,000$307/sqft |
Source:  PrimeMLS #5111858 Report a problem PrimeMLS #5111858 Report a problem | ||
Public tax history
Tax history is unavailable.
Monthly payment
Est. payment
Payment breakdown
Explore the cost of this home by adjusting the details. Changes won't be saved.Climate risks
Neighborhood: 05641
Nearby schools
Schools provided by the listing agent
- Elementary: Barre Town Elem & Middle Sch
- Middle: Barre Town Elem & Middle Sch
- High: Spaulding High School
- District: Barre Unified Union School District
Source: PrimeMLS. This data may not be complete. We recommend contacting the local school district to confirm school assignments for this home.
Similar homes
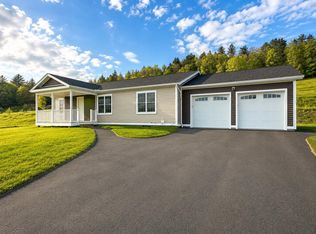
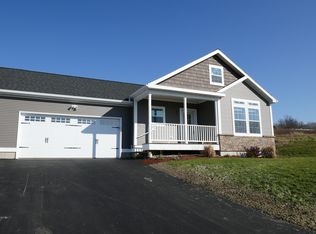
- $439,9993 bd2 ba1.3k sqft29 Payton Lane, Barre Town, VT 05641Active
 MLS ID #5099645, Terri Edgerley. PrimeMLS
 - $339,0003 bd2 ba1.8k sqft10 Kynoch Avenue, Barre City, VT 05645Active
 MLS ID #5111314, Lucas deSousa. PrimeMLS
 - $405,0004 bd1 ba1.7k sqft5 Elmwood Avenue, Barre City, VT 05641Active
 MLS ID #5110759, Hannah Dawson. PrimeMLS
 - $387,5003 bd2 ba1.6k sqft315 East Cobble Hill Road, Barre Town, VT 05641Active
 MLS ID #5110697, Holly McKeon. PrimeMLS
