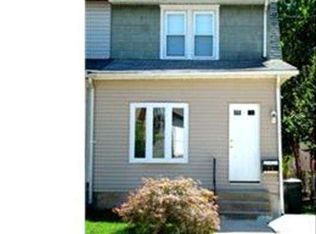

Welcome to 73 N Ridgeway Ave in Popular Glenolden. This amazing 3 bedroom 1 full bath Twin home is awaiting its next owner who will love it and bring it up to its full potential. Priced Accordingly in todays market this home is probably one of the best values on the market not only in Glenolden, or Delco but within the entire region. You will fall in love with the space this home provides. Starting off with the oversized paver driveway leading to the Detached Garage, which is just perfect for someone who wants more storage or workspace! Parking is plentiful for guests not only within the driveway but ample street parking as well. Don't Drive, You have the best access to Public Transportation outside the city between Rail and Bus, Take trips easily to Philadelphia, NYC and beyond without having to travel too far. Inside the welcoming enclosed front porch is perfect blend of comfort , style and convenience coming in from the outdoor elements which leads to a large Family/Great Room and Dining Room! The Eat in Kitchen is a rare feature not many homes have, and you will love the counter space and cabinet space. The Full Basement is a real treat providing more ample storage space. Upstairs, you will find the three bedrooms and full bath. This home needs to be bought by someone who is looking to appreciate all it has to offer and doesn't mind some work and projects to take on and build some solid sweat equity! Low Taxes, and Interboro Schools are a no brainer compared to other homes at this exact price point. You won't find a better value with real potential at this price. Come See why this will be a great home to live in! Home is Being Sold "As-Is" And buyer is Responsible for Township Use and Occupancy. Make this your home yours, its truly a great one!
Under contract
$199,000
73 N Ridgeway Ave, Glenolden, PA 19036
3beds
1,176sqft
Single Family Residence
Built in 1939
3,920 Square Feet Lot
$203,300 Zestimate®
$169/sqft
$-- HOA
What's special
Detached garageDining roomThree bedroomsEnclosed front porchOversized paver drivewayEat in kitchen
- 22 days
- 729
- 59
Likely to sell faster than
Zillow last checked:
Listing updated:
Listed by:
Rob Howard 484-832-1667,
Compass RE 6109470408
Source: Bright MLS,MLS#: PADE2120590
Facts & features
Interior
Bedrooms & bathrooms
- Bedrooms: 3
- Bathrooms: 1
- Full bathrooms: 1
Rooms
- Room types: Living Room, Dining Room, Primary Bedroom, Bedroom 2, Kitchen, Bedroom 1, Attic
Primary bedroom
- Level: Upper
- Area: 0 Square Feet
- Dimensions: 0 X 0
Primary bedroom
- Level: Unspecified
Bedroom 1
- Level: Upper
- Area: 0 Square Feet
- Dimensions: 0 X 0
Bedroom 2
- Level: Upper
- Area: 0 Square Feet
- Dimensions: 0 X 0
Other
- Features: Attic - Access Panel
- Level: Unspecified
Dining room
- Level: Main
- Area: 0 Square Feet
- Dimensions: 0 X 0
Kitchen
- Features: Kitchen - Gas Cooking
- Level: Main
- Area: 0 Square Feet
- Dimensions: 0 X 0
Living room
- Level: Main
- Area: 0 Square Feet
- Dimensions: 0 X 0
Heating
- Hot Water, Natural Gas
Cooling
- Wall Unit(s)
Appliances
- Included: Built-In Range, Dishwasher, Refrigerator, Gas Water Heater
- Laundry: In Basement
Features
- Ceiling Fan(s), Eat-in Kitchen
- Flooring: Wood, Carpet
- Basement: Full
- Has fireplace: No
Interior area
- Total structure area: 1,176
- Total interior livable area: 1,176 sqft
- Finished area above ground: 1,176
- Finished area below ground: 0
Property
Parking
- Total spaces: 4
- Parking features: Garage Faces Front, Detached, Driveway, On Street
- Garage spaces: 1
- Uncovered spaces: 3
- Details: Garage Sqft: 0
Accessibility
- Accessibility features: None
Features
- Levels: Two
- Stories: 2
- Patio & porch: Porch
- Exterior features: Sidewalks, Street Lights, Lighting
- Pool features: None
- Fencing: Other
Lot
- Size: 3,920 Square Feet
- Dimensions: 37.00 x 100.00
- Features: Level, Front Yard, Rear Yard, SideYard(s), Suburban
Details
- Additional structures: Above Grade, Below Grade
- Parcel number: 21000166700
- Zoning: RES
- Special conditions: Standard
Construction
Type & style
- Home type: SingleFamily
- Architectural style: Colonial
- Property subtype: Single Family Residence
- Attached to another structure: Yes
Materials
- Vinyl Siding, Aluminum Siding
- Foundation: Concrete Perimeter
- Roof: Shingle
Condition
- New construction: No
- Year built: 1939
Utilities & green energy
- Electric: 100 Amp Service
- Sewer: Public Sewer
- Water: Public
- Utilities for property: Cable Connected
Community & HOA
Community
- Subdivision: None Available
HOA
- Has HOA: No
Location
- Region: Glenolden
- Municipality: GLENOLDEN BORO
Financial & listing details
- Price per square foot: $169/sqft
- Tax assessed value: $131,680
- Annual tax amount: $5,177
- Date on market: 9/10/2026
- Listing agreement: Exclusive Right To Sell
- Listing terms: Cash,Conventional
- Inclusions: Kitchen Refrigerator, Washer, Dryer, Window Ac Units .. All In As-is Condition
- Ownership: Fee Simple
Estimated market value
$203,300
$193,000 - $213,000
$2,108/mo
Price history
| Date | Event | Price |
|---|---|---|
| 9/18/2026 | Contingent | $199,000$169/sqft |
Source:  Bright MLS #PADE2120590 Report a problem Bright MLS #PADE2120590 Report a problem | ||
| 9/10/2026 | Listed for sale | $199,000+89.5%$169/sqft |
Source: Bright MLS #PADE2120590 Report a problem | ||
| 1/1/2015 | Sold | $105,000$89/sqft |
Source:  Long & Foster Broker Feed #1002793108_100 Report a problem Long & Foster Broker Feed #1002793108_100 Report a problem | ||
| 5/2/2014 | Sold | $105,000-7.1%$89/sqft |
Source: Public Record Report a problem | ||
| 2/13/2014 | Listed for sale | $113,000+27.7%$96/sqft |
Source: CENTURY 21 Alliance #6332307 Report a problem | ||
| 6/4/2003 | Sold | $88,500+32.1%$75/sqft |
Source: Public Record Report a problem | ||
| 5/6/1994 | Sold | $67,000$57/sqft |
Source: Public Record Report a problem | ||
Public tax history
| Year | Property taxes | Tax assessment |
|---|---|---|
| 2026 | $5,079 +3.6% | $131,680 |
| 2025 | $4,901 +3.8% | $131,680 |
| 2024 | $4,722 +2.2% | $131,680 |
| 2023 | $4,620 +1.7% | $131,680 |
| 2022 | $4,544 +1.5% | $131,680 |
| 2021 | $4,478 +1096% | $131,680 +92.1% |
| 2020 | $374 -89.4% | $68,560 |
| 2019 | $3,528 +1.8% | $68,560 |
| 2018 | $3,465 +821% | $68,560 |
| 2017 | $376 | $68,560 |
| 2016 | $376 | $68,560 |
| 2015 | $376 | $68,560 |
| 2014 | $376 +2.8% | $68,560 |
| 2013 | $366 +2.8% | $68,560 |
| 2012 | $356 +0.3% | $68,560 |
| 2011 | $355 +2% | $68,560 |
| 2010 | $348 +7.5% | $68,560 |
| 2009 | $324 | $68,560 |
| 2008 | $324 +8.3% | $68,560 |
| 2007 | $299 | $68,560 |
| 2006 | $299 -2% | $68,560 |
| 2005 | $305 | $68,560 |
| 2004 | $305 +8.5% | $68,560 |
| 2003 | $281 +7.9% | $68,560 |
| 2002 | $261 | $68,560 |
| 2000 | $261 | $68,560 |
Find assessor info on the county website
Monthly payment
Est. payment
Payment breakdown
Explore the cost of this home by adjusting the details. Changes won't be saved.Climate risks
Neighborhood: 19036
Nearby schools
Schools provided by the listing agent
- District: Interboro
Source: Bright MLS. This data may not be complete. We recommend contacting the local school district to confirm school assignments for this home.
Similar homes
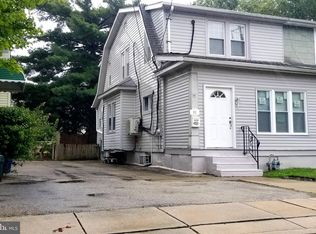
- $199,0006 bd2 ba1k sqft905 Delview Dr, Folcroft, PA 19032For Sale
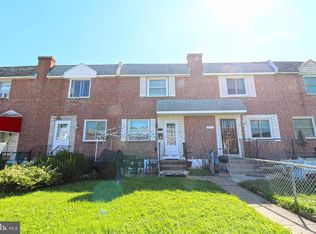
 MLS ID #PADE2122316, Denise DiPasquale, Realty One Group Restore. Bright MLS
 - $185,0003 bd1 ba1k sqft7017 Radbourne Rd, Upper Darby, PA 19082For Sale
 MLS ID #PADE2124310, Keith Seichepine, BHHS Fox & Roach-Greenville. Bright MLS
 - $190,0003 bd2 ba1k sqft135 Greenwood Rd, Sharon Hill, PA 19079For Sale
 MLS ID #PADE2121590, Samantha Giddens, Realty One Group Restore - BlueBell. Bright MLS
 - $278,8003 bd2 ba1.1k sqft939 Maple Ave, Glenolden, PA 19036For Sale
 MLS ID #PADE2122296, Stephen Chen, Legacy Landmark Realty LLC. Bright MLS
 - $190,0003 bd2 ba1.1k sqft300 Springton Rd, Upper Darby, PA 19082For SaleMLS ID #PADE2120592, Francesca BANDIN, BHHS Fox&Roach-Newtown Square. Bright MLS
- $200,0002 bd2 ba1.1k sqft7277 Saybrook Ave, Philadelphia, PA 19142For SaleMLS ID #PAPH2638764, Daniel Shaifer, RE/MAX Ready. Bright MLS
- $179,9993 bd1 ba1k sqft46 S Maple Ave, Lansdowne, PA 19050For SaleMLS ID #PADE2107416, kelly dipasquale, Foraker Realty Co.. Bright MLS
- $249,9003 bd2 ba1.5k sqft32 S 12th St, Darby, PA 19023For SaleMLS ID #PADE2122742, Phong Lam, Century 21 Advantage Gold-South Philadelphia. Bright MLS
- $220,0002 bd-- ba1.1k sqft301 N 10th St, Darby, PA 19023For SaleMLS ID #PADE2119746, Robert Needs, Long & Foster Real Estate, Inc.. Bright MLS
- $275,0003 bd1 ba1.2k sqft209 Amosland Rd, Holmes, PA 19043For SaleMLS ID #PADE2117424, Benjamin Wong, BHHS Fox & Roach-Blue Bell. Bright MLS
- $215,0003 bd2 ba1k sqft3809 Melon St, Philadelphia, PA 19104For SaleMLS ID #PAPH2668404, Dina Patton, KW Empower. Bright MLS
- $214,5003 bd1 ba1.3k sqft725 Hunter St, Gloucester City, NJ 08030For SaleMLS ID #NJCD2119328, Diane Narleski, BHHS Fox & Roach - Haddonfield. Bright MLS
- $149,0003 bd2 ba1k sqft600 Cedar Ave, Darby, PA 19023For SaleMLS ID #PADE2122204, Yukiko Ito, JMG Pennsylvania. Bright MLS
- $240,0003 bd1 ba1.1k sqft5221 Palmer Mill Rd, Clifton Heights, PA 19018For SaleMLS ID #PADE2121294, Megan Toll, KW Empower. Bright MLS
- $229,9003 bd1 ba1.1k sqft1810 S Dover St, Philadelphia, PA 19145For SaleMLS ID #PAPH2665928, Joe McCarthy, McCarthy Real Estate. Bright MLS
- $175,0003 bd3 ba1.1k sqft147 N Ruby St, Philadelphia, PA 19139For SaleMLS ID #PAPH2661102, Maria Quattrone, LPT Realty, LLC. Bright MLS
- $219,9003 bd2 ba1.4k sqft954 Wakeling St, Philadelphia, PA 19124For SaleMLS ID #PAPH2640016, Jim Byrd, Keller Williams Real Estate - Bensalem. Bright MLS
- $209,0004 bd2 ba1.5k sqft126 Hartranft Ave, Norristown, PA 19401For SaleMLS ID #PAMC2193730, Amanda Helwig, Dan Helwig Inc. Bright MLS
- $289,9003 bd2 ba1.1k sqft5360 Delmar Rd, Clifton Heights, PA 19018For SaleMLS ID #PADE2123442, Kristine McKee, BHHS Fox&Roach-Newtown Square. Bright MLS
- $274,0003 bd2 ba1.2k sqft1519 Forrester Ave, Sharon Hill, PA 19079For SaleMLS ID #PADE2110354, Mathews Chacko, Tesla Realty Group, LLC. Bright MLS
