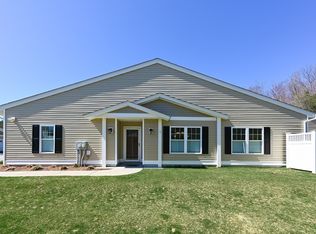
Enjoy effortless one-level living in this beautifully appointed end-unit, ranch-style condo, where privacy, natural light, and tranquil wooded views come together. Built in 2018, this open-concept home features hardwood floors, crisp white woodwork, and an inviting kitchen with granite countertops, white cabinetry, stainless steel appliances, abundant storage, and a breakfast bar. The spacious dining and family room offers vaulted ceilings, skylights, and a cozy gas fireplace—perfect for everyday living and entertaining. Enjoy the four-season sunroom year-round, with access to a private stone patio overlooking the woods. The primary suite includes a walk-in closet and private bath with double vanity and walk-in shower, while the additional bedroom offers generous space and flexibility for guests, an office, or hobbies. Additional highlights include an attached two-car garage and climate-controlled attic storage. Conveniently located near shopping, schools, trails, recreation, and Blackstone River & Canal State Park.
For sale
$535,000
73 Rogerson Xing Unit 73, Uxbridge, MA 01569
2beds
1,611sqft
:
Get pre-qualified$3,958/mo
Condominium
Built in 2017
-- sqft lot
$-- Zestimate®
$332/sqft
$420/mo HOA
What's special
Cozy gas fireplaceAttached two-car garageBreakfast barHardwood floorsInviting kitchenCrisp white woodworkFour-season sunroom
- 2 days |
- 197 |
- 9 |
Zillow last checked:
Listing updated:
Listed by:
Robyn Nasuti 774-573-1336,
Realty ONE Group Suburban Lifestyle 508-435-3100
Source: MLS PIN,MLS#: 73562292
Facts & features
Interior
Bedrooms & bathrooms
- Bedrooms: 2
- Bathrooms: 2
- Full bathrooms: 2
- Main level bathrooms: 2
- Main level bedrooms: 2
Primary bedroom
- Features: Bathroom - Full, Ceiling Fan(s), Walk-In Closet(s), Recessed Lighting
- Level: Main,First
- Area: 224
- Dimensions: 16 x 14
Bedroom 2
- Features: Bathroom - Full, Closet, Flooring - Wall to Wall Carpet, Crown Molding
- Level: Main,First
- Area: 216
- Dimensions: 18 x 12
Primary bathroom
- Features: Yes
Bathroom 1
- Features: Bathroom - Full, Bathroom - Double Vanity/Sink, Bathroom - With Tub & Shower, Walk-In Closet(s), Flooring - Stone/Ceramic Tile, Countertops - Stone/Granite/Solid, Double Vanity
- Level: Main,First
- Area: 96
- Dimensions: 12 x 8
Bathroom 2
- Features: Bathroom - Full, Bathroom - With Tub & Shower, Flooring - Stone/Ceramic Tile, Countertops - Stone/Granite/Solid
- Level: Main,First
- Area: 60
- Dimensions: 5 x 12
Dining room
- Features: Vaulted Ceiling(s), Exterior Access, Open Floorplan
- Level: Main,First
- Area: 180
- Dimensions: 18 x 10
Kitchen
- Features: Flooring - Hardwood, Pantry, Countertops - Stone/Granite/Solid, Exterior Access, Open Floorplan, Recessed Lighting, Stainless Steel Appliances, Storage, Gas Stove
- Level: Main,First
- Area: 168
- Dimensions: 12 x 14
Living room
- Features: Skylight, Vaulted Ceiling(s), Flooring - Hardwood, Open Floorplan, Recessed Lighting
- Level: Main,First
- Area: 306
- Dimensions: 17 x 18
Heating
- Forced Air, Natural Gas
Cooling
- Central Air
Appliances
- Included: Range, Dishwasher, Microwave, Refrigerator, Washer, Dryer
- Laundry: Main Level, First Floor, In Unit, Electric Dryer Hookup, Washer Hookup
Features
- Slider, Sun Room, Foyer
- Flooring: Tile, Hardwood, Flooring - Hardwood
- Windows: Insulated Windows
- Has basement: No
- Number of fireplaces: 1
- Fireplace features: Living Room
Interior area
- Total structure area: 1,611
- Total interior livable area: 1,611 sqft
- Finished area above ground: 1,611
Property
Parking
- Total spaces: 4
- Parking features: Attached, Garage Door Opener, Off Street, Paved
- Attached garage spaces: 2
- Uncovered spaces: 2
Features
- Entry location: Unit Placement(Street)
- Patio & porch: Patio
- Exterior features: Patio
Details
- Parcel number: M:012.B B:3768 L:0073.0,5046169
- Zoning: RA
Construction
Type & style
- Home type: Condo
- Property subtype: Condominium
- Attached to another structure: Yes
Materials
- Frame
- Roof: Shingle
Condition
- Year built: 2017
Utilities & green energy
- Electric: 100 Amp Service
- Sewer: Public Sewer
- Water: Public
- Utilities for property: for Gas Range, for Electric Dryer, Washer Hookup
Green energy
- Energy efficient items: Thermostat
Community & HOA
Community
- Features: Shopping, Tennis Court(s), Park, Golf, Highway Access, Private School, Public School
HOA
- Services included: Insurance, Maintenance Structure, Road Maintenance, Maintenance Grounds, Snow Removal, Trash, Reserve Funds
- HOA fee: $420 monthly
Location
- Region: Uxbridge
Financial & listing details
- Price per square foot: $332/sqft
- Tax assessed value: $487,300
- Annual tax amount: $6,389
- Date on market: 8/12/2026
Estimated market value
Not available
Estimated sales range
Not available
Not available
Price history
| Date | Event | Price |
|---|---|---|
| 8/12/2026 | Listed for sale | $535,000+46.6%$332/sqft |
Source: MLS PIN #73562292 Report a problem | ||
| 8/16/2019 | Sold | $364,900+3.7%$227/sqft |
Source: Agent Provided Report a problem | ||
| 4/30/2018 | Sold | $351,795$218/sqft |
Source: Agent Provided Report a problem | ||
Public tax history
Tax history is unavailable.
Monthly payment
Est. payment
Payment breakdown
Explore the cost of this home by adjusting the details. Changes won't be saved.Climate risks
Neighborhood: 01569
Nearby schools
GreatSchools rating
- 6/10Whitin Intermediate SchoolGrades: 4-7Distance: 0.4 mi
- 4/10Uxbridge High SchoolGrades: 8-12Distance: 2.8 mi
- 5/10Taft Early Learning CenterGrades: PK-3Distance: 0.7 mi
Schools provided by the listing agent
- Elementary: Taft Early
- Middle: Whitin Middle
- High: Uxbridge High
Source: MLS PIN. This data may not be complete. We recommend contacting the local school district to confirm school assignments for this home.
- $510,4002 bd2 ba1.7k sqft115 Rogerson #30, Uxbridge, MA 01569Off Market
- $495,0002 bd2 ba1.7k sqft69 Rogerson Xing UNIT 69, Uxbridge, MA 01569Sold
- $535,9002 bd2 ba1.7k sqft111 Rogerson Crossing, Uxbridge, MA 01569Off Market
- $533,7002 bd2 ba1.7k sqft73 Rogerson #9, Uxbridge, MA 01569Off Market
- $480,4002 bd2 ba1.7k sqft118 Rogerson, Uxbridge, MA 01569Off Market
- $490,6002 bd2 ba1.7k sqft120 Rogerson, Uxbridge, MA 01569Off Market
- $508,0002 bd2 ba1.7k sqft121 Rogerson #U-33, Uxbridge, MA 01569Off Market
- $545,0002 bd2 ba1.7k sqft107 Rogerson Xing #107, Uxbridge, MA 01569Sold
A local agent can set up tours, give advice and negotiate with sellers.
A local lender can help you make sure your offer is ready when you are.
Similar homes
- $599,9003 bd2 ba1.6k sqft47 Hyde Park Cir #47, Uxbridge, MA 01569For Sale
 MLS ID #73545080, Mark Rizoli, Lamacchia Realty, Inc.. MLS PIN
 - $525,0003 bd1 ba1.2k sqft177 Hartford Ave E, Uxbridge, MA 01569For Sale
 MLS ID #73553022, Cindy Donati, Century 21 Custom Home Realty. MLS PIN
 - $485,0003 bd2 ba2k sqft44 Susan Pkwy, Uxbridge, MA 01569For Sale
 MLS ID #73558385, Cameron Sears, Coldwell Banker Realty - Franklin. MLS PIN
 - $644,9903 bd3 ba2.1k sqft23-23A Crownshield, Uxbridge, MA 01569New Construction
 MLS ID #73561543, Timothy Long, Paramount Properties LLC. MLS PIN
 - $494,9003 bd2 ba1.3k sqft286 Blackstone St, Uxbridge, MA 01569For SaleMLS ID #73539904, Joselle Turner, ERA Key Realty Services. MLS PIN
- $299,0002 bd1 ba1.1k sqftMumford River Condominium, Uxbridge, MA 01569For SaleMLS ID #73558097, Nicholas Tebo, Keller Williams Pinnacle Central. MLS PIN
- $349,9003 bd2 ba1.1k sqft10 Rice St, Uxbridge, MA 01569For SaleMLS ID #11915969, Rachel Sanville, Your Home Sold Guaranteed Realty, The Nathan Clark Team. My State MLS
- $464,9003 bd2 ba1.5k sqft86 North St, Douglas, MA 01516For SaleMLS ID #73561730, David Restic, Property Services Network. MLS PIN
- $629,9003 bd3 ba2k sqft81 Moon Hill Rd, Northbridge, MA 01534For SaleMLS ID #73563666, Kathy Ducey, Century 21 Custom Home Realty. MLS PIN
- $645,0003 bd2 ba2.1k sqft188 Maple St, Douglas, MA 01516For SaleMLS ID #73563058, Laura Hebb, ERA Key Realty Services. MLS PIN
- $674,9993 bd3 ba2k sqft42 Brookside Dr, Uxbridge, MA 01569For SaleMLS ID #73540637, Sug Jandu, Coldwell Banker Realty - Framingham. MLS PIN
- $646,4903 bd3 ba2k sqft22-22C Crownshield, Uxbridge, MA 01569New ConstructionMLS ID #73560805, Timothy Long, Paramount Properties LLC. MLS PIN
- $534,9003 bd3 ba2.3k sqft37 Cooper Rd, Northbridge, MA 01534For SaleMLS ID #73556817, The Liberty Group, Real Broker MA, LLC. MLS PIN
- $409,9003 bd2 ba1.3k sqft48 Arthur Dr #48, Northbridge, MA 01534For SaleMLS ID #73561645, Matt Santurri, Byrnes Real Estate Group LLC. MLS PIN
- $479,9003 bd2 ba1.2k sqft44 Old Great Rd, North Smithfield, RI 02896For Sale
 MLS ID #1420325, Elizabeth Murray, RE/MAX Properties. StateWide MLS RI
 - $579,9003 bd2 ba1.7k sqft57 Quaker St, Northbridge, MA 01534For SaleMLS ID #73557138, Michelle Granger, REMAX Executive Realty. MLS PIN
- $399,0003 bd2 ba1.4k sqft14 Carr St, Sutton, MA 01590For SaleMLS ID #73563592, The Balestracci Group, Lamacchia Realty, Inc.. MLS PIN
- $609,9002 bd3 ba1.8k sqftHilltop Farms, South Grafton, MA 01560For SaleMLS ID #73557552, Claire Rainville, REMAX Executive Realty. MLS PIN
- $549,9003 bd2 ba1.7k sqft530 Chestnut Hill Rd, Millville, MA 01529For SaleMLS ID #73552361, Missy Wagner, Keller Williams Elite. MLS PIN
- $389,0002 bd3 ba2k sqftCastles At Scotland Yard, Uxbridge, MA 01569For SaleMLS ID #73559076, Aastha Patel, Keller Williams Realty Leading Edge. MLS PIN
