* * * OPEN HOUSE SAT. Aug. 15, 1:00 - 4:30 PM * * * This four level split home is set on a private lot which backs onto the 2nd tee of the Redwood Meadows golf course, and is only steps away from the Berm trail which offers river access, as well as walking, biking and skiing trails. Entering the home, the first glimpse is of a dramatic living room with a vaulted ceiling and a newly refaced stone fireplace that rises to the peak of the vault, and a brightly painted tongue and groove ceiling. The room is open to the level above, where you will find a large kitchen with recent stainless steel appliances, and an adjacent dining area that opens to the expansive upper deck that overlooks the treed back yard. There are three bedrooms on the upper level as well, including a large primary with a 3 piece en suite. All the bedroom closet doors have been recently replaced. The lower walk-out level features a family room with another fireplace, wet bar, and access to the grade level patio. A large guest bedroom on this level is conveniently located next to a full, newly renovated bath. And there's still one more level that houses a flex space, perfect for storage, exercise room, hobby room or a games room. Many upgrades make this a very attractive home, including new shelving in the laundry room, luxury plank vinyl flooring on the top level, garage floor epoxy, new carpet in the primary, new wall paint, and so much more! Redwood Meadows is a desirable family community, so many recreational opportunities, quick access to Kananaskis Country, and only 30 minutes to Calgary. Check out the 3-D tour, and make your appointment today!
For sale
C$799,000
73 SW Wolf Dr, Tsuu T'ina Nation 145 (sarcee 145), AB T3Z 1A3
4beds
2,081sqft
Single Family Residence
Built in 1981
0.3 Acres Lot
$-- Zestimate®
C$384/sqft
C$-- HOA
What's special
Four level split homeWet barNew wall paint
- 21 days
- 42
- 3
Zillow last checked:
Listing updated:
Listed by:
Rhianna Edwards, Associate,
Maxwell Canyon Creek,
Lee Edwards, Associate,
Maxwell Canyon Creek
Source: courtesy of Pillar9 System,MLS®#: A2336579 Originating MLS®#: Calgary
Originating MLS®#: CalgaryFacts & features
Interior
Bedrooms & bathrooms
- Bedrooms: 4
- Bathrooms: 3
- Full bathrooms: 3
Bedroom
- Level: Main
- Dimensions: 15`1" x 10`3"
Bedroom
- Level: Third
- Dimensions: 12`5" x 10`3"
Bedroom
- Level: Third
- Dimensions: 12`5" x 10`4"
Other
- Level: Third
- Dimensions: 12`7" x 13`0"
Other
- Level: Main
- Dimensions: 11`7" x 5`1"
Other
- Level: Third
- Dimensions: 7`5" x 7`7"
Other
- Level: Third
- Dimensions: 4`11" x 7`7"
Dining room
- Level: Third
- Dimensions: 17`5" x 10`1"
Flex space
- Level: Basement
- Dimensions: 14`8" x 21`1"
Foyer
- Level: Second
- Dimensions: 7`8" x 8`5"
Game room
- Level: Main
- Dimensions: 13`10" x 17`7"
Kitchen
- Level: Third
- Dimensions: 13`10" x 11`2"
Living room
- Level: Second
- Dimensions: 16`9" x 14`0"
Heating
- Forced Air, Natural Gas
Cooling
- None
Appliances
- Included: Bar Fridge, Dishwasher, Dryer, Electric Stove, Induction Cooktop, Microwave, Refrigerator, Washer
- Laundry: Lower Level
Features
- Open Floorplan, See Remarks, Vaulted Ceiling(s), Wet Bar
- Flooring: Carpet, Ceramic Tile, Laminate, Linoleum
- Basement: Partial
- Number of fireplaces: 2
- Fireplace features: Family Room, Gas, Living Room
Interior area
- Total interior livable area: 2,081 sqft
- Finished area above ground: 2,080
- Finished area below ground: 270
Property
Parking
- Total spaces: 4
- Parking features: Double Garage Attached
- Attached garage spaces: 2
Features
- Levels: 4 Level Split
- Stories: 1
- Patio & porch: Deck, Rear Porch, See Remarks
- Exterior features: Private Entrance
- Fencing: None
- Frontage length: 25.00M 82`0"
Lot
- Size: 0.3 Acres
- Features: Backs on to Park/Green Space, Close to Clubhouse, Landscaped, Lawn, On Golf Course, Treed
Details
- On leased land: Yes
- Zoning: R-1
Construction
Type & style
- Home type: SingleFamily
- Property subtype: Single Family Residence
Materials
- Cedar, Composite Siding, Wood Frame
- Foundation: Concrete Perimeter
- Roof: Asphalt Shingle
Condition
- New construction: No
- Year built: 1981
Utilities & green energy
- Sewer: Public Sewer
- Water: Public
Community & HOA
Community
- Features: Golf, Park, Playground, Street Lights, Tennis Court(s)
- Subdivision: Redwood Meadows
HOA
- Has HOA: No
Location
- Region: Tsuu Tina Nation 145 Sarcee 145
Financial & listing details
- Price per square foot: C$384/sqft
- Date on market: 8/12/2026
- Inclusions: All window coverings and light fixtures. Vaccum system (as is), shelves in garage, alarm system
Price history
Price history is unavailable.
Public tax history
Tax history is unavailable.
Climate risks
Neighborhood: T3Z
Nearby schools
GreatSchools rating
No schools nearby
We couldn't find any schools near this home.
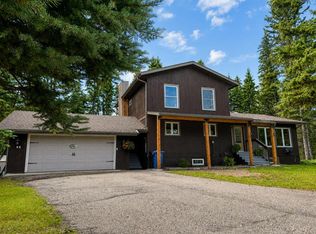
- C$829,9006 bd4 ba1.9k sqft94 N Redwood Meadows Dr, Tsuu T'Ina Nation 145 (sarcee 145), AB T3Z1A3For Sale
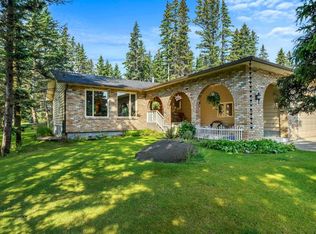
- C$789,9003 bd2 ba1.7k sqft63 N Wolf Dr, Redwood Meadows, AB T3Z1A3For Sale
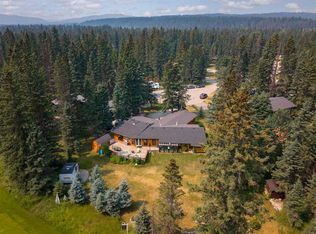
- C$839,0003 bd2 ba2.3k sqft6 NW Wolf Close, Tsuu T'Ina Nation 145 (sarcee 145), AB T3Z1A3For Sale
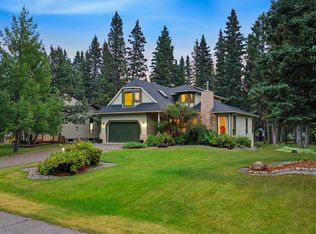
- C$819,0003 bd3 ba1.8k sqft2 S Wolf Close, Tsuu T'Ina Nation 145 (sarcee 145), AB T3Z1A3For Sale

Similar homes
- C$819,0003 bd3 ba1.8k sqft2 S Wolf Close, Tsuu T'ina Nation 145 (sarcee 145), AB T3Z 1A3For SaleMLS ID #A2316846, Kendra Watt, Associate, Cir Realty. courtesy of Pillar9 System
- C$799,9005 bd3 ba1.6k sqft75 W Manyhorses Dr, Tsuu T'ina Nation 145 (sarcee 145), AB T3Z 1A1For Sale
 MLS ID #A2336477, Sahil Chhabra, Associate, Exp Realty. courtesy of Pillar9 System
 - C$785,0004 bd2 ba1.6k sqft87 W Manyhorses Dr, Tsuu T'ina Nation 145 (sarcee 145), AB T3Z 1A1For Sale
 MLS ID #A2324755, Tyler Remington, Associate, Real Broker. courtesy of Pillar9 System
 - C$899,0005 bd4 ba2.7k sqft31 NW Manyhorses Dr, Redwood Meadows, AB T3Z 1A2For Sale
 MLS ID #A2337007, Derek Thistle, Associate, Real Broker. courtesy of Pillar9 System
