73 Simons Lane #5 offers a very rare opportunity to live in one of the most iconic settings in all of Pawleys Island. Litchfield Plantation has been gently transformed from an 18th century old rice plantation into one of the most private, serene and gated planned communities anywhere. Almost 300 of the 600 acres have been preserved as permanent common area owned by the community for its owners to enjoy. Although originally, horseback riding, hunting, tennis and dining were part of the amenities in Litchfield, it now boasts a beautiful three-story oceanfront home on the north end of Pawleys Island and a well-appointed pool complex with a pool house, within the neighborhood. Built in 1971 the Simons Lane condos are unique in their stucco exterior finish and beautiful brick floors. These units are not available often as the average tenure of ownership is over 10 years. Unit 5 is a fully furnished, beautifully updated two-bedroom, two bath end unit that overlooks one the largest ponds in the neighborhood. Enter the foyer and you are welcomed by a sense of openness that is accentuated by the wood beamed, vaulted cathedral ceiling. Ample dining and living areas invite you to relax by the fireplace or wander further into the great room where larger gatherings can occur. Step outside to your brick patio and enjoy the gentle breeze and wildlife on the pond. The owner's bedroom has an ensuite bath as well as ample closet space and the second bedroom has its bath just a step away. Laundry is convenient to both. The galley kitchen is well appointed with new SS appliances, quartz countertops and glass front cabinet doors. The HOA provides access to the gated beach house and pool. New HVAC/ductwork and new tankless W/H in 2026/2025.
Pending
$514,000
73 Simons Ln. #5, Pawleys Island, SC 29585
2beds
1,632sqft
Condominium
Built in 1971
-- sqft lot
$510,400 Zestimate®
$315/sqft
$483/mo HOA
What's special
Brick patioBeautiful brick floorsStucco exterior finishBeautiful three-story oceanfront homeQuartz countertopsGlass front cabinet doors
- 25 days
- 275
- 14
Zillow last checked:
Listing updated:
Listed by:
Mark T Bonner Cell:919-608-5346,
The Litchfield Company Real Estate
Source: CCAR,MLS#: 2625700 Originating MLS: Coastal Carolinas Association of Realtors
Facts & features
Interior
Bedrooms & bathrooms
- Bedrooms: 2
- Bathrooms: 2
- Full bathrooms: 2
Rooms
- Room types: Carolina Room, Foyer
Primary bedroom
- Features: Main Level Primary
- Level: Main
- Dimensions: 13X15
Bedroom 1
- Level: Main
- Dimensions: 13X13
Primary bathroom
- Features: Separate Shower, Vanity
Dining room
- Features: Beamed Ceilings, Vaulted Ceiling(s)
- Dimensions: 14X8
Great room
- Dimensions: 19X17
Kitchen
- Features: Dishwasher, Stainless Steel Appliances, Solid Surface Counters
- Dimensions: 9X7
Living room
- Features: Beamed Ceilings, Fireplace, Vaulted Ceiling(s)
- Dimensions: 13X16
Other
- Features: Bedroom on Main Level, Entrance Foyer
Heating
- Central, Electric, Forced Air
Cooling
- Central Air
Appliances
- Included: Dishwasher, Disposal, Microwave, Range, Refrigerator, Dryer, Washer
Features
- Attic, Furnished, Fireplace, Main Level Primary, Pull Down Attic Stairs, Permanent Attic Stairs, Separate Shower, Vanity, Window Treatments, Bedroom on Main Level, Entrance Foyer, High Speed Internet, Stainless Steel Appliances, Solid Surface Counters
- Flooring: Laminate, Tile
- Attic: Pull Down Stairs,Permanent Stairs
- Has fireplace: Yes
- Furnished: Yes
- Common walls with other units/homes: End Unit
Interior area
- Total structure area: 1,632
- Total interior livable area: 1,632 sqft
Property
Parking
- Parking features: Assigned
Features
- Levels: One
- Stories: 1
- Patio & porch: Patio
- Exterior features: Irrigation Sprinklers, Patio
- Pool features: Community, Outdoor Pool
- Has view: Yes
- View description: Lake, Pond
- Has water view: Yes
- Water view: Lake,Pond
- Waterfront features: Pond
Lot
- Features: Lake Front, Pond on Lot
Details
- Additional parcels included: ,
- Parcel number: 040184A0080400
- Zoning: RES
- Special conditions: None
Construction
Type & style
- Home type: Condo
- Architectural style: Low Rise
- Property subtype: Condominium
- Attached to another structure: Yes
Materials
- Stucco
- Foundation: Slab
Condition
- Resale
- Year built: 1971
Utilities & green energy
- Water: Public
- Utilities for property: Cable Available, Electricity Available, Phone Available, Sewer Available, Underground Utilities, Water Available, High Speed Internet Available, Trash Collection
Community & HOA
Community
- Features: Cable TV, Golf Carts OK, Gated, Internet Access, Long Term Rental Allowed, Pool
- Security: Gated Community, Security Service
- Subdivision: Litchfield Plantation
HOA
- Has HOA: Yes
- Amenities included: Gated, Owner Allowed Golf Cart, Pet Restrictions, Security, Trash, Cable TV, Maintenance Grounds
- Services included: Association Management, Common Areas, Legal/Accounting, Maintenance Grounds, Pool(s), Recreation Facilities, Security, Trash
- HOA fee: $483 monthly
Location
- Region: Pawleys Island
Financial & listing details
- Price per square foot: $315/sqft
- Tax assessed value: $364,800
- Annual tax amount: $4,123
- Date on market: 10/21/2026
- Listing terms: Cash,Conventional
- Electric utility on property: Yes
Estimated market value
$510,400
$485,000 - $536,000
$1,887/mo
Price history
| Date | Event | Price |
|---|---|---|
| 10/21/2026 | Pending sale | $514,000$315/sqft |
Source:  CCAR #2625700 Report a problem | ||
| 10/21/2026 | Listed for sale | $514,000+97.7%$315/sqft |
Source: CCAR #2625700 Report a problem | ||
| 7/21/2015 | Sold | $260,000-10%$159/sqft |
Source: Public Record Report a problem | ||
| 12/4/2014 | Listing removed | $289,000$177/sqft |
Source: The Litchfield Company Real Estate Sales #1213646 Report a problem | ||
| 11/6/2014 | Listed for sale | $289,000-3.3%$177/sqft |
Source: The Litchfield Company Real Estate Sales #1213646 Report a problem | ||
| 7/2/2014 | Listing removed | $299,000$183/sqft |
Source: The Litchfield Company RE #1213646 Report a problem | ||
| 6/7/2014 | Price change | $299,000-3.4%$183/sqft |
Source: The Litchfield Company RE #1213646 Report a problem | ||
| 3/28/2014 | Price change | $309,500-3%$190/sqft |
Source: The Litchfield Company RE #1213646 Report a problem | ||
| 11/22/2013 | Price change | $319,000-2.4%$195/sqft |
Source: The Litchfield Company RE #1213646 Report a problem | ||
| 11/20/2013 | Price change | $327,000-6.3%$200/sqft |
Source: The Litchfield Company RE #1213646 Report a problem | ||
| 8/22/2013 | Price change | $349,000-4.4%$214/sqft |
Source: The Litchfield Company RE #1213646 Report a problem | ||
| 6/28/2013 | Price change | $365,000-2.7%$224/sqft |
Source: The Litchfield Company RE #1213646 Report a problem | ||
| 6/2/2013 | Listed for sale | $375,000+29.3%$230/sqft |
Source: The Litchfield Company RE #1213646 Report a problem | ||
| 2/28/2006 | Sold | $290,000+70.6%$178/sqft |
Source: Public Record Report a problem | ||
| 12/30/2004 | Sold | $170,000$104/sqft |
Source: Public Record Report a problem | ||
Public tax history
| Year | Property taxes | Tax assessment |
|---|---|---|
| 2025 | $4,123 +6.7% | $17,436 +15% |
| 2024 | $3,863 +2.9% | $15,160 |
| 2023 | $3,755 +6.1% | $15,160 |
| 2022 | $3,540 +3.2% | $15,160 0% |
| 2021 | $3,430 +0.1% | $15,162 +50% |
| 2020 | $3,425 | $10,108 -2.8% |
| 2019 | -- | $10,400 |
| 2018 | $738 -78.4% | -- |
| 2017 | $3,425 +363.7% | $7,290 |
| 2016 | $738 | $7,290 |
| 2015 | -- | -- |
| 2014 | -- | $200,000 |
| 2012 | $654 | $200,000 |
| 2011 | -- | $200,000 |
| 2010 | -- | $200,000 +45.1% |
| 2009 | -- | $137,800 |
| 2008 | -- | $137,800 |
| 2007 | -- | $137,800 +45.7% |
| 2005 | -- | $94,560 |
| 2003 | -- | $94,560 |
| 2002 | -- | $94,560 |
| 2001 | $1,330 -10.9% | $94,560 |
| 2000 | $1,492 | $94,560 |
Find assessor info on the county website
Monthly payment
Est. payment
Payment breakdown
Explore the cost of this home by adjusting the details. Changes won't be saved.Climate risks
Neighborhood: Litchfield Beach
Nearby schools
Schools provided by the listing agent
- Elementary: Waccamaw Elementary School
- Middle: Waccamaw Middle School
- High: Waccamaw High School
Source: CCAR. This data may not be complete. We recommend contacting the local school district to confirm school assignments for this home.
- $682,700-- bd-- ba2.3k sqft6 Simons Ln #6, Pawleys Island, SC 29585Off Market
- $429,4002 bd3 ba1.4k sqft73 Simons Ln UNIT 7, Pawleys Island, SC 29585Off Market
- $779,9004 bd4 ba2.8k sqft73 Simons Ln UNIT 8, Pawleys Island, SC 29585Off Market
- $761,0003 bd4 ba3.1k sqft33 Simons Ln #9, Pawleys Island, SC 29585Off Market

Similar homes
- $585,0003 bd2 ba1.6k sqft217 Boatmen Dr., Pawleys Island, SC 29585For Sale
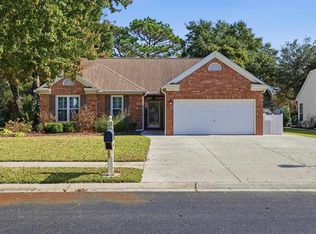
 MLS ID #2627536, Darissa Thompson Team, The Litchfield Company Real Estate. CCAR
- $514,9003 bd2 ba1.7k sqft110 Hartley Pl., Pawleys Island, SC 29585For Sale
 MLS ID #2626370, Meredith Hall, Peace Sotheby's Intl Realty PI. CCAR
- $475,0003 bd2 ba1.6k sqft16 Wild Flower Trail, Pawleys Island, SC 29585For Sale
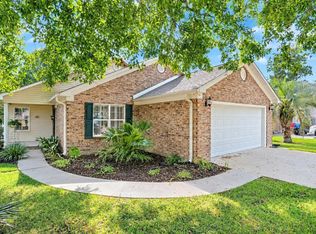 MLS ID #2622296, Sue Curlett, Redfin Corporation. CCAR
- $570,0004 bd3 ba1.8k sqft138 Avian Dr. #101, Pawleys Island, SC 29585For Sale
 MLS ID #2614131, Patrick Tole, CB Sea Coast Advantage PI. CCAR
- $359,5003 bd2 ba1.3k sqftMagnolia Run, Pawleys Island, SC 29585For SaleMLS ID #2609210, Donna Saguto, RE/MAX Executive. CCAR
- $424,9003 bd2 ba1.2k sqftTall Pines, Pawleys Island, SC 29585For SaleMLS ID #2621960, Lucy Schneider, S.H. June & Associates, LLC. CCAR
- $574,9993 bd2 ba1.3k sqft29 McKissick Dr. #5-D, Litchfield, SC 29585For SaleMLS ID #2619885, Schmidt & Frasher Team, Keller Williams Innovate South. CCAR
- $464,5003 bd3 ba1.8k sqft145 Golden Bear Dr. #B3, Pawleys Island, SC 29585For SaleMLS ID #2616174, Johnny Moure, Realty ONE Group DocksideSouth. CCAR
- $589,0004 bd3 ba1.8k sqft123 Avian Dr. #102, Pawleys Island, SC 29585For SaleMLS ID #2623675, Abe Safa Sales Team, Century 21 The Harrelson Group. CCAR
- $359,9002 bd3 ba1.4k sqft179 Golden Bear Dr. #C4, Pawleys Island, SC 29585For SaleMLS ID #2626965, Mike Meehan, The Litchfield Company Real Estate. CCAR
- $650,0003 bd2 ba1.7k sqft359 Country Club Dr. #359 Country Club Drive, Pawleys Island, SC 29585For SaleMLS ID #2625539, The Davis Team, EXP Realty LLC. CCAR
- $630,0003 bd2 ba1.8k sqft28 Opera Ct. #The Tradition, Pawleys Island, SC 29585For SaleMLS ID #2625496, Brian Gornto, The Litchfield Company Real Estate. CCAR
- $550,0003 bd3 ba1.6k sqft144 Crane Dr., Pawleys Island, SC 29585For SaleMLS ID #2621859, C.J. J Brockington III, The Litchfield Company Real Estate. CCAR
- $280,0003 bd2 ba1.4k sqftPawleys Pointe - Pawleys Islan, Pawleys Island, SC 29585For SaleMLS ID #2626855, The Mills Group Team, Century 21 Barefoot Realty. CCAR
- $390,0002 bd2 ba1.4k sqft744 Pinehurst Ln. #85C, Pawleys Island, SC 29585For SaleMLS ID #2615175, Judy Connaughton, Carolina One Real Estate Myrtle Beach. CCAR
- $629,0002 bd2 ba1.5k sqft137 Heron Marsh Dr. #56, Pawleys Island, SC 29585For SaleMLS ID #2626403, Suzanne I Temple, RE/MAX Executive. CCAR
- $352,5002 bd3 ba1.4k sqftPawleys Glen, Pawleys Island, SC 29585For SaleMLS ID #2621266, Scott Ferguson, Pawleys Island Realty Co. CCAR
- $639,9003 bd2 ba1.7k sqft97 Portrush Loop #Heritage Plantation, Pawleys Island, SC 29585For SaleMLS ID #2617545, Jess P Fisher, King Fish Properties, Inc.. CCAR
- $634,0003 bd2 ba2.2k sqft205 Red Tail Hawk Loop, Pawleys Island, SC 29585For SaleMLS ID #2625485, Team Bergeron, The Litchfield Company Real Estate. CCAR
- $349,5002 bd3 ba1.4k sqft273-3 Golden Bear Dr. #3, Pawleys Island, SC 29585For SaleMLS ID #2613526, Denise Talbert, Peace Sotheby's Intl Realty PI. CCAR
