Welcome to this exceptional home, nestled in one of Cedar Grove's most desired neighborhoods. Ideally located just minutes from major commuting routes, New Jersey Transit Midtown Direct Train Line, Manhattan-bound bus service, top-rated schools, restaurants, shopping & everyday amenities. Step inside to a two-story foyer that warmly welcomes you into a thoughtfully designed layout. The formal living & dining rooms create the perfect setting for entertaining, while the open-concept kitchen flows effortlessly into the expansive great room. Featuring a cozy gas fireplace & sliding doors leading to a spacious deck & private backyard retreat, this inviting space is ideal for both relaxing evenings & hosting guests. The first floor also offers a versatile bedroom & full bath, perfect for guests or a home office. Upstairs, you will find a convenient laundry room, a flexible loft area, two generously sized bedrooms & a beautifully appointed hall bath. The luxurious primary suite is complete with an en suite bath, Juliet balcony & custom walk-in closet. The unfinished lower level offers endless possibilities for future living space, abundant storage & direct access to the attached two-car garage. Move-in ready & impeccably maintained, this stunning home seamlessly combines style, functionality & everyday comfort.
Under contract
$979,000
73 The Fairway, Cedar Grove Twp., NJ 07009
4beds
--sqft
:
Get pre-qualified$6,710/mo
Single Family Residence
Built in 1951
0.49 Acres Lot
$1,054,000 Zestimate®
$--/sqft
$4/mo HOA
What's special
Cozy gas fireplaceOpen-concept kitchenJuliet balconyFlexible loft areaPrivate backyard retreatBeautifully appointed hall bathCustom walk-in closet
- 77 days |
- 42 |
- 0 |
Likely to sell faster than
Zillow last checked:
Listing updated:
Listed by:
Diana Steccato Serafini 973-814-9934,
North Point Realty Group
Source: GSMLS,MLS#: 4028104
Facts & features
Interior
Bedrooms & bathrooms
- Bedrooms: 4
- Bathrooms: 3
- Full bathrooms: 3
Primary bedroom
- Description: Walk-In Closet
Bedroom 1
- Level: Second
- Area: 345
- Dimensions: 23 x 15
Bedroom 2
- Level: Second
- Area: 209
- Dimensions: 11 x 19
Bedroom 3
- Level: Second
- Area: 247
- Dimensions: 13 x 19
Bedroom 4
- Level: First
- Area: 110
- Dimensions: 11 x 10
Primary bathroom
- Features: Stall Shower
Dining room
- Features: Formal Dining Room
- Level: First
- Area: 180
- Dimensions: 15 x 12
Family room
- Level: First
- Area: 437
- Dimensions: 23 x 19
Kitchen
- Features: Kitchen Island, Eat-in Kitchen, Pantry
- Level: First
- Area: 380
- Dimensions: 20 x 19
Living room
- Level: First
- Area: 276
- Dimensions: 23 x 12
Basement
- Features: GarEnter, Storage, Utility, Walkout
Heating
- Forced Air, Zoned, Natural Gas
Cooling
- 2 Units, Zoned
Appliances
- Included: Carbon Monoxide Detector, Dishwasher, Dryer, Instant Hot Water, Microwave, Range/Oven-Gas, Refrigerator, Washer, Gas Water Heater
- Laundry: Laundry Room, Level 2
Features
- Loft, Storage Room, Utility Room
- Flooring: Carpet, Wood
- Windows: Blinds
- Basement: Yes,Unfinished,Walk-Out Access,Sump Pump
- Number of fireplaces: 2
- Fireplace features: Family Room, Living Room
Property
Parking
- Total spaces: 4
- Parking features: 2 Car Width, Attached Garage, Built-In Garage
- Attached garage spaces: 3
- Uncovered spaces: 4
Features
- Patio & porch: Deck
- Exterior features: Curbs
Lot
- Size: 0.49 Acres
- Dimensions: 82 x 262
- Features: Backs to Park Land, Level
Details
- Additional structures: Storage Shed
- Parcel number: 1604002750000000310000
- Zoning description: Residential
Construction
Type & style
- Home type: SingleFamily
- Architectural style: Custom Home,Colonial
- Property subtype: Single Family Residence
Materials
- Stone, Vinyl Siding
- Roof: Asphalt Shingle
Condition
- Year built: 1951
- Major remodel year: 2000
Utilities & green energy
- Gas: Gas-Natural
- Sewer: Public Sewer
- Water: Public
- Utilities for property: Electricity Connected, Natural Gas Connected, Cable Connected, Garbage Included
Community & HOA
Community
- Security: Carbon Monoxide Detector
- Subdivision: Ridgewood Acres
HOA
- Has HOA: Yes
- Services included: See Remarks
- HOA fee: $50 annually
Location
- Region: Cedar Grove
Financial & listing details
- Tax assessed value: $993,700
- Annual tax amount: $16,879
- Date on market: 5/15/2026
- Exclusions: AGA stove in the kitchen, wine refrigerator and safe in the basement.
- Ownership type: Fee Simple
- Electric utility on property: Yes
Estimated market value
$1,054,000
$1.00M - $1.11M
$5,244/mo
Price history
| Date | Event | Price |
|---|---|---|
| 5/30/2026 | Pending sale | $979,000 |
Source:  GSMLS #4028104 Report a problem GSMLS #4028104 Report a problem | ||
| 5/15/2026 | Listed for sale | $979,000 |
Source: GSMLS #4028104 Report a problem | ||
Public tax history
Tax history is unavailable.
Monthly payment
Est. payment
Payment breakdown
Explore the cost of this home by adjusting the details. Changes won't be saved.Climate risks
Neighborhood: 07009
Nearby schools
GreatSchools rating
- 6/10Cedar Grove Memorial Middle SchoolGrades: 5-8Distance: 0.7 mi
- 7/10Cedar Grove High SchoolGrades: 9-12Distance: 1 mi
- 8/10South End Elementary SchoolGrades: PK-4Distance: 1.8 mi
Schools provided by the listing agent
- Elementary: North End
- Middle: Memorial
- High: Cedar Grov
Source: GSMLS. This data may not be complete. We recommend contacting the local school district to confirm school assignments for this home.
- $679,5003 bd2 ba-- sqft67 The Fairway Cedar Grv, Cedar Grove, NJ 07009Off Market
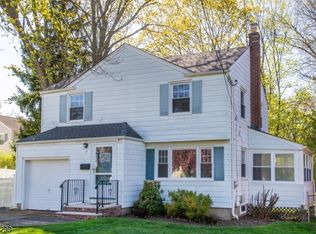
- $515,0004 bd3 ba1.1k sqft70 The Fairway, Cedar Grove, NJ 07009Sold
- $690,200-- bd-- ba1.5k sqft74 The Fairway, Cedar Grove, NJ 07009Off Market
- $663,900-- bd-- ba1.4k sqft78 The Fairway, Cedar Grove, NJ 07009Off Market
- $753,400-- bd-- ba1.5k sqft64 The Fairway, Cedar Grove, NJ 07009Off Market
- $1,083,0004 bd4 ba-- sqft83 The Fairway Cedar Grv, Cedar Grove, NJ 07009Sold
- $979,0004 bd3 ba-- sqft73 The Fairway, Cedar Grove, NJ 07009Pending
- $748,5003 bd2 ba1.6k sqft52 Briarwood Ter, Cedar Grove, NJ 07009Off Market
A local agent can set up tours, give advice and negotiate with sellers.
A local lender can help you make sure your offer is ready when you are.
Similar homes
- $894,0003 bd3 ba2.8k sqft103 3rd Ave, Little Falls Twp., NJ 07424For Sale
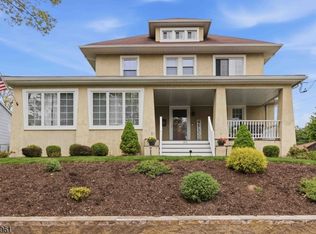 MLS ID #4027134, Teresa Maegerlein, Weichert Realtors. GSMLS
 - $998,0004 bd3 ba-- sqft17 Billingsley Dr, Livingston Twp., NJ 07039For Sale
 MLS ID #4042378, Robert Zebaida, Keller Williams Suburban Realty. GSMLS
 - $949,9006 bd4 ba3.5k sqft9 Wooded Hill Ln, Randolph Twp., NJ 07869For Sale
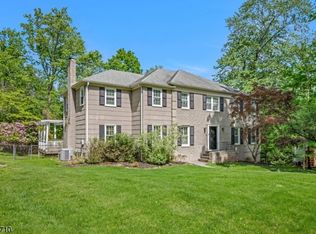 MLS ID #4044167, Robert John Yencha, Weichert Realtors. GSMLS
 - $959,0004 bd3 ba-- sqft621 Bloomfield Ave, Nutley Twp., NJ 07110For Sale
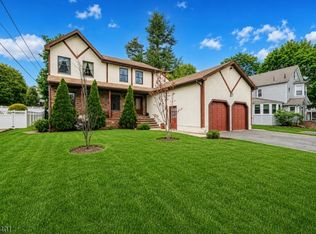 MLS ID #4026090, Matthew Defede, Realty Executives Elite Homes. GSMLS
 - $799,0004 bd4 ba-- sqft181 Livingston St, Clifton City, NJ 07013For SaleMLS ID #4042194, Pina Nazario, Coldwell Banker Realty. GSMLS
- $975,0003 bd3 ba-- sqft11 COLONIAL WAY, Livingston Twp., NJ 07039For SaleMLS ID #4042325, Marion Weiss, Coldwell Banker Realty. GSMLS
- $998,0004 bd2 ba2.8k sqft62 Trocha Ave, Livingston Twp., NJ 07039For SaleMLS ID #4031859, Anna Burbage, Coldwell Banker Realty. GSMLS
- $599,0004 bd2 ba-- sqft48 Merkel Dr, Bloomfield Twp., NJ 07003For SaleMLS ID #4043328, Vanessa Messina, Serhant New Jersey Llc. GSMLS
- $1,049,9004 bd3 ba3.3k sqft1 Stearns Ter, Denville Twp., NJ 07834For SaleMLS ID #4043013, Anthony Frederico, Coldwell Banker Realty. GSMLS
- $849,0004 bd3 ba-- sqft19 Falcon Pl, Wayne Twp., NJ 07470For SaleMLS ID #4034775, Blerime Sabani, United Real Estate. GSMLS
- $1,149,0005 bd3 ba-- sqft5 Birdseye Gln, Verona Twp., NJ 07044For SaleMLS ID #4042752, Patricia Bishop, Bhhs Fox & Roach. GSMLS
- $875,0004 bd4 ba-- sqft20 Everdale Rd, Randolph Twp., NJ 07869For SaleMLS ID #4043155, John Haydu, Keller Williams - Nj Metro Group. GSMLS
- $995,0005 bd4 ba3.3k sqft1 S. Stanley Road, South Orange Village Twp., NJ 07079For SaleMLS ID #4033647, Victoria Carter, Weichert Realtors. GSMLS
- $999,0004 bd3 ba-- sqft12 Arbor Ct, Livingston Twp., NJ 07039For SaleMLS ID #4039175, Monica Alpert, Compass New Jersey, Llc. GSMLS
- $999,9255 bd4 ba3.1k sqft37 HALL DRIVE, Clark Twp., NJ 07066For SaleMLS ID #4043444, Carol Digraci, Weichert Realtors. GSMLS
- $629,0002 bd1 ba-- sqft14 Franklin St, Cedar Grove Twp., NJ 07009For SaleMLS ID #4042365, Daniel Buchsbaum, Bhhs Fox & Roach. GSMLS
- $749,9004 bd3 ba-- sqft377 Hollywood Ave, Fairfield Twp., NJ 07004For SaleMLS ID #4036041, Joseph Simone, Howard Hanna Rand Realty. GSMLS
- $949,0004 bd3 ba-- sqft765 Pines Lake Dr, Wayne Twp., NJ 07470For SaleMLS ID #4037174, Joseph Afflitto, Howard Hanna Rand Realty. GSMLS
- $1,175,0004 bd3 ba-- sqft133 Sandra Dr, Parsippany-Troy Hills Twp., NJ 07054For SaleMLS ID #4042857, Jacqueline Scura, Compass Of New Jersey. GSMLS
- $935,9004 bd3 ba-- sqft13 W 5th Ave, Linden, NJ 07036For Sale
 MLS ID #2701854R, NYDIA VERGARA. All Jersey MLS
