Location Location, Location!!! Beautiful Custom built Colonial, in a desirable neighborhood at the end of a culdesac. Tucked away yet convenient to restaurants, shops, Highways. Come tour this pristine home, walk up the wide slate walkway framed by vibrant perennials & manicured shrubs , new slate steps leading to a welcoming covered front porc. Enter the two-story foyer that sets an elegant tone. The formal dining room with wainscotting & crown molding is followed by the graceful living room. At the heart of the home, is a completely remodeled chef's kitchen with white cabinetry, premium granite countertops, and a generous center island with breakfast bar, This sun-drenched space includes a large pantry and glass sliders to a private paver patio and custom stone retaining walls, creating an ideal setup for al fresco dining. The kitchen flows openly into a spectacular great room where architectural excellence takes center stage as dramatic moldings, coffered ceilings, and integrated surround sound complement a stunning fireplace framed by custom windows. The thoughtful layout includes nine foot ceilings throughout the main level along with a convenient first floor bedroom and full bath. An oversized mudroom and closet situated between the two car garage & kitchen adds convenience. Upstairs, the primary Bedroom with ensuite bath serves as a true retreat, plus two additional spacious bedrooms and full Bath complete the upper level. The lower level is nicely finished adding over 1100 additional sq. Ft. to the home with so much potential. The patio has a gazebo, and new shed. Highlights: Newer Roof, New C/A, Double Glass Doors, Patio Pavers, Fabulous Double Pantry, Firepit, Quiet Neighborhood, Hardwired Generator and Hard Wired Security, shed, gazebo, interior and exterior surveylance security cameras and much more! ***1St. Floor Handicap friendly with Wide Hallways MORE PHOTOS COMING!
Coming soon 10/27
$599,000
73 Windtree Street East, Torrington, CT 06790
4beds
3,544sqft
Single Family Residence
Built in 1999
1.19 Acres Lot
$-- Zestimate®
$169/sqft
$-- HOA
What's special
- 5 hours
- 27
- 0
Zillow last checked:
Listing updated:
Listed by:
THE ODALYS SALES TEAM OF COLDWELL BANKER REALTY,
Odalys Bekanich (860)965-3652,
Coldwell Banker Realty 860-674-0300
Source: Smart MLS,MLS#: 24216500
Facts & features
Interior
Bedrooms & bathrooms
- Bedrooms: 4
- Bathrooms: 3
- Full bathrooms: 3
Rooms
- Room types: Laundry
Primary bedroom
- Features: Full Bath, Walk-In Closet(s)
- Level: Upper
Bedroom
- Features: High Ceilings
- Level: Main
Bedroom
- Level: Upper
Bedroom
- Level: Upper
Bathroom
- Features: Palladian Window(s), Stall Shower
- Level: Upper
Bathroom
- Level: Upper
Bathroom
- Level: Main
Dining room
- Features: High Ceilings, Hardwood Floor
- Level: Main
Family room
- Level: Lower
Great room
- Features: High Ceilings, Built-in Features, Fireplace
- Level: Main
Kitchen
- Features: High Ceilings, Built-in Features, Granite Counters, Hardwood Floor, Remodeled, Sliders
- Level: Main
Living room
- Features: High Ceilings, Hardwood Floor
- Level: Main
Heating
- Forced Air, Natural Gas
Cooling
- Central Air
Appliances
- Included: Oven/Range, Microwave, Refrigerator, Dishwasher, Disposal, Gas Water Heater
- Laundry: Upper Level
Features
- Sound System, Entrance Foyer
- Basement: Full
- Attic: Crawl Space,Access Via Hatch
- Number of fireplaces: 1
Interior area
- Total structure area: 3,544
- Total interior livable area: 3,544 sqft
- Finished area above ground: 2,404
- Finished area below ground: 1,140
Property
Parking
- Total spaces: 8
- Parking features: Attached, Driveway, Paved, On Street, Garage Door Opener, Private
- Attached garage spaces: 2
- Has uncovered spaces: Yes
Features
- Patio & porch: Porch, Patio
- Exterior features: Rain Gutters, Garden, Stone Wall
Lot
- Size: 1.19 Acres
- Features: Few Trees, Cul-De-Sac
Details
- Additional structures: Shed(s)
- Parcel number: 888572
- Zoning: R15S
Construction
Type & style
- Home type: SingleFamily
- Architectural style: Colonial
- Property subtype: Single Family Residence
Materials
- Vinyl Siding
- Foundation: Concrete Perimeter
- Roof: Fiberglass
Condition
- New construction: No
- Year built: 1999
Utilities & green energy
- Sewer: Public Sewer
- Water: Well
- Utilities for property: Cable Available
Community & HOA
Community
- Security: Security System
- Subdivision: Torringford
HOA
- Has HOA: No
Location
- Region: Torrington
Financial & listing details
- Price per square foot: $169/sqft
- Tax assessed value: $300,510
- Annual tax amount: $10,055
- Date on market: 10/23/2026
Estimated market value
Not available
Estimated sales range
Not available
Not available
Price history
Price history is unavailable.
Public tax history
Tax history is unavailable.
Monthly payment
Est. payment
Payment breakdown
Explore the cost of this home by adjusting the details. Changes won't be saved.Climate risks
Neighborhood: Torringford
Nearby schools
Schools provided by the listing agent
- High: Torrington
Source: Smart MLS. This data may not be complete. We recommend contacting the local school district to confirm school assignments for this home.
Similar homes
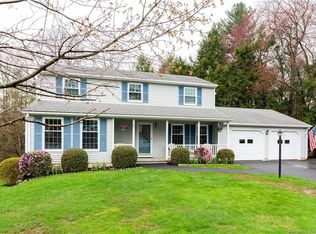
- $600,0004 bd4 ba3.7k sqft236 Ginger Ln, Torrington, CT 06790For Sale By Owner
- $575,0003 bd3 ba2.9k sqft154 Suncrest Court, Torrington, CT 06790For Sale
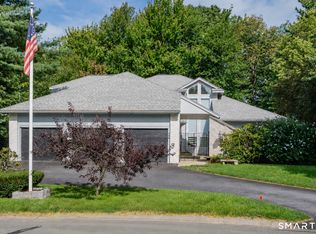
 MLS ID #24199288, Dan Fisher, The Washington Agency. Smart MLS
- $499,9004 bd4 ba2.9k sqft25 Auburn Way, Torrington, CT 06790For Sale
 MLS ID #24212722, Robert Perriello, Century 21 AllPoints Realty. Smart MLS
- $545,0003 bd3 ba2.8k sqft124 Suncrest Court, Torrington, CT 06790For Sale
 MLS ID #24183172, Tom Jacovino, Great Estates, CT. Smart MLS
- $329,9003 bd3 ba2.1k sqft55 Wedgewood Drive, Torrington, CT 06790For SaleMLS ID #24216122, Christine A. Hunter, Hunter Real Estate, LLC. Smart MLS
- $529,9003 bd4 ba2.9k sqft142 Red Oak Hill, Torrington, CT 06790For SaleMLS ID #24199940, Diane L. Carroll, The Washington Agency. Smart MLS
- $599,0004 bd4 ba3.7k sqft49 Ratlum Mountain Road, Barkhamsted, CT 06063For SaleMLS ID #24208176, Gennadiy Kholod, Coldwell Banker Realty. Smart MLS
- $454,9004 bd2 ba2.5k sqft1517 Torringford Street, Torrington, CT 06790For SaleMLS ID #24184806, Anthony Gioia, The Washington Agency. Smart MLS
- $499,9005 bd4 ba3.5k sqft144 Chestnut Hill Road, Torrington, CT 06790For SaleMLS ID #24207358, Katie Breitkreutz, Dave Jones Realty, LLC. Smart MLS
- $599,0004 bd3 ba3.2k sqft75 Bruning Road, New Hartford, CT 06057For SaleMLS ID #24212899, Wendy Westcott, W. Raveis Lifestyles Realty. Smart MLS
- $488,0003 bd3 ba2.2k sqft109 Auburn Way, Torrington, CT 06790For SaleMLS ID #24211981, Michelle Grant, Coldwell Banker Premier Real Estate. Smart MLS
- $479,9003 bd3 ba2.4k sqft130 Silver Brook Lane, Torrington, CT 06790For SaleMLS ID #24213592, Dee Mattera, Luxe Realty LLC. Smart MLS
- $354,5004 bd2 ba4.6k sqft60 Northside Drive, Torrington, CT 06790For SaleMLS ID #24213665, Michael K. Zubretsky, Venture One Realty. Smart MLS
- $464,9004 bd3 ba2.2k sqft190 Upper Valley Road, Torrington, CT 06790For SaleMLS ID #24200510, Anthony Gioia, The Washington Agency. Smart MLS
- $379,9003 bd2 ba1.8k sqft22 Woodlawn Drive, Torrington, CT 06790For SaleMLS ID #24210948, David Smith, Showcase Realty, Inc.. Smart MLS
- $399,9005 bd3 ba1.8k sqft59 Hill Street, Torrington, CT 06790For SaleMLS ID #24215690, Joseph Salzillo, Salzillo Realty Company. Smart MLS
- $525,0002 bd2 ba1.9k sqft1495 Highland Avenue, Torrington, CT 06790For SaleMLS ID #24213344, Mary Ann Bennett, Drakeley Real Estate, Inc.. Smart MLS
- $449,9003 bd2 ba2.6k sqft125 Farmstead Lane, Torrington, CT 06790For SaleMLS ID #24185808, Lisa L. Bredice, Coldwell Banker Realty. Smart MLS
- $595,0004 bd3 ba2.1k sqft240 Beach Street, Goshen, CT 06756For SaleMLS ID #24187431, Laurel Galloway, William Pitt Sotheby's Int'l. Smart MLS
- $750,0004 bd4 ba2.5k sqft305 Westledge Drive, Torrington, CT 06790For SaleMLS ID #24178719, Arlene Gonzalez, The Gonzalez Property Group. Smart MLS
