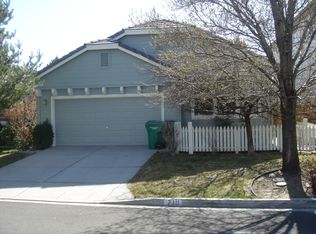
This rare single-level home in sought-after Caughlin Ranch is truly move-in ready! Bright and cheerful, the inviting open floorplan features fresh paint, new LVP flooring, new lighting, and newer HVAC. Plantation shutters throughout add timeless style and functionality. Step outside to a peaceful, zen-like backyard designed for relaxing and entertaining, featuring a wrap-around deck with built-in seating and pergola, paver patio, mature specimen trees, and a lovely waterfall and pond that create a soothing private retreat. Located in Caughlin Glen, just minutes from restaurants, shopping, and frozen yogurt at Mayberry Landing, as well as Roy Gomm Elementary and more than 20 miles of beautiful trails throughout Caughlin Ranch. A rare opportunity to enjoy single-level living in one of Reno's most desirable neighborhoods! Some photos are virtually staged. New refrigerator has been ordered with delivery on 9/17.
Active
$685,000
730 Caughlin Gln, Reno, NV 89519
2beds
1,370sqft
Single Family Residence
Built in 1995
4,356 Square Feet Lot
$-- Zestimate®
$500/sqft
$100/mo HOA
What's special
Soothing private retreatBright and cheerfulLovely waterfall and pondMature specimen treesPaver patioPeaceful zen-like backyardPlantation shutters throughout
- 4 days
- 557
- 31
Zillow last checked:
Listing updated:
Listed by:
Kathie Bartlett S.60976 775-741-5675,
Dickson Realty - Caughlin
Source: NNRMLS,MLS#: 260011586
Facts & features
Interior
Bedrooms & bathrooms
- Bedrooms: 2
- Bathrooms: 2
- Full bathrooms: 2
Heating
- Forced Air, Natural Gas
Cooling
- Central Air
Appliances
- Included: Dishwasher, Disposal, Electric Oven, Gas Cooktop, Gas Range, Microwave, Oven, Refrigerator
- Laundry: Cabinets, Laundry Room
Features
- Breakfast Bar, Cathedral Ceiling(s), High Ceilings, No Interior Steps, Pantry, Master Downstairs, Walk-In Closet(s)
- Flooring: Luxury Vinyl, Tile
- Windows: Double Pane Windows, Vinyl Frames
- Has fireplace: No
- Common walls with other units/homes: No Common Walls
Interior area
- Total structure area: 1,370
- Total interior livable area: 1,370 sqft
Video & virtual tour
Property
Parking
- Total spaces: 2
- Parking features: Attached, Garage, Garage Door Opener
- Attached garage spaces: 2
Features
- Levels: One
- Stories: 1
- Patio & porch: Uncovered, Patio, Deck
- Spa features: None
- Fencing: Back Yard,Front Yard,Full,Partial
Lot
- Size: 4,356 Square Feet
- Features: Level, Sprinklers In Front
Details
- Additional structures: None
- Parcel number: 21403209
- Zoning: PD
Construction
Type & style
- Home type: SingleFamily
- Property subtype: Single Family Residence
Materials
- Insulation - Batts
- Foundation: Concrete Perimeter, Crawl Space
- Roof: Pitched,Tile
Condition
- New construction: No
- Year built: 1995
Utilities & green energy
- Sewer: Public Sewer
- Water: Public
- Utilities for property: Cable Connected, Electricity Connected, Internet Connected, Natural Gas Connected, Sewer Connected, Water Connected, Cellular Coverage, Underground Utilities
Community & HOA
Community
- Security: Carbon Monoxide Detector(s), Smoke Detector(s)
- Subdivision: Caughlin Glen 1
HOA
- Has HOA: Yes
- Amenities included: Landscaping, Tennis Court(s)
- HOA fee: $301 quarterly
- HOA name: Caughlin Ranch HOA
Location
- Region: Reno
Financial & listing details
- Price per square foot: $500/sqft
- Tax assessed value: $318,611
- Annual tax amount: $4,022
- Date on market: 9/8/2026
- Cumulative days on market: 4 days
- Listing terms: 1031 Exchange,Cash,Conventional,VA Loan
Estimated market value
Not available
Estimated sales range
Not available
Not available
Price history
| Date | Event | Price |
|---|---|---|
| 9/8/2026 | Listed for sale | $685,000+259.6%$500/sqft |
Source:  NNRMLS #260011586 Report a problem NNRMLS #260011586 Report a problem | ||
| 2/6/2021 | Listing removed | -- |
Source: Owner Report a problem | ||
| 7/17/2019 | Listing removed | $1,900$1/sqft |
Source: Owner Report a problem | ||
| 6/7/2019 | Listed for rent | $1,900+11.8%$1/sqft |
Source: Owner Report a problem | ||
| 7/6/2017 | Listing removed | $1,700$1/sqft |
Source: Owner Report a problem | ||
| 6/10/2017 | Listed for rent | $1,700+6.6%$1/sqft |
Source: Owner Report a problem | ||
| 1/24/2017 | Listing removed | $1,595$1/sqft |
Source: Owner Report a problem | ||
| 1/14/2017 | Listed for rent | $1,595+4.6%$1/sqft |
Source: Owner Report a problem | ||
| 3/1/2016 | Listing removed | $1,525$1/sqft |
Source: Owner Report a problem | ||
| 1/30/2016 | Listed for rent | $1,525$1/sqft |
Source: Owner Report a problem | ||
| 12/9/1996 | Sold | $190,500+13.7%$139/sqft |
Source: Public Record Report a problem | ||
| 10/6/1995 | Sold | $167,500$122/sqft |
Source: Public Record Report a problem | ||
Public tax history
| Year | Property taxes | Tax assessment |
|---|---|---|
| 2026 | $3,725 +8% | $111,514 -4.5% |
| 2025 | $3,450 +8% | $116,808 +4.6% |
| 2024 | $3,195 +8% | $111,681 +2.9% |
| 2023 | $2,960 +8% | $108,506 +19.7% |
| 2022 | $2,741 +6.4% | $90,666 +15.7% |
| 2021 | $2,576 -18.8% | $78,370 +6.9% |
| 2020 | $3,173 +23.2% | $73,308 |
| 2019 | $2,576 -18.8% | $73,308 +11.1% |
| 2018 | $3,173 +44.8% | $65,997 -0.2% |
| 2017 | $2,191 | $66,143 -2% |
| 2016 | $2,191 | $67,477 +3.7% |
| 2015 | $2,191 +3.4% | $65,067 +4.6% |
| 2014 | $2,120 | $62,221 +10.9% |
| 2013 | $2,120 | $56,083 |
| 2012 | -- | $56,083 -1.4% |
| 2011 | -- | $56,905 -4.6% |
| 2010 | -- | $59,662 -13.2% |
| 2009 | -- | $68,734 -5.4% |
| 2008 | -- | $72,669 -9.3% |
| 2007 | -- | $80,158 +21.2% |
| 2006 | -- | $66,125 +8.6% |
| 2005 | -- | $60,899 -0.2% |
| 2004 | -- | $61,017 +9.7% |
| 2003 | -- | $55,645 +0.7% |
| 2002 | -- | $55,281 |
| 2001 | -- | $55,281 |
Find assessor info on the county website
Monthly payment
Est. payment
Payment breakdown
Explore the cost of this home by adjusting the details. Changes won't be saved.Climate risks
Neighborhood: Caughlin Ranch
Nearby schools
Schools provided by the listing agent
- Elementary: Gomm
- Middle: Swope
- High: Reno
Source: NNRMLS. This data may not be complete. We recommend contacting the local school district to confirm school assignments for this home.

Similar homes
- $765,0003 bd3 ba1.8k sqft4730 Bradford Ln, Reno, NV 89519Active

 MLS ID #260011721, Lindsey Pena, Chase International-Damonte. NNRMLS
 - $649,0003 bd2 ba1.4k sqft6320 Copper Creek Ct N, Reno, NV 89519Active
 MLS ID #260010973, Jeannette Harpole, Keller Williams Group One Inc.. NNRMLS
 - $619,0002 bd2 ba1.4k sqft1340 Gleneyre Ct, Reno, NV 89509Active
 MLS ID #260010909, Dana Hatjakes, Ferrari-Lund Real Estate Reno. NNRMLS
 - $625,0003 bd2 ba1.8k sqft500 W Riverview Cir, Reno, NV 89509Active
 MLS ID #260011610, Diana Renfroe, Dickson Realty - Caughlin. NNRMLS
 - $550,0003 bd3 ba1.4k sqft4325 Tuscany Cir, Reno, NV 89523ActiveMLS ID #260011686, Michael Gay, Dickson Realty - Caughlin. NNRMLS
- $600,0003 bd2 ba1.6k sqft850 Pennsylvania Dr, Reno, NV 89503ActiveMLS ID #260011695, Devin Scruggs, Dickson Realty - Caughlin. NNRMLS
- $495,0003 bd2 ba1.2k sqft4799 Arbor Ridge Dr, Reno, NV 89523ActiveMLS ID #260011827, Laura Vinson, Dickson Realty - Caughlin. NNRMLS
- $700,0004 bd3 ba1.8k sqft2954 Glenview Dr, Reno, NV 89503ActiveMLS ID #260011521, Tawny Garrick, Sierra Sotheby's International. NNRMLS
- $649,0003 bd3 ba1.8k sqft6353 Copper Creek Ct S, Reno, NV 89519ActiveMLS ID #260009899, Reece Fisher, Keller Williams Group One Inc.. NNRMLS
- $505,9503 bd3 ba1.4k sqft1433 Ambassador Dr, Reno, NV 89523ActiveMLS ID #260011644, Kristin Gandolfo, Clark Real Estate & Inv.. NNRMLS
- $585,0003 bd2 ba1.3k sqft1115 Crosswater Dr, Reno, NV 89523ActiveMLS ID #260011572, Amber Cerfoglio, Ferrari-Lund R.E. Sparks. NNRMLS
- $675,0003 bd3 ba1.9k sqft4692 Canyon Ridge Ln, Reno, NV 89523ActiveMLS ID #260001998, Linda Averett, RE/MAX Gold. NNRMLS
- $632,0003 bd3 ba1.8k sqft4506 Canyon Ridge Ln, Reno, NV 89523ActiveMLS ID #260009926, The Ward Team, Dwell NV. NNRMLS
- $645,0003 bd2 ba1.8k sqft4043 Kings Row, Reno, NV 89503ActiveMLS ID #260008221, Karen Walker-Hill, Ferrari-Lund Real Estate Reno. NNRMLS
- $450,0003 bd2 ba1.1k sqft3015 Slater Ave, Reno, NV 89503ActiveMLS ID #260011641, Terra Foster, Real Broker LLC. NNRMLS
- $445,0003 bd2 ba1k sqft2495 Sunray Dr, Reno, NV 89503ActiveMLS ID #260011748, Kristin Lujan, Dandini Properties LLC. NNRMLS
- $650,0002 bd3 ba1.3k sqft2875 Idlewild Dr APT 26, Reno, NV 89509ActiveMLS ID #260010596, Whitney Myer, Real Broker LLC. NNRMLS
- $825,0003 bd2 ba1.9k sqft2302 Idlewild Dr, Reno, NV 89509ActiveMLS ID #260011431, Lynne King, Ferrari-Lund Real Estate Reno. NNRMLS
- $599,0003 bd3 ba1.3k sqft1033 Crown View Dr, Reno, NV 89523ActiveMLS ID #260009877, Michael Wood, RE/MAX Professionals-Reno. NNRMLS
- $630,0002 bd2 ba1.1k sqft1207 Lander St, Reno, NV 89509ActiveMLS ID #260009639, Sandra Gabrielli, RE/MAX Professionals-Sparks. NNRMLS
