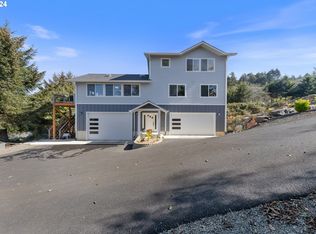
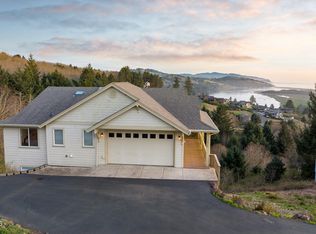
This custom, 4 CAR GARAGE home located in Pacific City Heights, offers a distant peek of the Pacific Ocean and the dunes at Cape Kiwanda. This thoughtfully designed residence features 3 spacious bedrooms and 2 bathrooms. The main floor is designed to showcase two bedrooms and a convenient walk-in pantry. The open layout is highlighted by stunning hickory floors, creating a warm and inviting atmosphere. The modern kitchen is a chef's delight, featuring a propane cooktop and Italian porcelain tiles. Retreat to the serene upper level to the primary bedroom suite. Enjoy your own private haven complete with an ensuite bathroom. The home is also eco-friendly, boasting a class 4 roof and a tankless water heater. With three solar tube lights strategically placed throughout, natural light floods the home. Nestled in a private setting, this home offers the perfect escape while still being close to local amenities.
Active
Price cut: $35K (8/20)
$775,000
7300 Valley View Dr, Pacific City, OR 97135
3beds
2,068sqft
Single Family Residence
Built in 2022
10,454 Square Feet Lot
$-- Zestimate®
$375/sqft
$-- HOA
What's special
Private settingStunning hickory floorsTankless water heaterPrimary bedroom suiteEnsuite bathroomModern kitchenItalian porcelain tiles
- 679 days |
- 36 |
- 0 |
Zillow last checked:
Listing updated:
Listed by:
Jacqueline L Voegeli 503-812-3050,
Windermere West LLC, Pacific City
Source: OCMLS,MLS#: LC-102393
Facts & features
Interior
Bedrooms & bathrooms
- Bedrooms: 3
- Bathrooms: 2
- Full bathrooms: 2
Heating
- Electric, Heat Pump, Wall Furnace
Cooling
- Ductless, Heat Pump
Appliances
- Included: Dryer, Refrigerator, Washer, Water Heater, Propane Oven, Propane Range
Features
- Vaulted Ceiling(s)
- Flooring: Carpet, Tile, Wood
- Has basement: No
- Has fireplace: No
Interior area
- Total structure area: 2,068
- Total interior livable area: 2,068 sqft
- Finished area above ground: 2,068
- Finished area below ground: 0
Property
Parking
- Total spaces: 4
- Parking features: Attached Garage
- Garage spaces: 4
Features
- Levels: Two
- Stories: 2
- Patio & porch: Deck
Lot
- Size: 10,454 Square Feet
Details
- Parcel number: 4D1030AB01410
- Zoning description: PCW-R1 Pacific City Residential
- Special conditions: Standard
Construction
Type & style
- Home type: SingleFamily
- Architectural style: Contemporary
- Property subtype: Single Family Residence
Materials
- Concrete, Lap Siding
- Foundation: Concrete Perimeter
- Roof: Composition
Condition
- New construction: No
- Year built: 2022
Utilities & green energy
- Sewer: Public Sewer
- Water: Public
- Utilities for property: Electricity Connected, Propane, Water Available
Community & HOA
HOA
- Has HOA: No
Location
- Region: Pacific City
Financial & listing details
- Price per square foot: $375/sqft
- Annual tax amount: $6,691
- Date on market: 10/15/2024
- Listing terms: Cash,Conventional
- Electric utility on property: Yes
- Road surface type: Paved
Estimated market value
Not available
Estimated sales range
Not available
$2,992/mo
Price history
| Date | Event | Price |
|---|---|---|
| 8/20/2026 | Price change | $775,000-4.3%$375/sqft |
Source:  OCMLS #LC-102393 Report a problem OCMLS #LC-102393 Report a problem | ||
| 3/25/2026 | Price change | $810,000-1.8%$392/sqft |
Source: OCMLS #LC-102393 Report a problem | ||
| 12/22/2025 | Price change | $825,000-2.4%$399/sqft |
Source: OCMLS #LC-102393 Report a problem | ||
| 12/16/2025 | Listed for sale | $845,000$409/sqft |
Source: OCMLS #LC-102393 Report a problem | ||
Public tax history
Tax history is unavailable.
Monthly payment
Est. payment
Payment breakdown
Explore the cost of this home by adjusting the details. Changes won't be saved.Climate risks
Neighborhood: 97135
Nearby schools
GreatSchools rating
- 3/10Nestucca K8Grades: PK-8Distance: 2.5 mi
- 7/10Nestucca High SchoolGrades: 9-12Distance: 3.1 mi
- $870,40010,454 sqft7300 Valley View Dr, Pacific City, OR 97135Off Market
- $160,190-- bd-- ba-- sqft7300 Valley View Dr, Pacific City, OR 97135Off Market
- $--10,454 sqft7300 Valley View Dr #TL-1410, Pacific City, OR 97135Off Market
- $775,0003 bd2 ba2k sqft7300 Valley View Dr, Pacific City, OR 97135For Sale
- $--5,227 sqftLOT 69 Kahana Ct, Pacific City, OR 97135Off Market
- $--7,405 sqftLT71 Kahana, Pacific City, OR 97135Off Market
- $159,0008,712 sqftTl1405 Valley View Dr, Pacific City, OR 97135Lot/Land
- $555,6003 bd2 ba1.7k sqft35250 River View Dr., Pacific City, OR 97135Off Market
A local agent can set up tours, give advice and negotiate with sellers.
Similar homes
- $829,0003 bd2 ba1.5k sqft35120 Rueppell Ave, Pacific City, OR 97135For Sale
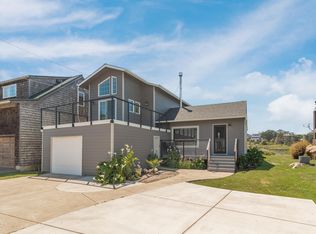
 MLS ID #26-1673, Rebecca Kirkendall, CENTURY 21 Shorepine Properties. OCMLS
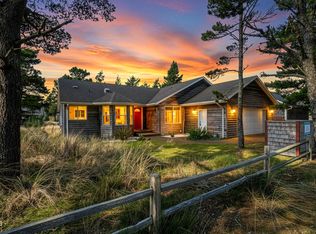
 - $975,0004 bd3 ba2.1k sqft7415 E Summit Rd, Pacific City, OR 97135For Sale
 MLS ID #26-594, Hannah Katz, Coldwell Banker Professional Group - Lincoln City. OCMLS
 - $699,0003 bd2 ba1.2k sqft34145 Venture Blvd, Pacific City, OR 97135For Sale
 MLS ID #26-1726, Coley Trost, Rob Trost Real Estate, LLC. OCMLS
 - $635,0003 bd2 ba1.7k sqft34320 Cape Kiwanda Dr, Pacific City, OR 97135For Sale
 MLS ID #26-831, Pam C. Zielinski, Berkshire Hathaway HomeServices NW - Netarts. OCMLS
 - $499,0003 bd1 ba1.2k sqft6420 Ferry St, Pacific City, OR 97135For Sale
 MLS ID #844696, LEANNE CRAY, Allegiant Realty Group. WVMLS
 - $875,0003 bd3 ba2.6k sqft33495 Cape Kiwanda Dr, Pacific City, OR 97135For SaleMLS ID #LC-104514, Scott McMahon, MORE Realty. OCMLS
- $724,9003 bd3 ba2.1k sqft25635 Sandlake Rd, Cloverdale, OR 97112For SaleMLS ID #26-1366, Elena Tasker, CENTURY 21 Shorepine Properties. OCMLS
- $575,0002 bd3 ba1k sqft6140 Center Pointe Loop, Pacific City, OR 97135For SaleMLS ID #26-2082, Nicole Twigg, Kiwanda Coastal Properties. OCMLS
- $489,0002 bd2 ba1.4k sqft34885 Cape Kiwanda Dr, Pacific City, OR 97135For SaleMLS ID #26-788, Amy Graham, Taylor & Taylor Realty Company. OCMLS
- $625,0003 bd2 ba1.4k sqft32450 Cape Kiwanda Dr, Cloverdale, OR 97112For SaleMLS ID #26-1416, Elena Tasker, CENTURY 21 Shorepine Properties. OCMLS
- $430,0003 bd1 ba1.2k sqft34475 Brooten Rd, Pacific City, OR 97135For SaleMLS ID #LC-103650, Jacqueline L Voegeli, Windermere West LLC, Pacific City. OCMLS
- $699,0003 bd2 ba1.8k sqft46995 Beach Crest Dr, Neskowin, OR 97149For SaleMLS ID #26-248, Rebecca Kirkendall, CENTURY 21 Shorepine Properties. OCMLS
- $950,0003 bd3 ba1.3k sqft5750 Holly Ave, Cloverdale, OR 97112For SaleMLS ID #26-364, Samantha Mattison, Coldwell Banker Professional G. OCMLS
- $698,0003 bd3 ba1.7k sqft49800 Proposal Rock Loop, Neskowin, OR 97149For SaleMLS ID #26-568, Dennis M Regen, Taylor & Taylor Realty Company. OCMLS
- $555,5553 bd3 ba1.6k sqft6452 Shade St, Pacific City, OR 97112For SaleMLS ID #26-1156, Nikki Hayes, Coastal Luxury Real Estate. OCMLS
- $1,099,0003 bd2 ba2.1k sqft15075 Belair Rd, Cloverdale, OR 97112For SaleMLS ID #26-2125, Seth Belsey, Harcourts Coast Realty. OCMLS
- $789,0003 bd2 ba1.3k sqft3739 NE Chetlo Pl, Otis, OR 97368For SaleMLS ID #26-1101, Debra P Williams, Taylor & Taylor Realty Company. OCMLS
- $850,0003 bd3 ba2.1k sqft670 Hillsdale St W, Tillamook, OR 97141For SaleMLS ID #26-1808, Cyndi G Lewis, Rob Trost Real Estate, LLC. OCMLS
- $699,0003 bd3 ba2k sqft6095 Huckleberry Ln, Oceanside, OR 97134For SaleMLS ID #26-771, Pam C. Zielinski, Berkshire Hathaway HomeServices NW - Netarts. OCMLS
- $759,5003 bd3 ba1.7k sqft1521 SW Fleet Ave, Lincoln City, OR 97367For SaleMLS ID #26-1853, Heather Lea Jordan, Taylor & Taylor Realty Company. OCMLS
