Welcome to this beautifully maintained, move-in-ready 3-bedroom, 2-bathroom home designed for comfortable living and effortless entertaining. You will appreciate the bright and open floorplan, updated flooring, and a pristine interior that showcases true pride of ownership. At the heart of the home is a modern kitchen equipped with newer, gleaming stainless steel appliances and ample cabinetry, space at the counter for eating or utilize the large dining area. The primary bedroom is a very nice size with access to the backyard; a generous layout that easily accommodates a king-size bed. Both bathrooms have been tastefully modernized with contemporary fixtures and stylish vanities. Exceptional functionality defines the exterior spaces, featuring a large 2-car garage with excellent storage capacity and a separate standalone workshop/shed that is perfect for DIY projects, hobbies, or a creative studio. Step outside into your backyard, where an expansive covered patio offers the perfect shaded retreat for al fresco dining, weekend barbecues, and year-round outdoor entertaining. And a freshly seeded lawn that will be lush by spring. Hurry on over to this one. You'll be glad you did.
Active
$455,000
7301 Parkvale Way, Citrus Heights, CA 95621
3beds
1,497sqft
Single Family Residence
Built in 1979
6,969 Square Feet Lot
$453,400 Zestimate®
$304/sqft
$-- HOA
What's special
Beautifully maintainedContemporary fixturesAmple cabinetryPristine interiorBright and open floorplanLarge dining areaUpdated flooring
- 14 hours
- 174
- 28
Zillow last checked:
Listing updated:
Listed by:
Carol Kellogg DRE #01150953 916-390-2437,
Windermere Signature Properties Fair Oaks
Source: MetroList Services of CA,MLS#: 226130704Originating MLS: MetroList Services, Inc.
Facts & features
Interior
Bedrooms & bathrooms
- Bedrooms: 3
- Bathrooms: 2
- Full bathrooms: 2
Primary bedroom
- Features: Outside Access
Primary bathroom
- Features: Shower Stall(s), Tile
Dining room
- Features: Dining/Living Combo
Kitchen
- Features: Pantry Cabinet
Heating
- Central
Cooling
- Ceiling Fan(s), Central Air, Whole House Fan
Appliances
- Included: Dishwasher, Disposal, Microwave, Plumbed For Ice Maker, Self Cleaning Oven, Free-Standing Electric Range
- Laundry: In Garage
Features
- Flooring: Carpet, Laminate, Tile
- Number of fireplaces: 1
- Fireplace features: Living Room
Interior area
- Total interior livable area: 1,497 sqft
Video & virtual tour
Property
Parking
- Total spaces: 4
- Parking features: Garage Faces Front
- Garage spaces: 2
- Uncovered spaces: 2
Features
- Fencing: Wood,Fenced
Lot
- Size: 6,969 Square Feet
- Features: Corner Lot, Shape Regular, Landscape Back, Landscape Front, Low Maintenance
Details
- Additional structures: Storage, Outbuilding
- Parcel number: 20904910010000
- Zoning: RD-5
- Special conditions: Probate Listing
Construction
Type & style
- Home type: SingleFamily
- Property subtype: Single Family Residence
Materials
- Frame
- Foundation: Slab
- Roof: Composition
Condition
- Year built: 1979
Utilities & green energy
- Electric: 220 Volts
- Sewer: Public Sewer
- Water: Public
- Utilities for property: Cable Connected, Public
Community & HOA
Location
- Region: Citrus Heights
Financial & listing details
- Price per square foot: $304/sqft
- Tax assessed value: $261,260
- Price range: $455K - $455K
- Date on market: 10/25/2026
Estimated market value
$453,400
$431,000 - $476,000
$2,658/mo
Price history
| Date | Event | Price |
|---|---|---|
| 10/25/2026 | Listed for sale | $455,000+167.6%$304/sqft |
Source: MetroList Services of CA #226130704 Report a problem | ||
| 6/26/2001 | Sold | $170,000+41.1%$114/sqft |
Source: MetroList Services of CA #152108746 Report a problem | ||
| 8/5/1999 | Sold | $120,500$80/sqft |
Source: Public Record Report a problem | ||
Public tax history
| Year | Property taxes | Tax assessment |
|---|---|---|
| 2026 | -- | $261,260 +2% |
| 2025 | $3,069 +0.9% | $256,138 +2% |
| 2024 | $3,040 +2.6% | $251,116 +2% |
| 2023 | $2,963 +0.5% | $246,193 +2% |
| 2022 | $2,948 +1.7% | $241,367 +2% |
| 2021 | $2,900 +1.9% | $236,636 +1% |
| 2020 | $2,846 +2% | $234,210 +2% |
| 2019 | $2,789 +1.2% | $229,619 +2% |
| 2018 | $2,757 +1% | $225,118 +2% |
| 2017 | $2,730 +7% | $220,705 +2% |
| 2016 | $2,551 +3.9% | $216,378 +1.5% |
| 2015 | $2,456 | $213,129 +2% |
| 2014 | $2,456 | $208,955 +13.4% |
| 2013 | -- | $184,338 +14% |
| 2012 | -- | $161,700 -6% |
| 2011 | -- | $172,021 -8% |
| 2010 | -- | $186,980 -4.1% |
| 2008 | -- | $195,016 +2% |
| 2007 | -- | $191,193 +2% |
| 2006 | -- | $187,445 +2% |
| 2005 | -- | $183,770 +2% |
| 2004 | -- | $180,168 +1.9% |
| 2003 | -- | $176,867 +2% |
| 2002 | -- | $173,400 +41.5% |
| 2001 | -- | $122,502 +2% |
| 2000 | -- | $120,100 |
Find assessor info on the county website
Monthly payment
Est. payment
Payment breakdown
Explore the cost of this home by adjusting the details. Changes won't be saved.Climate risks
Neighborhood: Northwest
- $462,4003 bd2 ba1.6k sqft7305 Parkvale Way, Citrus Heights, CA 95621Off Market

- $473,2004 bd2 ba1.6k sqft7300 Windjammer Way, Citrus Heights, CA 95621Off Market

- $412,6003 bd2 ba1.1k sqft7304 Windjammer Way, Citrus Heights, CA 95621Off Market

- $467,7003 bd2 ba1.4k sqft7309 Parkvale Way, Citrus Heights, CA 95621Off Market

Similar homes
- $449,9993 bd2 ba1.5k sqft7461 Mar Vista Way, Citrus Heights, CA 95621For Sale
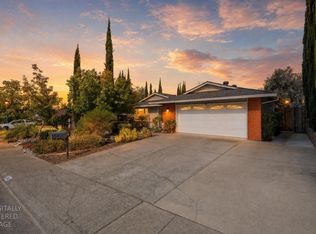 MLS ID #226115365, Nancy Jenson. MetroList Services of CA
- $499,0003 bd2 ba1.2k sqft7217 Springleaf Court, Citrus Heights, CA 95621For Sale
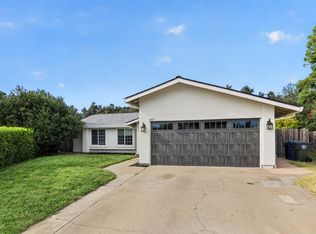 MLS ID #226128816, Jesse Bassler, Realty Agents Inc. BAREIS
- $439,0003 bd2 ba1.1k sqft7372 Black Oaks Way, Citrus Heights, CA 95621For Sale
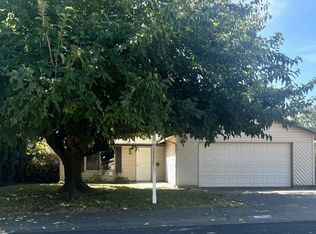 MLS ID #226129814, Kallie Orr Orr. MetroList Services of CA
- $419,0003 bd2 ba1.1k sqft7975 Lichen Dr, Citrus Heights, CA 95621For Sale
 MLS ID #226129912, Kevin McDonald. MetroList Services of CA
