Welcome home to this beautiful 4-bedroom, 2.5-bath residence in sought-after Independence Township
with award-winning Clarkston Schools! Offering immediate occupancy, this spacious home features a
desirable open-concept floor plan highlighted by a dramatic two-story foyer and soaring two-story
great room with a cozy gas fireplace.
The well-appointed kitchen opens seamlessly to the great room and includes an adjoining eat-in
nook, making it perfect for everyday living and entertaining. A formal dining room provides
additional space for gatherings and special occasions.
The main-floor primary suite offers comfort and convenience with a large walk-in closet and a
luxurious private bath. Upstairs, you'll find three additional generously sized bedrooms and a full
bath. The unfinished basement provides endless possibilities for future living space, storage, or
recreation.
All appliances are included, making this home truly move-in ready. Garage has a subpanel for EV charging. There are extra outlets and circuits in the basement suitable for a workshop. Enjoy neighborhood amenities including a community pool and play park, while being conveniently located near shopping, dining, and everyday conveniences. Don't miss this opportunity to own a fantastic home in a prime location!
Accepting backups
$580,000
7301 Village Park Dr, Clarkston, MI 48346
4beds
2,702sqft
:
Get pre-qualified$4,901/mo
Single Family Residence
Built in 2015
-- sqft lot
$571,100 Zestimate®
$215/sqft
$66/mo HOA
What's special
- 15 days |
- 1,855 |
- 77 |
Likely to sell faster than
Zillow last checked:
Listing updated:
Listed by:
Lori Beatty 248-444-2293,
RE/MAX New Trend 248-553-5050
Source: Realcomp II,MLS#: 20261051630
Facts & features
Interior
Bedrooms & bathrooms
- Bedrooms: 4
- Bathrooms: 3
- Full bathrooms: 2
- 1/2 bathrooms: 1
Primary bedroom
- Level: Entry
- Area: 225
- Dimensions: 15 X 15
Bedroom
- Level: Second
- Area: 154
- Dimensions: 11 X 14
Bedroom
- Level: Second
- Area: 156
- Dimensions: 12 X 13
Bedroom
- Level: Second
- Area: 156
- Dimensions: 12 X 13
Primary bathroom
- Level: Entry
Other
- Level: Second
Other
- Level: Entry
Other
- Level: Entry
- Area: 130
- Dimensions: 10 X 13
Dining room
- Level: Entry
- Area: 143
- Dimensions: 11 X 13
Family room
- Level: Entry
- Area: 324
- Dimensions: 18 X 18
Kitchen
- Level: Entry
- Area: 169
- Dimensions: 13 X 13
Library
- Level: Entry
- Area: 132
- Dimensions: 11 X 12
Heating
- Forced Air, Natural Gas
Cooling
- Central Air
Appliances
- Included: Dishwasher, Disposal, Dryer, Free Standing Gas Oven, Free Standing Refrigerator, Microwave, Washer
Features
- Basement: Daylight,Unfinished
- Has fireplace: Yes
- Fireplace features: Family Room, Gas
Interior area
- Total interior livable area: 2,702 sqft
- Finished area above ground: 2,702
Property
Parking
- Total spaces: 3
- Parking features: Three Car Garage, Attached, Direct Access, Garage Faces Side
- Garage spaces: 3
Features
- Levels: Two
- Stories: 2
- Entry location: GroundLevel
- Patio & porch: Porch
- Exterior features: Lighting
- Pool features: None
Lot
- Dimensions: 90 x 117 x 93 x 117
- Features: Corner Lot, Sprinklers
Details
- Parcel number: 0830452001
- Special conditions: Short Sale No,Standard
Construction
Type & style
- Home type: SingleFamily
- Architectural style: Cape Cod
- Property subtype: Single Family Residence
Materials
- Brick, Other, Stone
- Foundation: Basement, Poured, Sump Pump
- Roof: Asphalt
Condition
- Site Condo
- New construction: No
- Year built: 2015
Utilities & green energy
- Sewer: Public Sewer
- Water: Public
Community & HOA
Community
- Features: Sidewalks
- Subdivision: VILLAGE PARK AT STONEWOOD CONDO
HOA
- Has HOA: Yes
- Services included: Other
- HOA fee: $795 annually
- HOA phone: 248-652-4116
Location
- Region: Clarkston
Financial & listing details
- Price per square foot: $215/sqft
- Tax assessed value: $214,631
- Annual tax amount: $7,033
- Date on market: 7/14/2026
- Cumulative days on market: 16 days
- Listing agreement: Exclusive Right To Sell
- Listing terms: Cash,Conventional
Estimated market value
$571,100
$543,000 - $600,000
$3,103/mo
Price history
| Date | Event | Price |
|---|---|---|
| 7/14/2026 | Listed for sale | $580,000+78.5%$215/sqft |
Source:  Realcomp II #20261051630 Report a problem Realcomp II #20261051630 Report a problem | ||
| 9/14/2015 | Listing removed | $325,000$120/sqft |
Source: RE/MAX New Trend #215080279 Report a problem | ||
| 8/28/2015 | Price change | $325,000-1.5%$120/sqft |
Source: RE/MAX New Trend #215080279 Report a problem | ||
| 7/7/2015 | Price change | $330,000-2.9%$122/sqft |
Source: RE/MAX New Trend #215070027 Report a problem | ||
| 6/25/2015 | Price change | $340,000-2.4%$126/sqft |
Source: RE/MAX New Trend #215065294 Report a problem | ||
| 6/9/2015 | Listed for sale | $348,200$129/sqft |
Source: RE/MAX New Trend #215058565 Report a problem | ||
| 5/2/2015 | Listing removed | $348,200$129/sqft |
Source: RE/MAX New Trend #215041433 Report a problem | ||
| 1/15/2015 | Listed for sale | $348,200$129/sqft |
Source: RE/MAX New Trend #215004186 Report a problem | ||
Public tax history
Tax history is unavailable.
Monthly payment
Est. payment
Payment breakdown
Explore the cost of this home by adjusting the details. Changes won't be saved.Climate risks
Neighborhood: 48346
Nearby schools
GreatSchools rating
- 8/10Springfield Plains Elementary SchoolGrades: PK-5Distance: 2.9 mi
- 3/10Clarkston Junior High SchoolGrades: 7-12Distance: 1.3 mi
- 9/10Clarkston High SchoolGrades: 7-12Distance: 2.5 mi
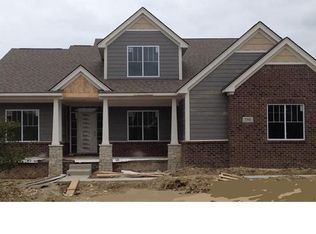
- $529,6004 bd2 ba2.7k sqft7301 Village Park Blvd, Clarkston, MI 48346Off Market
- $514,6004 bd3 ba3.2k sqft7305 Village Park Dr, Clarkston, MI 48346Off Market
- $--4 bd3 ba2.1k sqft7406 S Vlg, Clarkston, MI 48346Off Market
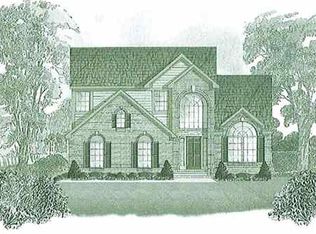
- $536,1004 bd2 ba3.2k sqft7305 Village Park Blvd, Clarkston, MI 48346Off Market
- $505,2004 bd2 ba2.1k sqft7406 S Village Dr, Clarkston, MI 48346Off Market
- $--4 bd3 ba2.1k sqft7409 S Vlg, Clarkston, MI 48346Off Market
- $486,5004 bd4 ba2k sqft7410 S Village Dr, Clarkston, MI 48346Off Market
- $--4 bd3 ba2.3k sqft7413 S Village Dr, Independence Township, MI 48364Off Market
A local agent can set up tours, give advice and negotiate with sellers.
Similar homes
- $520,0004 bd4 ba2.9k sqft6423 Southampton Dr, Clarkston, MI 48346For Sale

 MLS ID #20261052674, Sheryl C Kersten, Brookstone, Realtors LLC. Realcomp II
 - $524,9004 bd3 ba2.1k sqft6579 Balmoral Ter, Clarkston, MI 48346For Sale
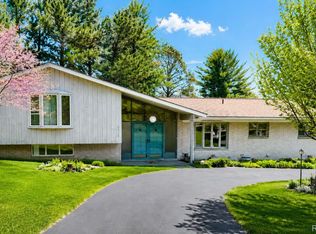 MLS ID #20261049517, Heather Rogers, Berkshire Hathaway HomeServices Michigan Real Est. Realcomp II
 - $579,9004 bd4 ba2.3k sqft9355 Andersonville Rd, Clarkston, MI 48346New Construction
 MLS ID #20261043419, James Gillen III, Liberty Way Realty. Realcomp II
 - $595,0004 bd3 ba2.8k sqft8117 Remington Ct, Clarkston, MI 48348For Sale
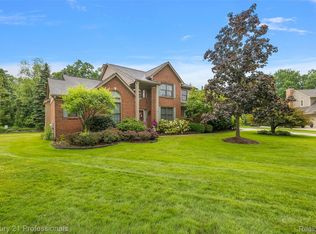 MLS ID #20261045152, Lauren Fortinberry, Century 21 Professionals Clarkston. Realcomp II
 - $575,0004 bd4 ba2.8k sqft11428 Clark Rd, Davisburg, MI 48350For SaleMLS ID #20261054117, Michelle L Allen, Coldwell Banker Town & Country. Realcomp II
- $450,0005 bd3 ba2.2k sqft5410 Edgar Rd, Clarkston, MI 48346For SaleMLS ID #20261054126, Jim Shaffer, Good Company. Realcomp II
- $709,0003 bd3 ba2.6k sqft4780 Hillcrest Dr, Clarkston, MI 48346For SaleMLS ID #20261042127, Pamela Noll, RE/MAX Eclipse Clarkston. Realcomp II
- $699,9004 bd4 ba2.9k sqft109 Wompole Dr, Clarkston, MI 48346For SaleMLS ID #20261041920, Kelli K Sayre-Spencer, Real Estate One-Ortonville. Realcomp II
- $--3 bd2 ba1.6k sqft7015 Hatchery Rd, Waterford, MI 48327AuctionAuction.com 2
- $579,9004 bd4 ba2.6k sqft2900 Lynn Dr, White Lake, MI 48386For SaleMLS ID #20261048598, Kevin Cousino, National Realty Centers, Inc. Realcomp II
- $599,9005 bd3 ba3.2k sqft8225 Brookstone Ln, Clarkston, MI 48348For SaleMLS ID #20261045571, Jinny Yun, Century 21 Professionals Troy. Realcomp II
- $--4 bd3 ba2k sqft4757 Parkridge Dr, Waterford, MI 48329AuctionAuction.com 1
- $449,9004 bd3 ba3.1k sqft5162 Glenwood Crk, Clarkston, MI 48348For SaleMLS ID #20261049725, Emily A Ford, @properties Christie's Int'l R E Clarkston. Realcomp II
- $399,0003 bd3 ba2.2k sqft5385 Milane Cir, Clarkston, MI 48346For SaleMLS ID #20261054869, Karen Nouhan, Wentworth Real Estate Group. Realcomp II
- $449,9004 bd4 ba3.2k sqft5708 Berwick Ct, Clarkston, MI 48346For SaleMLS ID #20261047434, Christopher Mersino, MBA Real Estate Services. Realcomp II
- $649,0005 bd4 ba4k sqft9843 Oak Valley Dr, Clarkston, MI 48348For SaleMLS ID #20261052019, Karen Jo Micallef, Max Broock, REALTORS®-Clarkston. Realcomp II
- $499,9004 bd2 ba2.5k sqft10075 Graham Dr, Clarkston, MI 48348For SaleMLS ID #20261050286, Todd McNulty, Douglas Rose Realty. Realcomp II
- $365,0004 bd3 ba1.8k sqft7176 Perry Lake Rd, Clarkston, MI 48346For SaleMLS ID #20261055118, Kristopher J Hines, Brookstone, Realtors LLC. Realcomp II
- $424,9003 bd3 ba1.6k sqft89 S Main St, Clarkston, MI 48346For SaleMLS ID #20261044395, Timothy J Gilson, Good Company. Realcomp II
- $540,0005 bd4 ba3.6k sqft9610 Forest Ridge Dr, Clarkston, MI 48348For SaleMLS ID #20261040479, Ann M Beard, Real Estate One-Milford. Realcomp II
