Welcome home to this charming and idyllic Patio Home in the highly sought after neighborhood of Candleywck! Conveniently located in the heart of south charlotte, Candlewyck is only 20 minutes from uptown, 20 minutes to Ballantyne, 10 minutes from Southpark, and 10 minutes from 485! Close to great shopping and dining at Southpark and the Arboretum, this is one on the best communities with all the amenities in Charlotte! This patio home has 3 beds/2 full baths and the owner has made some thoughtful upgrades in the past few years--new screened in patio, new sliding doors, new windows, upgraded plumbing and electric, new gutter guards, new lighting and ceiling fans, new HVAC and Furnace, new hot water heater, and much more! You can move right in and not have to do a thing but relax and enjoy this amazing community and all it has to offer! Amenities include walking trails, a dog park, fishing pond, pool, clubhouse, playground, and tennis courts! Welcome home!
Under contract-show
$390,000
7306 Carrbridge Ln, Charlotte, NC 28226
3beds
969sqft
:
Get pre-qualified$2,552/mo
Single Family Residence
Built in 1985
0.08 Acres Lot
$381,700 Zestimate®
$402/sqft
$232/mo HOA
What's special
New windowsNew gutter guardsNew hot water heaterNew hvac and furnaceNew screened in patioUpgraded plumbing and electricNew sliding doors
- 46 days |
- 151 |
- 3 |
Likely to sell faster than
Zillow last checked:
Listing updated:
Listed by:
Annalies Stewart astewart@helenadamsrealty.com,
Helen Adams Realty
Source: Canopy MLS as distributed by MLS GRID,MLS#: 4390862
Facts & features
Interior
Bedrooms & bathrooms
- Bedrooms: 3
- Bathrooms: 2
- Full bathrooms: 2
- Main level bedrooms: 3
Primary bedroom
- Features: Ceiling Fan(s), En Suite Bathroom, Walk-In Closet(s)
- Level: Main
- Area: 147.29 Square Feet
- Dimensions: 13' 0" X 11' 4"
Bedroom s
- Features: Ceiling Fan(s)
- Level: Main
- Area: 91.71 Square Feet
- Dimensions: 9' 4" X 9' 10"
Bedroom s
- Level: Main
- Area: 90.22 Square Feet
- Dimensions: 9' 4" X 9' 8"
Bathroom full
- Features: Built-in Features
- Level: Main
Bathroom full
- Level: Main
Dining area
- Features: Breakfast Bar
- Level: Main
- Area: 63 Square Feet
- Dimensions: 7' 0" X 9' 0"
Kitchen
- Features: Built-in Features
- Level: Main
- Area: 88 Square Feet
- Dimensions: 11' 0" X 8' 0"
Living room
- Features: Ceiling Fan(s), Open Floorplan, Vaulted Ceiling(s)
- Level: Main
- Area: 209.51 Square Feet
- Dimensions: 12' 10" X 16' 4"
Heating
- Central, Heat Pump
Cooling
- Ceiling Fan(s), Central Air
Appliances
- Included: Dishwasher, Disposal, Electric Oven, Electric Range
- Laundry: In Kitchen, Main Level
Features
- Attic Other, Breakfast Bar, Built-in Features, Open Floorplan, Walk-In Closet(s)
- Flooring: Hardwood
- Doors: Sliding Doors, Storm Door(s)
- Windows: Insulated Windows
- Has basement: No
- Attic: Other,Pull Down Stairs
- Fireplace features: Insert, Living Room, Wood Burning
Interior area
- Total structure area: 969
- Total interior livable area: 969 sqft
- Finished area above ground: 969
- Finished area below ground: 0
Property
Parking
- Parking features: Driveway, On Street
- Has uncovered spaces: Yes
Accessibility
- Accessibility features: Entry Slope less than 1 foot, Mobility Friendly Flooring, No Interior Steps
Features
- Levels: One
- Stories: 1
- Patio & porch: Covered, Enclosed, Front Porch, Patio, Porch, Screened, Side Porch
- Exterior features: Lawn Maintenance
- Pool features: Community
Lot
- Size: 0.08 Acres
- Features: Cul-De-Sac, Rolling Slope, Wooded
Details
- Parcel number: 21131644
- Zoning: R-15PUD
- Special conditions: Standard
Construction
Type & style
- Home type: SingleFamily
- Architectural style: Traditional
- Property subtype: Single Family Residence
Materials
- Brick Partial, Fiber Cement
- Foundation: Slab
Condition
- New construction: No
- Year built: 1985
Utilities & green energy
- Sewer: Public Sewer
- Water: City
- Utilities for property: Cable Available, Electricity Connected, Underground Utilities, Wired Internet Available
Community & HOA
Community
- Features: Clubhouse, Dog Park, Game Court, Picnic Area, Playground, Pond, Recreation Area, Sidewalks, Sport Court, Street Lights, Tennis Court(s), Walking Trails
- Security: Smoke Detector(s)
- Subdivision: Candlewyck
HOA
- Has HOA: Yes
- HOA fee: $163 monthly
- HOA name: Candlewyck Patio Homes
- Second HOA fee: $416 semi-annually
- Second HOA name: Candlewyck HOA
Location
- Region: Charlotte
Financial & listing details
- Price per square foot: $402/sqft
- Tax assessed value: $259,400
- Annual tax amount: $2,164
- Date on market: 6/12/2026
- Cumulative days on market: 46 days
- Listing terms: Cash,Conventional
- Exclusions: Pendant light over kitchen sink does not convey
- Electric utility on property: Yes
- Road surface type: Concrete, Paved
Estimated market value
$381,700
$363,000 - $401,000
$1,793/mo
Price history
| Date | Event | Price |
|---|---|---|
| 6/12/2026 | Listed for sale | $390,000+89.3%$402/sqft |
Source:  Canopy MLS as distributed by MLS GRID #4390862 Report a problem Canopy MLS as distributed by MLS GRID #4390862 Report a problem | ||
| 12/16/2019 | Sold | $206,000+47.1%$213/sqft |
Source: Public Record Report a problem | ||
| 2/6/2015 | Sold | $140,000-3.4%$144/sqft |
Source: Canopy MLS as distributed by MLS GRID #3043044 Report a problem | ||
| 12/5/2014 | Price change | $145,000-0.7%$150/sqft |
Source: Alexander Realty #3043044 Report a problem | ||
| 11/15/2014 | Price change | $146,000-1.4%$151/sqft |
Source: Alexander Realty #3043044 Report a problem | ||
| 11/2/2014 | Price change | $148,000-1.3%$153/sqft |
Source: Alexander Realty #3043044 Report a problem | ||
| 10/23/2014 | Listed for sale | $149,900+4.1%$155/sqft |
Source: Alexander Realty #3043044 Report a problem | ||
| 8/11/2009 | Sold | $144,000-3%$149/sqft |
Source: Public Record Report a problem | ||
| 5/2/2009 | Listed for sale | $148,500+26.9%$153/sqft |
Source: Allen Tate Company #855684 Report a problem | ||
| 3/1/2000 | Sold | $117,000$121/sqft |
Source: Public Record Report a problem | ||
Public tax history
| Year | Property taxes | Tax assessment |
|---|---|---|
| 2025 | $2,164 +2.2% | $259,400 |
| 2024 | $2,118 +6.4% | $259,400 +2.8% |
| 2023 | $1,990 +10.4% | $252,400 +45.1% |
| 2022 | $1,804 +0.6% | $173,900 |
| 2021 | $1,793 +0.4% | $173,900 |
| 2020 | $1,785 | $173,900 |
| 2019 | -- | $173,900 +44.9% |
| 2018 | $1,648 +2.6% | $120,000 |
| 2017 | $1,607 | $120,000 |
| 2016 | $1,607 | $120,000 |
| 2015 | $1,607 +0.2% | $120,000 |
| 2014 | $1,603 | -- |
| 2013 | -- | $120,000 -0.7% |
| 2012 | -- | $120,900 |
| 2011 | -- | $120,900 +6.1% |
| 2010 | -- | $113,900 |
| 2009 | -- | $113,900 |
| 2008 | -- | $113,900 |
| 2007 | -- | $113,900 |
| 2006 | -- | $113,900 |
| 2005 | -- | $113,900 |
| 2004 | -- | $113,900 |
| 2003 | -- | $113,900 +18.5% |
| 2002 | -- | $96,100 |
| 2001 | -- | $96,100 |
| 2000 | -- | $96,100 |
Find assessor info on the county website
Monthly payment
Est. payment
Payment breakdown
Explore the cost of this home by adjusting the details. Changes won't be saved.Climate risks
Neighborhood: Wessex Square
Nearby schools
GreatSchools rating
- 7/10Olde Providence ElementaryGrades: K-5Distance: 0.9 mi
- 5/10Carmel MiddleGrades: 6-8Distance: 1.9 mi
- 9/10Providence HighGrades: 9-12Distance: 1.1 mi
Schools provided by the listing agent
- Elementary: Olde Providence
- Middle: Carmel
- High: Providence
Source: Canopy MLS as distributed by MLS GRID. This data may not be complete. We recommend contacting the local school district to confirm school assignments for this home.
- $390,0002 bd2 ba1.2k sqft7300 Carrbridge Ln, Charlotte, NC 28226Sold

- $366,3003 bd2 ba1.2k sqft7312 Carrbridge Ln, Charlotte, NC 28226Off Market
- $400,0003 bd2 ba1.3k sqft7305 Leacroft Ct, Charlotte, NC 28226Sold

- $417,7003 bd2 ba1.2k sqft7309 Leacroft Ct, Charlotte, NC 28226Off Market
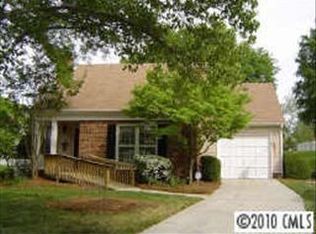
- $380,0003 bd2 ba1.1k sqft7301 Leacroft Ct, Charlotte, NC 28226Sold
- $321,9002 bd2 ba1.1k sqft7309 Carrbridge Ln, Charlotte, NC 28226Off Market
- $395,7003 bd2 ba1.2k sqft7318 Carrbridge Ln, Charlotte, NC 28226Off Market
- $376,0003 bd2 ba968 sqft7313 Leacroft Ct, Charlotte, NC 28226Sold
A local agent can set up tours, give advice and negotiate with sellers.
Similar homes
- $414,9003 bd2 ba1k sqft2213 Lanier Ave, Charlotte, NC 28205For Sale

 MLS ID #4406719, Tracy Rowland, Tracy Rowland Real Estate Inc.. Canopy MLS as distributed by MLS GRID
 - $375,0003 bd2 ba1.3k sqft4322 Rocky River Rd N, Indian Trail, NC 28079For Sale
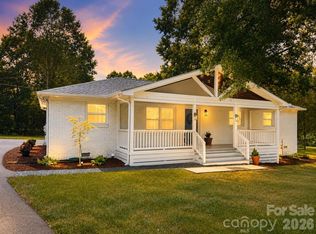 MLS ID #4403506, Kelly Brais, Coldwell Banker Realty. Canopy MLS as distributed by MLS GRID
 - $410,0003 bd3 ba1.4k sqft5304 Silabert Ave, Charlotte, NC 28205For Sale
 MLS ID #4398785, Anthony DiGioia, Century 21 DiGioia Realty. Canopy MLS as distributed by MLS GRID
 - $375,0004 bd2 ba1.4k sqft9418 Split Rail Ln, Charlotte, NC 28227For Sale
 MLS ID #4389758, Gianna Nuccio, NorthGroup Real Estate LLC. Canopy MLS as distributed by MLS GRID
 - $330,0003 bd2 ba1.2k sqft16007 Kirsten Nicole Rd, Charlotte, NC 28278For SaleMLS ID #4403761, Carin Miller, Real Broker, LLC. Canopy MLS as distributed by MLS GRID
- $389,0003 bd2 ba1.3k sqft8904 Gosnell Dr, Charlotte, NC 28227For SaleMLS ID #4394486, James Taylor, Mark Spain Real Estate. Canopy MLS as distributed by MLS GRID
- $359,9003 bd2 ba1.3k sqft1010 Ridgefield Cir, Indian Trail, NC 28079For SaleMLS ID #4385129, Loretta Lucas, LPT Realty, LLC. Canopy MLS as distributed by MLS GRID
- $350,0003 bd2 ba1.3k sqft11407 Antebellum Dr, Charlotte, NC 28273For SaleMLS ID #4362851, Stephanie Walker, Empire Dreams Real Estate. Canopy MLS as distributed by MLS GRID
- $329,0003 bd2 ba1k sqft2521 Alleghany St, Charlotte, NC 28208For SaleMLS ID #4406241, Mel Roy, EXP Realty LLC Ballantyne. Canopy MLS as distributed by MLS GRID
- $375,0003 bd2 ba1.4k sqft14242 Carolina Forest Ct, Charlotte, NC 28273For SaleMLS ID #4348944, Anne Carroll Mascavage, Helen Adams Realty. Canopy MLS as distributed by MLS GRID
- $344,0003 bd2 ba1.2k sqft4313 Bubbling Brook Ct, Charlotte, NC 28278For SaleMLS ID #4391824, Bruce Allen, EXP Realty LLC Ballantyne. Canopy MLS as distributed by MLS GRID
- $398,0003 bd2 ba1.4k sqft9409 Wedgewood Dr, Huntersville, NC 28078For SaleMLS ID #4385553, Dawn Julian, Southern Homes of the Carolinas, Inc. Canopy MLS as distributed by MLS GRID
- $295,0003 bd2 ba1.4k sqft9005 Four Mile Creek Rd, Charlotte, NC 28277For SaleMLS ID #4387047, Jay White, Keller Williams Ballantyne Area. Canopy MLS as distributed by MLS GRID
- $345,0002 bd3 ba1.2k sqftThe Gates at Quail Hollow, Charlotte, NC 28210For SaleMLS ID #4385888, Guy Ward, RE/MAX Executive. Canopy MLS as distributed by MLS GRID
- $299,0002 bd2 ba1.2k sqftColony Crossing, Charlotte, NC 28226For SaleMLS ID #4349584, Katherine Lemmond Morrow Morrow, Home-Land Realty, Inc.. Canopy MLS as distributed by MLS GRID
- $279,9003 bd2 ba1k sqft7616 Silver Arrow Dr, Charlotte, NC 28273For SaleMLS ID #4383749, Cecilia Carbajal, America's Real Estate Group Inc. Canopy MLS as distributed by MLS GRID
- $320,0003 bd2 ba1.3k sqft1009 Stevens Rd, Monroe, NC 28110For SaleMLS ID #4389380, Joshua Caruso, Howard Hanna Allen Tate Southland Homes + Realty LLC. Canopy MLS as distributed by MLS GRID
- $285,0002 bd2 ba1.1k sqft9020 Nolley Ct Unit D, Charlotte, NC 28270For SaleMLS ID #4405247, Claudia Ogrizek, Ivester Jackson Christie's. Canopy MLS as distributed by MLS GRID
- $359,9002 bd3 ba1.4k sqft9725 Mattforest Cir, Charlotte, NC 28277For SaleMLS ID #4389671, Kimi Parker, Parker Realty Home & Land LLC. Canopy MLS as distributed by MLS GRID
- $325,0003 bd2 ba1.2k sqft13908 McGloughlin Way Ct, Charlotte, NC 28273For SaleMLS ID #4384683, Karla Aguilar, KJ Realty LLC. Canopy MLS as distributed by MLS GRID
