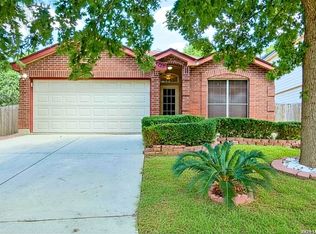
From the moment you pull into the horseshoe driveway, you'll notice the details that set this home apart. The stucco exterior gives it a clean, classic look that holds up beautifully in the San Antonio heat, and the metal roof means one less big-ticket item to worry about down the road. Inside, the vaulted ceilings make an immediate impression - the main living area feels open and airy without trying too hard. It's the kind of architectural touch that makes a home feel larger than its footprint suggests. The kitchen features stainless steel appliances that are functional and easy to maintain, flowing naturally into the living space for an easy, connected layout. Three bedrooms and two and a half baths give everyone room to breathe. The secondary suite has a private access door that opens directly to the backyard - convenient for guests, family members who keep different hours, or simply enjoying the outdoors without cutting through the whole house. The oversized backyard itself offers genuine space to make your own, whether that's a garden, a patio setup, or just room to let the kids run around. Location-wise, this home sits in a quiet, established neighborhood that's hard to beat for convenience. Randolph Air Force Base is just a short drive away, making this a practical choice for military families or those who work on base. Shopping and everyday errands are equally accessible, so you're never far from what you need while still coming home to a peaceful street. For buyers looking for comfort, practicality, and a location that genuinely works - 7306 Hidden Hills North deserves a visit.
Under contract
Price cut: $10K (5/12)
$310,000
7306 Hidden Hills N, San Antonio, TX 78244
3beds
2,148sqft
:
Get pre-qualified$2,230/mo
Single Family Residence
Built in 1983
10,737 Square Feet Lot
$306,500 Zestimate®
$144/sqft
$-- HOA
What's special
Three bedroomsStucco exteriorVaulted ceilingsHorseshoe drivewayMetal roof
- 146 days |
- 190 |
- 7 |
Zillow last checked:
Listing updated:
Listed by:
Tracy Lewis TREC #669885 (210) 725-4960,
Home Team of America
Source: LERA MLS,MLS#: 1946773
Facts & features
Interior
Bedrooms & bathrooms
- Bedrooms: 3
- Bathrooms: 3
- Full bathrooms: 2
- 1/2 bathrooms: 1
Primary bedroom
- Features: Walk-In Closet(s), Ceiling Fan(s), Full Bath
- Area: 234
- Dimensions: 18 x 13
Bedroom 2
- Area: 168
- Dimensions: 12 x 14
Bedroom 3
- Area: 168
- Dimensions: 12 x 14
Primary bathroom
- Features: Tub/Shower Separate, Double Vanity
- Area: 168
- Dimensions: 14 x 12
Dining room
- Area: 156
- Dimensions: 13 x 12
Kitchen
- Area: 168
- Dimensions: 14 x 12
Living room
- Area: 324
- Dimensions: 18 x 18
Heating
- Central, Heat Pump, Electric
Cooling
- Central Air
Appliances
- Included: Microwave, Range, Disposal, Dishwasher, Electric Water Heater
- Laundry: Washer Hookup, Dryer Connection
Features
- One Living Area, Separate Dining Room, Eat-in Kitchen, Kitchen Island, Utility Room Inside, 1st Floor Lvl/No Steps, High Ceilings, Walk-In Closet(s), Ceiling Fan(s), Chandelier
- Flooring: Ceramic Tile
- Windows: Window Coverings
- Has basement: No
- Number of fireplaces: 1
- Fireplace features: One
Interior area
- Total interior livable area: 2,148 sqft
Property
Parking
- Total spaces: 2
- Parking features: Two Car Garage
- Garage spaces: 2
Features
- Levels: One
- Stories: 1
- Patio & porch: Covered
- Pool features: None
- Has spa: Yes
- Spa features: Bath
- Fencing: Privacy
Lot
- Size: 10,737 Square Feet
Details
- Parcel number: 050802230030
Construction
Type & style
- Home type: SingleFamily
- Property subtype: Single Family Residence
Materials
- Stucco, Fiber Cement
- Foundation: Slab
- Roof: Metal
Condition
- Pre-Owned
- New construction: No
- Year built: 1983
Utilities & green energy
- Electric: CPS
- Water: SAWS, Water System
- Utilities for property: Private Garbage Service
Community & HOA
Community
- Features: None
- Security: Smoke Detector(s)
- Subdivision: Woodlake Estates
Location
- Region: San Antonio
Financial & listing details
- Price per square foot: $144/sqft
- Tax assessed value: $282,480
- Annual tax amount: $5,163
- Price range: $310K - $310K
- Date on market: 3/6/2026
- Cumulative days on market: 147 days
- Listing terms: Conventional,FHA,VA Loan,Cash
Estimated market value
$306,500
$291,000 - $322,000
$1,912/mo
Price history
| Date | Event | Price |
|---|---|---|
| 7/30/2026 | Contingent | $310,000$144/sqft |
Source:  LERA MLS #1946773 Report a problem LERA MLS #1946773 Report a problem | ||
| 5/12/2026 | Price change | $310,000-3.1%$144/sqft |
Source: LERA MLS #1946773 Report a problem | ||
| 3/25/2026 | Price change | $320,000-3%$149/sqft |
Source: LERA MLS #1946773 Report a problem | ||
| 3/6/2026 | Listed for sale | $330,000+205.6%$154/sqft |
Source: LERA MLS #1946773 Report a problem | ||
| 1/29/2012 | Listing removed | $108,000$50/sqft |
Source: eXposed Homes Keller Williams #805200 Report a problem | ||
| 8/6/2010 | Listed for sale | $108,000+9.1%$50/sqft |
Source: eXposed Homes Keller Williams #805200 Report a problem | ||
| 5/8/2010 | Listing removed | $99,000$46/sqft |
Source: Keller Williams - Heritage #805200 Report a problem | ||
| 5/6/2010 | Listed for sale | $99,000$46/sqft |
Source: Keller Williams - Heritage #805200 Report a problem | ||
| 4/30/2010 | Sold | -- |
Source: LERA MLS #805200 Report a problem | ||
| 11/14/2009 | Price change | $99,000-8.3%$46/sqft |
Source: Keller Williams Rlty/Heritage #805200 Report a problem | ||
| 10/19/2009 | Listed for sale | $108,000$50/sqft |
Source: Keller Williams Rlty/Heritage #805200 Report a problem | ||
| 9/12/2003 | Sold | -- |
Source: Agent Provided Report a problem | ||
Public tax history
| Year | Property taxes | Tax assessment |
|---|---|---|
| 2025 | $5,164 -9.7% | $282,480 -7% |
| 2024 | $5,717 0% | $303,720 |
| 2023 | $5,717 -4.6% | $303,720 +4.8% |
| 2022 | $5,993 | $289,740 +35.6% |
| 2021 | -- | $213,670 +9.6% |
| 2020 | -- | $195,010 +1.9% |
| 2019 | $4,228 | $191,300 +6.5% |
| 2018 | $4,228 +3.3% | $179,550 |
| 2017 | $4,092 +9.5% | $179,550 +12% |
| 2016 | $3,737 +19.3% | $160,380 +9.6% |
| 2015 | $3,131 | $146,310 +7.1% |
| 2014 | $3,131 | $136,600 +10.6% |
| 2013 | -- | $123,560 +2.2% |
| 2012 | -- | $120,920 -6% |
| 2011 | -- | $128,700 -1% |
| 2010 | -- | $129,990 -1.1% |
| 2009 | -- | $131,390 -5.8% |
| 2008 | -- | $139,410 -1.5% |
| 2007 | -- | $141,490 +1.2% |
| 2006 | -- | $139,860 +14.7% |
| 2005 | -- | $121,960 |
| 2004 | -- | -- |
| 2003 | -- | -- |
| 2002 | -- | -- |
| 2001 | -- | -- |
| 2000 | -- | -- |
Find assessor info on the county website
Monthly payment
Est. payment
Payment breakdown
Explore the cost of this home by adjusting the details. Changes won't be saved.Climate risks
Neighborhood: 78244
Nearby schools
GreatSchools rating
- 2/10Woodlake Elementary SchoolGrades: PK-5Distance: 0.9 mi
- 2/10Henry Metzger Middle SchoolGrades: 6-8Distance: 0.9 mi
- 3/10Karen Wagner High SchoolGrades: 9-12Distance: 2.1 mi
Schools provided by the listing agent
- Elementary: Woodlake
- Middle: Metzger
- High: Wagner
- District: Judson
Source: LERA MLS. This data may not be complete. We recommend contacting the local school district to confirm school assignments for this home.
- $257,7003 bd2 ba2k sqft7310 Hidden Hls N, San Antonio, TX 78244Off Market
- $258,3003 bd2 ba1.8k sqft7302 Hidden Hls N, San Antonio, TX 78244Off Market

- $311,3004 bd2 ba2.7k sqft6211 Shadow Moss Ct, San Antonio, TX 78244Off Market
- $306,2003 bd3 ba2.7k sqft6207 Shadow Moss Ct, San Antonio, TX 78244Off Market
- $287,9003 bd3 ba2.9k sqft7309 Hidden Hls N, San Antonio, TX 78244Off Market
- $294,0003 bd2 ba2.5k sqft7307 Hidden Hls N, San Antonio, TX 78244Off Market
- $299,5004 bd3 ba2.9k sqft7311 Hidden Hls N, San Antonio, TX 78244Off Market
- $292,9004 bd2 ba2.4k sqft7314 Hidden Hls N, San Antonio, TX 78244Off Market
A local agent can set up tours, give advice and negotiate with sellers.
A local lender can help you make sure your offer is ready when you are.
Similar homes
- $164,0003 bd3 ba2.4k sqft6218 Pine Needles Ln., San Antonio, TX 78244For Sale

 MLS ID #2002779, Jennifer Gilliland TREC #826798, HOMES R US INC. LERA MLS
 - $239,7003 bd3 ba1.5k sqft7127 STILL HOLLOW DR, San Antonio, TX 78244For Sale
 MLS ID #1994773, Bryan Ryder TREC #695901, JB Goodwin, REALTORS. LERA MLS
 - $245,0004 bd3 ba2.6k sqft7317 ESTRID TRL, San Antonio, TX 78244For Sale
 MLS ID #1996206, Daniel Cline TREC #729312, Keller Williams Realty. LERA MLS
 - $353,3533 bd2 ba1.6k sqft7947 Forest Flame, San Antonio, TX 78239For Sale
 MLS ID #2001515, Martin Valdespino TREC #506200, Martin Valdespino. LERA MLS
 - $225,0003 bd2 ba1.6k sqft7514 Echo Trl, San Antonio, TX 78244For SaleMLS ID #1966683, Tyler Moore TREC #706682, eXp Realty. LERA MLS
- $299,0004 bd3 ba2.1k sqft602 Moorside, Windcrest, TX 78239For SaleMLS ID #1946356, Chad Hughes TREC #558993, Keller Williams Heritage. LERA MLS
- $194,9003 bd2 ba1.9k sqft6703 LINN LAKE DR, San Antonio, TX 78244For SaleMLS ID #1991224, Christian Wallace TREC #680577, LKV Realty, LLC. LERA MLS
- $295,0004 bd4 ba2.3k sqft170 Sinclair Rd, San Antonio, TX 78222For SaleMLS ID #1999389, Kay Peck TREC #704389, eXp Realty. LERA MLS
- $285,0003 bd2 ba1.8k sqft3426 Serene Grv, San Antonio, TX 78247Active
 MLS ID #5490796, Chris Solarz, Sky Realty. Unlock MLS
 - $285,0003 bd3 ba1.8k sqft17147 Granger Patch, San Antonio, TX 78247For SaleMLS ID #2002707, Mauro Morillo TREC #803147, Texas Ally Real Estate Group. LERA MLS
- $309,0003 bd2 ba1.9k sqft9314 Ranchero, San Antonio, TX 78240For SaleMLS ID #1943862, Brian Pina TREC #752730, Levi Rodgers Real Estate Group. LERA MLS
- $325,0004 bd3 ba2.4k sqft15822 Pleasant Well Drive, San Antonio, TX 78247For SaleMLS ID #1955584, Curt Harlan TREC #723220, C. R. Harlan, LLC. LERA MLS
- $299,9993 bd3 ba2.8k sqft9008 Privilege Point, Converse, TX 78109For SaleMLS ID #1951168, Deborah Byers-Jones TREC #790560, Keller Williams Heritage. LERA MLS
- $309,0004 bd2 ba1.9k sqft302 Redcliff, San Antonio, TX 78216For SaleMLS ID #1967382, Cynthia Ramirez TREC #820173, eXp Realty. LERA MLS
- $290,0003 bd2 ba1.5k sqft12122 Cherry Blossom St, San Antonio, TX 78247For SaleMLS ID #1969681, Elisabel Balderrama TREC #732669, JWR REALTY, LLC. LERA MLS
- $280,0003 bd3 ba2.1k sqft8310 BORDER RIDGE DR, San Antonio, TX 78240For SaleMLS ID #1963882, Catherine Ilongo TREC #505579, RE/MAX North-San Antonio. LERA MLS
- $224,9004 bd2 ba1.9k sqft8519 Leyland, San Antonio, TX 78239For SaleMLS ID #1957293, Kenneth Valente TREC #777571, StepStone Realty LLC. LERA MLS
- $339,0004 bd2 ba1.9k sqft5822 Dan Duryea, San Antonio, TX 78240For SaleMLS ID #1896897, Richard Lopez TREC #634231, LIVE REALTY, LLC. LERA MLS
- $322,5003 bd3 ba2.1k sqft2434 Canyon Rim, San Antonio, TX 78232For SaleMLS ID #1953116, Jeffery Shaffer TREC #650739, Better Homes and Gardens Winans. LERA MLS
- $315,0003 bd2 ba2k sqft101 Springtree Cliff, Cibolo, TX 78108For SaleMLS ID #1951406, Ronald Henry TREC #597935, Just Focus Real Estate. LERA MLS
