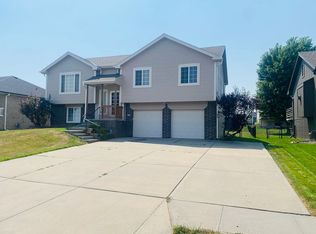
Welcome home to this 3-bedroom, 2-bathroom ranch in La Vista's desirable Giles Corner subdivision. Built in 2008, this home offers nearly 1,500 finished square feet of comfortable living space on the main level alone. Step inside to find a functional floor plan highlighted by a cozy fireplace, main-floor laundry, and the kitchen. The main floor also features three bedrooms, including a primary bedroom. The expansive, unfinished lower level provides an additional 1,300+ square feet of massive potential - perfect for a future recreation room, home gym, or storage. Outside, the property sits on almost a 1/4 acre lot and features an attached 2-car garage. Situated in an excellent location, just a short commute to local schools, parks, dining, and shopping.
Pending
$340,000
7306 Michelle Ave, La Vista, NE 68128
3beds
1,487sqft
:
Get pre-qualified$2,444/mo
Single Family Residence
Built in 2007
8,712 Square Feet Lot
$339,500 Zestimate®
$229/sqft
$-- HOA
What's special
- 13 days |
- 821 |
- 45 |
Likely to sell faster than
Zillow last checked:
Listing updated:
Listed by:
Susan Clark 402-305-4335,
PJ Morgan Real Estate,
Billy Clark 402-881-5335,
PJ Morgan Real Estate
Source: GPRMLS,MLS#: 22620347
Facts & features
Interior
Bedrooms & bathrooms
- Bedrooms: 3
- Bathrooms: 2
- Full bathrooms: 1
- 3/4 bathrooms: 1
- Main level bathrooms: 2
Primary bedroom
- Level: Main
- Area: 180
- Dimensions: 12 x 15
Bedroom 2
- Level: Main
- Area: 100
- Dimensions: 10 x 10
Bedroom 3
- Level: Main
- Area: 120
- Dimensions: 10 x 12
Primary bathroom
- Features: 3/4
Basement
- Area: 1487
Heating
- Natural Gas, Forced Air
Cooling
- Central Air
Appliances
- Included: Range, Oven, Freezer, Washer, Dishwasher, Dryer, Disposal
Features
- Basement: Walk-Out Access
- Number of fireplaces: 1
Interior area
- Total structure area: 1,487
- Total interior livable area: 1,487 sqft
- Finished area above ground: 1,487
- Finished area below ground: 0
Property
Parking
- Total spaces: 2
- Parking features: Attached
- Attached garage spaces: 2
Features
- Patio & porch: Deck
- Fencing: Vinyl
Lot
- Size: 8,712 Square Feet
- Dimensions: 110' x 65'
- Features: Up to 1/4 Acre.
Details
- Additional structures: Shed(s)
- Parcel number: 011584343
Construction
Type & style
- Home type: SingleFamily
- Architectural style: Ranch
- Property subtype: Single Family Residence
Materials
- Foundation: Concrete Perimeter
Condition
- Not New and NOT a Model
- New construction: No
- Year built: 2007
Utilities & green energy
- Sewer: Public Sewer
- Water: Public
Community & HOA
Community
- Subdivision: Giles Corner
HOA
- Has HOA: No
Location
- Region: La Vista
Financial & listing details
- Price per square foot: $229/sqft
- Tax assessed value: $282,789
- Annual tax amount: $5,665
- Date on market: 7/17/2026
- Listing terms: VA Loan,FHA,Conventional,Cash
- Ownership: Fee Simple
Estimated market value
$339,500
$323,000 - $356,000
$2,039/mo
Price history
| Date | Event | Price |
|---|---|---|
| 7/24/2026 | Pending sale | $340,000$229/sqft |
Source:  GPRMLS #22620347 Report a problem GPRMLS #22620347 Report a problem | ||
| 7/17/2026 | Listed for sale | $340,000+98.8%$229/sqft |
Source: GPRMLS #22620347 Report a problem | ||
| 10/9/2008 | Sold | $171,000$115/sqft |
Source: Public Record Report a problem | ||
Public tax history
| Year | Property taxes | Tax assessment |
|---|---|---|
| 2025 | -- | $282,789 +5.4% |
| 2024 | -- | $268,318 |
| 2023 | -- | $268,318 +24% |
| 2022 | -- | $216,349 |
| 2021 | $1,664 -63.3% | $216,349 +7.8% |
| 2020 | $4,538 | $200,617 +5.3% |
| 2019 | -- | $190,607 +0.1% |
| 2018 | -- | $190,465 +6.7% |
| 2017 | -- | $178,422 +3.9% |
| 2016 | -- | $171,668 +5.9% |
| 2015 | -- | $162,028 +1.4% |
| 2014 | -- | $159,827 -1.8% |
| 2012 | -- | $162,761 -0.9% |
| 2011 | -- | $164,162 +2.6% |
| 2010 | -- | $160,043 +0% |
| 2009 | $434 +1.7% | $160,020 +836.9% |
| 2008 | $427 +153.5% | $17,080 |
| 2007 | $168 -0.1% | $17,080 +162.8% |
| 2006 | $169 | $6,500 |
| 2005 | -- | $6,500 |
Find assessor info on the county website
Monthly payment
Est. payment
Payment breakdown
Explore the cost of this home by adjusting the details. Changes won't be saved.Climate risks
Neighborhood: 68128
Nearby schools
GreatSchools rating
- 7/10Hickory Hill Elementary SchoolGrades: PK-6Distance: 0.3 mi
- 5/10La Vista Middle SchoolGrades: 7-8Distance: 0.7 mi
- 7/10Papillion-La Vista Senior High SchoolGrades: 9-12Distance: 0.9 mi
Schools provided by the listing agent
- Elementary: La Vista West
- Middle: La Vista
- High: Papillion-La Vista South
- District: Papillion-La Vista
Source: GPRMLS. This data may not be complete. We recommend contacting the local school district to confirm school assignments for this home.
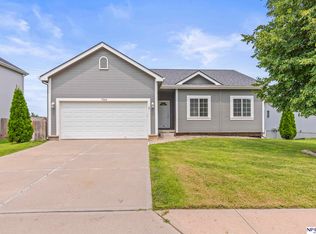
- $337,0004 bd3 ba2.3k sqft7314 Michelle Ave, La Vista, NE 68128Sold
- $343,2003 bd2 ba2.8k sqft7302 Michelle Ave, La Vista, NE 68128Off Market
- $313,7003 bd1 ba1.5k sqft7307 Braun St, La Vista, NE 68128Off Market

- $326,6003 bd2 ba1.6k sqft7315 Braun St, La Vista, NE 68128Off Market

- $361,9003 bd2 ba2.5k sqft7320 Michelle Ave, La Vista, NE 68128Off Market
- $317,8003 bd2 ba1.6k sqft7301 Braun St, La Vista, NE 68128Off Market
- $311,3003 bd2 ba1.4k sqft7313 Michelle Ave, La Vista, NE 68128Off Market
- $323,5003 bd2 ba1.6k sqft7305 Michelle Ave, La Vista, NE 68128Off Market
A local agent can set up tours, give advice and negotiate with sellers.
A local lender can help you make sure your offer is ready when you are.
Similar homes
- $320,0003 bd2 ba1.5k sqft7409 Braun St, La Vista, NE 68128For Sale
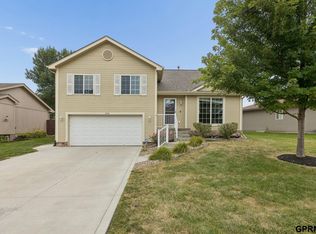
 MLS ID #22621016, Jake Muraskin, Nebraska Lifestyles, LLC. GPRMLS
 - $335,0003 bd3 ba1.6k sqft6611 Aspen St, La Vista, NE 68128For Sale
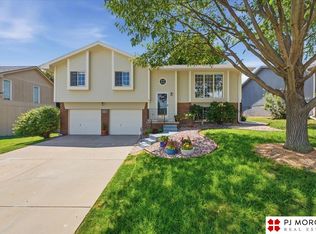 MLS ID #22620502, Susan Clark, PJ Morgan Real Estate. GPRMLS
 - $264,0003 bd1 ba1.8k sqft7611 Teal St, La Vista, NE 68128For Sale
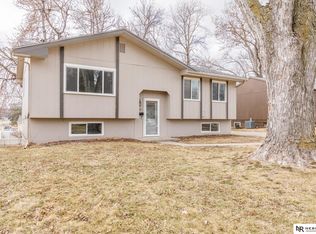 MLS ID #22621701, Brad Heck, Nebraska Realty. GPRMLS
 - $340,0003 bd2 ba1.2k sqft608 Tupelo Ln, Papillion, NE 68133For Sale By Owner
- $345,0003 bd2 ba1.4k sqft400 Fleetwood Dr, Papillion, NE 68133For SaleMLS ID #22621219, Stephanie Wolfe, Realty ONE Group Sterling. GPRMLS
- $250,0003 bd2 ba1.3k sqft7416 Frederick Ave, La Vista, NE 68128For SaleMLS ID #22619412, Nick Benner, Better Homes and Gardens R.E.. GPRMLS
- $264,0003 bd2 ba1.7k sqft7418 S 76th Ave, La Vista, NE 68128For SaleMLS ID #22619458, Alycia Prince, Better Homes and Gardens R.E.. GPRMLS
- $335,0003 bd2 ba1.6k sqft807 Edgewater Dr, Papillion, NE 68046For SaleMLS ID #22620688, Christy Janda, Better Homes and Gardens R.E.. GPRMLS
- $292,0003 bd2 ba1.6k sqft5207 Gertrude St, Omaha, NE 68157For SaleMLS ID #22621690, Kristine Nichols, Nebraska Realty. GPRMLS
- $315,0003 bd3 ba1.8k sqft504 Winchester Cir, Papillion, NE 68046For SaleMLS ID #22617740, Liv Steskal, BHHS Ambassador Real Estate. GPRMLS
- $285,0003 bd3 ba1.5k sqft7705 Washington St, Ralston, NE 68127For SaleMLS ID #22621488, Andrea Marzullo-Lane, BHHS Ambassador Real Estate. GPRMLS
- $--3 bd2 ba1.5k sqft4055 I St, Omaha, NE 68107AuctionAuction.com 2
- $327,0003 bd3 ba1.7k sqft3004 S 48th Ave, Omaha, NE 68106For Sale By Owner
- $330,0003 bd2 ba1.9k sqft804 E Cary St, Papillion, NE 68046For SaleMLS ID #22616855, Gary Baumert, eXp Realty LLC. GPRMLS
- $289,9003 bd3 ba2k sqft1505 Beaufort Dr, Papillion, NE 68133For SaleMLS ID #22621391, Hillary Maly, Maxim Realty Group LLC. GPRMLS
- $375,0003 bd3 ba2.2k sqft804 Auburn Ln, Papillion, NE 68046For SaleMLS ID #22619058, Mary Flynn, BHHS Ambassador Real Estate. GPRMLS
- $344,9003 bd3 ba2.1k sqft10754 Suffolk Cir, Omaha, NE 68127For SaleMLS ID #22620273, Scott Anderson, NextHome Signature Real Estate. GPRMLS
- $--3 bd1 ba1k sqft8537 Lakeview Dr, Omaha, NE 68127AuctionAuction.com 1
- $375,9003 bd4 ba2k sqft2505 Morrie Dr, Bellevue, NE 68123For SaleMLS ID #22620933, Ann Roth, Nebraska Realty. GPRMLS
- $280,0003 bd3 ba1.9k sqft1212 Cedarwoods Dr, Papillion, NE 68046For SaleMLS ID #22621699, Crystal Santamaria, BHHS Ambassador Real Estate. GPRMLS
