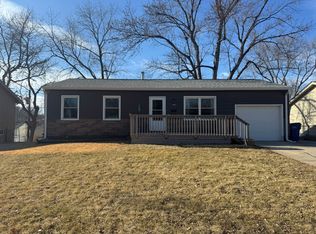
Over 1800 sq. ft. of space. 3 bedrooms upstairs with 2 non conforming bedrooms/flex space and large living area in walkout basement. Interior has new flooring, paint, fixtures, stainless range, dishwasher, updated electrical panel and new insulation in the attic. Freshly painted exterior. New water heater. Main sewer line replaced from tree root intrusion to the street. Call your agent and schedule an appointment today!
For sale
Price cut: $4K (8/10)
$260,000
7611 Teal St, La Vista, NE 68128
3beds
1,810sqft
Single Family Residence
Built in 1972
7,840 Square Feet Lot
$257,700 Zestimate®
$144/sqft
$-- HOA
What's special
- 31 days
- 782
- 42
Likely to sell faster than
Zillow last checked:
Listing updated:
Listed by:
Brad Heck 402-208-5799,
Nebraska Realty
Source: GPRMLS,MLS#: 22621701
Facts & features
Interior
Bedrooms & bathrooms
- Bedrooms: 3
- Bathrooms: 1
- Full bathrooms: 1
- Main level bathrooms: 1
Primary bedroom
- Features: Wall/Wall Carpeting
- Level: Main
- Area: 126.9
- Dimensions: 14.1 x 9
Bedroom 2
- Features: Wall/Wall Carpeting
- Level: Main
- Area: 148.2
- Dimensions: 13 x 11.4
Bedroom 3
- Features: Wall/Wall Carpeting
- Level: Main
- Area: 90
- Dimensions: 10 x 9
Primary bathroom
- Features: None
Family room
- Features: Wall/Wall Carpeting
- Level: Basement
- Area: 340.48
- Dimensions: 22.4 x 15.2
Kitchen
- Features: Laminate Flooring
- Level: Main
- Area: 159.6
- Dimensions: 14 x 11.4
Living room
- Features: Wall/Wall Carpeting
- Level: Main
- Area: 182.71
- Dimensions: 15.1 x 12.1
Basement
- Area: 994
Heating
- Natural Gas, Heat Pump
Cooling
- Heat Pump
Appliances
- Included: Range, Dishwasher
- Laundry: Laminate Flooring
Features
- Two Story Entry, Ceiling Fan(s)
- Flooring: Carpet, Luxury Vinyl, Plank
- Basement: Other Window,Walk-Out Access
- Has fireplace: No
Interior area
- Total structure area: 1,810
- Total interior livable area: 1,810 sqft
- Finished area above ground: 994
- Finished area below ground: 816
Property
Features
- Levels: Split Entry
- Patio & porch: Deck
- Exterior features: Separate Entrance
- Fencing: Partial
Lot
- Size: 7,840 Square Feet
- Dimensions: 58 x 113 x 65 x 115
- Features: Up to 1/4 Acre., City Lot, Subdivided
Details
- Parcel number: 010560521
Construction
Type & style
- Home type: SingleFamily
- Architectural style: Traditional
- Property subtype: Single Family Residence
Materials
- Masonite
- Foundation: Block
- Roof: Composition
Condition
- Not New and NOT a Model
- New construction: No
- Year built: 1972
Utilities & green energy
- Sewer: Public Sewer
- Water: Public
- Utilities for property: Cable Available, Electricity Available, Natural Gas Available, Water Available
Community & HOA
Community
- Subdivision: La Vista
HOA
- Has HOA: No
Location
- Region: La Vista
Financial & listing details
- Price per square foot: $144/sqft
- Tax assessed value: $227,646
- Annual tax amount: $3,714
- Date on market: 7/30/2026
- Listing terms: VA Loan,FHA,Conventional,Cash
- Ownership: Fee Simple
- Electric utility on property: Yes
Estimated market value
$257,700
$245,000 - $271,000
$1,863/mo
Price history
| Date | Event | Price |
|---|---|---|
| 8/10/2026 | Price change | $260,000-1.5%$144/sqft |
Source:  GPRMLS #22621701 Report a problem GPRMLS #22621701 Report a problem | ||
| 7/30/2026 | Listed for sale | $264,000$146/sqft |
Source: GPRMLS #22621701 Report a problem | ||
| 6/24/2026 | Listing removed | $264,000$146/sqft |
Source: GPRMLS #22616800 Report a problem | ||
| 6/15/2026 | Price change | $264,000-0.2%$146/sqft |
Source: GPRMLS #22616800 Report a problem | ||
| 5/14/2026 | Listed for sale | $264,500$146/sqft |
Source: GPRMLS #22610566 Report a problem | ||
| 5/8/2026 | Pending sale | $264,500$146/sqft |
Source: GPRMLS #22610566 Report a problem | ||
| 5/4/2026 | Price change | $264,500-0.2%$146/sqft |
Source: GPRMLS #22610566 Report a problem | ||
| 4/20/2026 | Price change | $265,000+1.9%$146/sqft |
Source: GPRMLS #22610566 Report a problem | ||
| 3/20/2026 | Pending sale | $260,000$144/sqft |
Source: GPRMLS #22605924 Report a problem | ||
| 3/6/2026 | Listed for sale | $260,000+2%$144/sqft |
Source: GPRMLS #22605924 Report a problem | ||
| 2/18/2026 | Listing removed | $255,000$141/sqft |
Source: GPRMLS #22602505 Report a problem | ||
| 2/12/2026 | Pending sale | $255,000$141/sqft |
Source: GPRMLS #22602505 Report a problem | ||
| 1/26/2026 | Listed for sale | $255,000+75.7%$141/sqft |
Source: GPRMLS #22602505 Report a problem | ||
| 9/25/2025 | Sold | $145,100+7.5%$80/sqft |
Source: Public Record Report a problem | ||
| 1/19/2018 | Sold | $135,000+3.8%$75/sqft |
Source: GPRMLS #21720183 Report a problem | ||
| 11/7/2017 | Price change | $130,000-3.7%$72/sqft |
Source: BHHS Ambassador Real Estate #21720183 Report a problem | ||
| 10/23/2017 | Price change | $135,000-2.9%$75/sqft |
Source: BHHS Ambassador Real Estate #21720183 Report a problem | ||
| 10/13/2017 | Price change | $139,000-4.1%$77/sqft |
Source: BHHS Ambassador Real Estate #21718887 Report a problem | ||
| 10/3/2017 | Listed for sale | $145,000+81.3%$80/sqft |
Source: USRealty Brokerage Solutions #21718190 Report a problem | ||
| 6/28/2017 | Sold | $80,000$44/sqft |
Source: GPRMLS #21710989 Report a problem | ||
| 6/16/2017 | Listed for sale | $80,000$44/sqft |
Source: BHHS Ambassador Real Estate #21710989 Report a problem | ||
Public tax history
| Year | Property taxes | Tax assessment |
|---|---|---|
| 2025 | $3,714 +3.9% | $227,646 +6.4% |
| 2024 | $3,574 -7.2% | $213,894 +12.5% |
| 2023 | $3,851 +1.2% | $190,103 +7.3% |
| 2022 | $3,804 +12.2% | $177,217 |
| 2021 | $3,391 +7.1% | $177,217 +23.2% |
| 2020 | $3,166 +5.6% | $143,841 +7.1% |
| 2019 | $2,999 +5.5% | $134,358 +5.5% |
| 2018 | $2,842 +14.4% | $127,346 +14.4% |
| 2017 | $2,484 +3.8% | $111,316 +3.7% |
| 2016 | $2,392 | $107,377 -0.9% |
| 2015 | $2,392 +2.8% | $108,352 +4.1% |
| 2014 | $2,328 | $104,090 +0.2% |
| 2012 | $2,328 +0.9% | $103,883 -3.3% |
| 2011 | $2,307 +0.8% | $107,373 -0.3% |
| 2010 | $2,288 +1.1% | $107,719 -2.8% |
| 2009 | $2,262 +0.5% | $110,859 +2.1% |
| 2008 | $2,252 -1.4% | $108,560 -0.3% |
| 2007 | $2,284 +7.8% | $108,901 +1.8% |
| 2006 | $2,118 +2% | $107,003 +7.7% |
| 2005 | $2,077 | $99,385 +5.8% |
| 2004 | $2,077 -0.9% | $93,933 +2.4% |
| 2003 | $2,096 +10.3% | $91,732 +2.7% |
| 2002 | $1,901 +11.7% | $89,359 +11.8% |
| 2001 | $1,701 +12.2% | $79,950 +8.8% |
| 2000 | $1,516 | $73,502 |
| 1999 | -- | $73,502 |
Find assessor info on the county website
Monthly payment
Est. payment
Payment breakdown
Explore the cost of this home by adjusting the details. Changes won't be saved.Climate risks
Neighborhood: 68128
Nearby schools
Schools provided by the listing agent
- Elementary: La Vista West
- Middle: La Vista
- High: Papillion-La Vista
- District: Papillion-La Vista
Source: GPRMLS. This data may not be complete. We recommend contacting the local school district to confirm school assignments for this home.
Similar homes
- $267,5003 bd1 ba1.4k sqft5005 S 90th St, Omaha, NE 68127For Sale

 MLS ID #22622303, Brad Heck, Nebraska Realty. GPRMLS
 - $279,9003 bd2 ba1.9k sqft4303 Monroe St, Omaha, NE 68107For Sale
 MLS ID #22624363, Rachel Skradski Luhrs, BHHS Ambassador Real Estate. GPRMLS
 - $275,0003 bd2 ba1.4k sqft4725 B St, Omaha, NE 68106For Sale
 MLS ID #22624449, Kevin Baumeister, BHHS Ambassador Real Estate. GPRMLS
 - $249,9003 bd2 ba1.3k sqft9224 Ruggles St, Omaha, NE 68134For Sale
 MLS ID #22624698, Kellie Konz Wieczorek, Nebraska Realty. GPRMLS
 - $290,0003 bd3 ba1.5k sqft8712 Monroe St, Ralston, NE 68127For SaleMLS ID #22623352, Care Kaufman, Care Home Team LLC. GPRMLS
- $255,0003 bd2 ba1.4k sqft5129 Galloway St, Omaha, NE 68157For SaleMLS ID #22621259, Laura Olsen, Midlands Real Estate. GPRMLS
- $279,5004 bd2 ba1.6k sqft4460 Hillsdale Ave, Omaha, NE 68107For SaleMLS ID #22624922, Trevor Schade, BHHS Ambassador Real Estate. GPRMLS
- $275,0004 bd2 ba2.2k sqft7839 Grover St, Omaha, NE 68124For SaleMLS ID #22623156, Melissa Riemer, Coldwell Banker NHS RE. GPRMLS
- $285,0004 bd2 ba1.9k sqft511 N Grandview Ave, Papillion, NE 68046For SaleMLS ID #22614319, Adam Sanders, Better Homes and Gardens R.E.. GPRMLS
- $269,9003 bd2 ba1.9k sqft13715 Birchwood Ave, Omaha, NE 68137For SaleMLS ID #22623004, Perri Vasko, BHHS Ambassador Real Estate. GPRMLS
- $269,9003 bd2 ba1.3k sqft13902 Barretts Cir, Omaha, NE 68138For SaleMLS ID #22623695, Alicia Jones, Better Homes and Gardens R.E.. GPRMLS
- $290,0005 bd2 ba1.5k sqft7706 Seymour St, Ralston, NE 68127For SaleMLS ID #22623287, Estela Torres, Keller Williams Greater Omaha. GPRMLS
- $290,0004 bd2 ba2k sqft4241 Madison St, Omaha, NE 68107For SaleMLS ID #22623831, Regan Smith, Realty ONE Group Sterling. GPRMLS
- $309,0003 bd3 ba1.6k sqft810 S Grandview Ave, Papillion, NE 68046For SaleMLS ID #22623989, Amy Nuckoles, Nebraska Realty. GPRMLS
- $305,0003 bd3 ba2.2k sqft4618 Primrose Ln, Omaha, NE 68157For SaleMLS ID #22622227, Sandy Turner, BHHS Ambassador Real Estate. GPRMLS
- $240,0002 bd2 ba1.7k sqft5226 Q St, Omaha, NE 68117For SaleMLS ID #22617887, Drew Tilgner, NP Dodge RE Sales Inc 86Dodge. GPRMLS
- $235,0003 bd2 ba953 sqft6015 Oak St, Omaha, NE 68106For SaleMLS ID #22623601, Kurt Sare, BHHS Ambassador Real Estate. GPRMLS
- $259,9003 bd3 ba2k sqft9630 Southby Plz, Omaha, NE 68124For SaleMLS ID #22614915, Kevin Baumeister, BHHS Ambassador Real Estate. GPRMLS
- $240,0003 bd2 ba1.1k sqft2706 Benson Gardens Blvd, Omaha, NE 68134For SaleMLS ID #22621349, Anne Greve, BHHS Ambassador Real Estate. GPRMLS
- $285,0003 bd3 ba1.6k sqft15176 T St, Omaha, NE 68137For SaleMLS ID #22623040, Blake Bovill, Coldwell Banker NHS RE. GPRMLS
