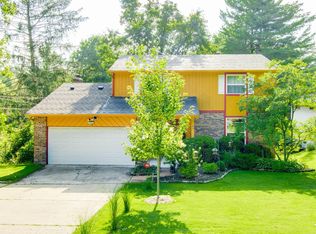
Step into the charm and character of this classic Tudor-style home offering over 3,000 square feet of living space! Larger than many homes in the area, this spacious residence features an extended family room, providing extra space for relaxing, entertaining, and everyday living. Inside, you'll find 3 bedrooms, 2.5 baths, a large living room with fireplace, formal dining room, breakfast room, and a fully finished lower level complete with a second fireplace. The family room walks out to a beautiful two-tier deck overlooking a private backyard oasis, complete with a patio and fire pit, creating the perfect setting for outdoor entertaining, family gatherings, or relaxing evenings under the stars. Additional features include an attached garage and plenty of room for entertaining both inside and out. Conveniently located with quick access to I-75 and the Ronald Reagan Cross County Highway, making commuting throughout the Cincinnati area a breeze.
For sale
Price cut: $8K (7/6)
$417,000
7306 Parkdale Ave, Cincinnati, OH 45237
3beds
3,035sqft
:
Get pre-qualified$3,070/mo
Single Family Residence
Built in 1935
7,274 Square Feet Lot
$-- Zestimate®
$137/sqft
$-- HOA
What's special
Second fireplaceAttached garageFire pitFully finished lower levelBeautiful two-tier deckBreakfast roomFormal dining room
- 64 days |
- 613 |
- 34 |
Zillow last checked:
Listing updated:
Listed by:
Kenneth Gibson 513-226-3822,
OwnerLand Realty, Inc. 513-896-1200
Source: Cincy MLS,MLS#: 1881517 Originating MLS: Cincinnati Area Multiple Listing Service
Originating MLS: Cincinnati Area Multiple Listing Service
Facts & features
Interior
Bedrooms & bathrooms
- Bedrooms: 3
- Bathrooms: 3
- Full bathrooms: 2
- 1/2 bathrooms: 1
Primary bedroom
- Features: Wall-to-Wall Carpet
- Level: Second
- Area: 168
- Dimensions: 14 x 12
Bedroom 2
- Level: Second
- Area: 156
- Dimensions: 13 x 12
Bedroom 3
- Level: Second
- Area: 160
- Dimensions: 16 x 10
Bedroom 4
- Area: 0
- Dimensions: 0 x 0
Bedroom 5
- Area: 0
- Dimensions: 0 x 0
Primary bathroom
- Features: Shower
Bathroom 1
- Features: Full
- Level: First
Bathroom 2
- Features: Full
- Level: Second
Bathroom 3
- Features: Partial
- Level: Lower
Dining room
- Level: First
- Area: 180
- Dimensions: 15 x 12
Family room
- Area: 300
- Dimensions: 20 x 15
Kitchen
- Area: 0
- Dimensions: 0 x 0
Living room
- Area: 234
- Dimensions: 18 x 13
Office
- Area: 0
- Dimensions: 0 x 0
Heating
- Gas
Cooling
- Central Air
Appliances
- Included: Oven/Range, Refrigerator, Gas Water Heater
Features
- Windows: Insulated Windows
- Basement: Full,Finished
- Number of fireplaces: 2
- Fireplace features: Wood Burning, Basement
Interior area
- Total structure area: 3,035
- Total interior livable area: 3,035 sqft
Property
Parking
- Total spaces: 1
- Parking features: Driveway
- Attached garage spaces: 1
- Has uncovered spaces: Yes
Features
- Levels: Two
- Stories: 2
- Exterior features: Fire Pit
- Has spa: Yes
- Spa features: Hot Tub
Lot
- Size: 7,274 Square Feet
- Dimensions: 58.50 x 125
Details
- Parcel number: 1170A07040700
- Zoning description: Residential
Construction
Type & style
- Home type: SingleFamily
- Architectural style: Tudor
- Property subtype: Single Family Residence
Materials
- Brick
- Foundation: Concrete Perimeter
- Roof: Shingle
Condition
- New construction: No
- Year built: 1935
Utilities & green energy
- Gas: At Street
- Sewer: At Street
- Water: At Street
Community & HOA
HOA
- Has HOA: No
Location
- Region: Cincinnati
Financial & listing details
- Price per square foot: $137/sqft
- Tax assessed value: $228,930
- Annual tax amount: $4,958
- Date on market: 6/4/2026
- Listing terms: No Special Financing
Estimated market value
Not available
Estimated sales range
Not available
Not available
Price history
| Date | Event | Price |
|---|---|---|
| 7/6/2026 | Price change | $417,000-1.9%$137/sqft |
Source:  Cincy MLS #1881517 Report a problem Cincy MLS #1881517 Report a problem | ||
| 6/4/2026 | Listed for sale | $425,000+205.8%$140/sqft |
Source: Cincy MLS #1881517 Report a problem | ||
| 7/22/2004 | Sold | $139,000+46.3%$46/sqft |
Source: Cincy MLS #886981 Report a problem | ||
| 8/30/1996 | Sold | $95,000$31/sqft |
Source: Cincy MLS #558205 Report a problem | ||
Public tax history
| Year | Property taxes | Tax assessment |
|---|---|---|
| 2024 | $4,791 -2.2% | $80,126 |
| 2023 | $4,899 +98% | $80,126 +121.5% |
| 2022 | $2,475 -1.4% | $36,169 |
| 2021 | $2,509 +2.5% | $36,169 |
| 2020 | $2,448 -0.4% | $36,169 +9% |
| 2019 | $2,458 +5.3% | $33,184 |
| 2018 | $2,335 | $33,184 |
| 2017 | $2,335 -13.3% | $33,184 -20.8% |
| 2016 | $2,693 | $41,892 |
| 2015 | $2,693 -0.7% | $41,892 |
| 2014 | $2,712 +0.3% | $41,892 +2% |
| 2013 | $2,705 +1.8% | $41,069 |
| 2012 | $2,658 +3.1% | $41,069 |
| 2011 | $2,577 -7.7% | $41,069 -13% |
| 2010 | $2,791 +3.8% | $47,191 |
| 2009 | $2,689 +1.8% | $47,191 |
| 2008 | $2,640 +11.1% | $47,191 -3% |
| 2007 | $2,377 +1.1% | $48,650 |
| 2006 | $2,351 -0.9% | $48,650 |
| 2005 | $2,371 +16.1% | $48,650 +26.6% |
| 2003 | $2,043 +6.7% | $38,430 |
| 2002 | $1,915 +4.8% | $38,430 +11.6% |
| 2001 | $1,828 +3.4% | $34,440 |
| 2000 | $1,767 | $34,440 |
Find assessor info on the county website
Monthly payment
Est. payment
Payment breakdown
Explore the cost of this home by adjusting the details. Changes won't be saved.Climate risks
Neighborhood: Roselawn
Nearby schools
GreatSchools rating
- 3/10Roselawn Condon Elementary SchoolGrades: PK-9Distance: 0.6 mi
- 3/10Woodward Career Technical High SchoolGrades: 7-12Distance: 0.5 mi
- 5/10Shroder Paideia High SchoolGrades: 8-12Distance: 3.5 mi
- $210,7003 bd1 ba1.7k sqft7304 Parkdale Ave, Cincinnati, OH 45237Off Market
- $213,4003 bd1 ba1.6k sqft7310 Parkdale Ave, Cincinnati, OH 45237Off Market
- $233,1003 bd1 ba1.8k sqft7302 Parkdale Ave, Cincinnati, OH 45237Off Market
- $260,0003 bd2 ba1.9k sqft7314 Parkdale Ave, Cincinnati, OH 45237Off Market
- $193,4003 bd1 ba1.7k sqft7305 Scottwood Ave, Cincinnati, OH 45237Off Market
- $231,3003 bd2 ba1.9k sqft7309 Scottwood Ave, Cincinnati, OH 45237Off Market
- $281,8003 bd2 ba2.3k sqft7309 Parkdale Ave, Cincinnati, OH 45237Off Market
- $208,5003 bd1 ba2.5k sqft7301 Scottwood Ave, Cincinnati, OH 45237Off Market
A local agent can set up tours, give advice and negotiate with sellers.
A local lender can help you make sure your offer is ready when you are.
Similar homes
- $419,0004 bd2 ba2.7k sqft8608 Zenith Ct, Cincinnati, OH 45231For Sale

 MLS ID #1888964, Sue S Lewis, Sibcy Cline, Inc.. Cincy MLS
 - $249,9003 bd2 ba1.7k sqft7314 Scottwood Ave, Cincinnati, OH 45237For Sale
 MLS ID #1883004, Cory D Behm, Transaction Alliance LLC. Cincy MLS
 - $399,5004 bd4 ba1.8k sqft1613 Miles Rd, Cincinnati, OH 45231For Sale
 MLS ID #1047523, Siham Wiltshire, Realty 2000 Group. WRIST
 - $469,0004 bd3 ba3.6k sqft2373 Indian Mound Ave, Cincinnati, OH 45212For Sale
 MLS ID #1889103, Joseph Arbino, Keller Williams Advisors. Cincy MLS
 - $425,0002 bd4 ba2.2k sqft681 Totten Way, Cincinnati, OH 45226For SaleMLS ID #1889692, Amy Getgey, Comey & Shepherd. Cincy MLS
- $379,9003 bd2 ba2k sqft2003 Crane Ave, Cincinnati, OH 45207For SaleMLS ID #1880904, David D Dawson, Sibcy Cline, Inc.. Cincy MLS
- $345,0003 bd2 ba2.4k sqft6251 Crestview Pl, Cincinnati, OH 45230For SaleMLS ID #1889161, Dana Brians, Comey & Shepherd. Cincy MLS
- $384,0003 bd3 ba1.9k sqft2396 Dana Ave, Cincinnati, OH 45208For SaleMLS ID #1878279, Nick Schuckman, Comey & Shepherd. Cincy MLS
- $295,0003 bd3 ba1.5k sqft296 Beechridge Dr, Cincinnati, OH 45216For SaleMLS ID #1888531, Caitlin Deters, Keller Williams Advisors. Cincy MLS
- $349,0002 bd2 ba1.7k sqft5790 Beechnut Dr, Cincinnati, OH 45230For SaleMLS ID #1888063, Margaret J. Womacks, Coldwell Banker Realty. Cincy MLS
- $409,9004 bd2 ba1.7k sqft9520 West Ave, Cincinnati, OH 45242For SaleMLS ID #1887218, Tommy Pham, Huff Realty. Cincy MLS
- $599,9003 bd3 ba2.8k sqft829 Lincoln Rd, Bellevue, KY 41073For SaleMLS ID #645379, Thomas Rieger, RE/MAX Victory + Affiliates. NKMLS
- $535,0005 bd4 ba2.4k sqft720 Red Bud Ave, Cincinnati, OH 45229For SaleMLS ID #1885322, Jack Wolking, Comey & Shepherd. Cincy MLS
- $334,9004 bd2 ba2.6k sqft7149 Garden Rd, Cincinnati, OH 45236For SaleMLS ID #1883378, Evan Johnson, Cutler Real Estate. Cincy MLS
- $358,0003 bd2 ba1.8k sqft6193 Dawes Ln, Cincinnati, OH 45230For SaleMLS ID #1885397, Holly Jones Heming, Comey & Shepherd. Cincy MLS
- $399,9004 bd3 ba2.9k sqft3484 Constitution Ct, Cincinnati, OH 45248For SaleMLS ID #1888227, Danielle S. Lumpkin, DSL Real Estate Services. Cincy MLS
- $549,9003 bd4 ba2.9k sqft3619 Tarpis Ave, Cincinnati, OH 45208For SaleMLS ID #1888520, William Draznik, Coldwell Banker Realty. Cincy MLS
- $424,9003 bd3 ba2.3k sqft1126 Audubon Rd, Park Hills, KY 41011For SaleMLS ID #636659, Deborah Martin, Keller Williams Advisors. NKMLS
- $360,0003 bd3 ba2.5k sqft6417 Mapleton Ave, Cincinnati, OH 45233For SaleMLS ID #1885556, Holly S. Maloney, eXp Realty. Cincy MLS
- $440,0004 bd4 ba2.2k sqft4576 Runningfawn Dr, Cincinnati, OH 45247For SaleMLS ID #1878007, Jonathan V Price, Coldwell Banker Realty. Cincy MLS
