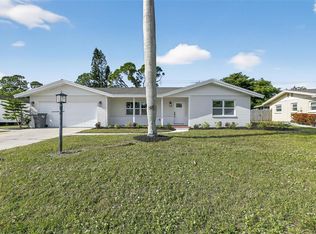
Under contract-accepting backup offers. Welcome to your like-new coastal haven in West Bradenton! This stunning home has been completely remodeled from top to bottom, thoughtfully transformed into a true 3-bedroom residence that delivers new-construction feel without the new-home price tag. From the moment you step inside, you will love the light, bright, and airy ambiance anchored by beautiful, seamless wood-look tile flooring, fresh professional drywall texturing (walls and ceilings), new doors and trim and elegant recessed lighting that runs throughout the entire home. The heart of the home is a fully upgraded kitchen featuring pristine white shaker cabinetry accented with modern brass hardware, premium solid-surface countertops, a stylish geometric tiled backsplash, and a brand-new stainless-steel appliance package. The open floor plan flows effortlessly into the dining and living spaces, perfectly complemented by a large bonus flex-room/home office/3rd bedroom enclosed by massive sliding glass impact doors that overlook the outdoors. Both bathrooms have been exquisitely renovated with high-end modern vanities, chic gold fixtures, and custom tile work including a stunning green mosaic tile walk-in shower. Every major mechanical and structural update has already been done for ultimate peace of mind: brand-new high-impact hurricane windows and doors throughout, a new AC compressor and air handler, new blown-in insulation for low utility bills, a newer roof, a professional-grade garage floor coating, and new front yard sod and irrigation. Best of all, a brand-new $22,000 plumbing/sewer lining was completed this year! Step outside to discover a sprawling, fully fenced backyard?a massive blank canvas ready for a pool, gardening, or your dream outdoor entertainment oasis. To help bring your vision to life, the seller is offering a generous $8,000 credit at closing for immediate improvements. A brand-new garden shed, ideal for additional storage is included. Location is everything! This property is completely outside of a flood zone and sits just 5.6 miles (a quick 12-minute drive) from the sugar-sand shores of Manatee County Public Beach on Anna Maria Island. You are also just minutes away from the new Target, Publix, Bonefish Grill, HomeGoods, and premier local dining. Optional HOA for your benefit, but not a requirement. The sellers are also including the majority of the furnishings and yard equipment with the sale. Whether you are looking for a turn-key primary residence, a seasonal Florida retreat, or a premier investment property, this West Bradenton gem is ready for you. Schedule your private showing today!
Under contract
$474,900
7307 14TH AVENUE W, BRADENTON, FL 34209
3beds
1,429sqft
:
Get pre-qualified$3,047/mo
Single Family Residence
Built in 1972
10,019 Square Feet Lot
$-- Zestimate®
$332/sqft
$-- HOA
What's special
Professional-grade garage floor coatingOpen floor planCustom tile workHigh-end modern vanitiesModern brass hardwareChic gold fixturesNewer roof
- 8 days |
- 771 |
- 58 |
Likely to sell faster than
Zillow last checked:
Listing updated:
Listed by:
Jesse Griffin 941-822-6165,
CENTURY 21 BEGGINS ENTERPRISES 813-658-2121
Source: Stellar MLS,MLS#: A4700499 Originating MLS: Sarasota - Manatee
Originating MLS: Sarasota - Manatee
Facts & features
Interior
Bedrooms & bathrooms
- Bedrooms: 3
- Bathrooms: 2
- Full bathrooms: 2
Rooms
- Room types: Family Room, Florida Room
Primary bedroom
- Features: En Suite Bathroom, Walk-In Closet(s)
- Level: First
- Area: 144 Square Feet
- Dimensions: 12x12
Bedroom 2
- Features: Built-in Closet
- Level: First
- Area: 156 Square Feet
- Dimensions: 13x12
Great room
- Level: First
- Area: 240 Square Feet
- Dimensions: 16x15
Kitchen
- Level: First
- Area: 100 Square Feet
- Dimensions: 10x10
Office
- Level: First
- Area: 180 Square Feet
- Dimensions: 18x10
Heating
- Central
Cooling
- Central Air
Appliances
- Included: Dishwasher, Disposal, Dryer, Electric Water Heater, Microwave, Range, Refrigerator, Washer
- Laundry: In Garage
Features
- Ceiling Fan(s), Kitchen/Family Room Combo, Open Floorplan, Solid Surface Counters, Solid Wood Cabinets, Stone Counters, Thermostat, Walk-In Closet(s)
- Flooring: Tile
- Doors: Sliding Doors
- Windows: Window Treatments
- Has fireplace: No
- Furnished: Yes
Interior area
- Total structure area: 2,003
- Total interior livable area: 1,429 sqft
Video & virtual tour
Property
Parking
- Total spaces: 2
- Parking features: Oversized
- Attached garage spaces: 2
Features
- Levels: One
- Stories: 1
- Patio & porch: Covered, Enclosed, Front Porch
- Exterior features: Irrigation System, Lighting, Storage
- Has view: Yes
- View description: Garden
Lot
- Size: 10,019 Square Feet
- Dimensions: 80 x 125
- Features: Cul-De-Sac, City Lot, Landscaped, Level, Near Marina, Near Public Transit, Oversized Lot, Street Dead-End
- Residential vegetation: Trees/Landscaped
Details
- Additional structures: Shed(s), Storage
- Parcel number: 3899418457
- Zoning: BR_R-1
- Special conditions: None
Construction
Type & style
- Home type: SingleFamily
- Architectural style: Ranch
- Property subtype: Single Family Residence
Materials
- Block, Stucco
- Foundation: Slab
- Roof: Shingle
Condition
- Completed
- New construction: No
- Year built: 1972
Utilities & green energy
- Sewer: Public Sewer
- Water: Public
- Utilities for property: BB/HS Internet Available, Cable Connected, Electricity Connected, Fire Hydrant, Sewer Connected, Sprinkler Well, Street Lights, Underground Utilities, Water Connected
Community & HOA
Community
- Features: Deed Restrictions, Golf Carts OK
- Security: Smoke Detector(s)
- Pet fee: $0 monthly
- Subdivision: VILLAGE GREEN OF BRADENTON
HOA
- Has HOA: Yes
Location
- Region: Bradenton
Financial & listing details
- Price per square foot: $332/sqft
- Tax assessed value: $275,930
- Annual tax amount: $5,080
- Date on market: 7/20/2026
- Cumulative days on market: 8 days
- Listing terms: Cash,Conventional,USDA Loan,VA Loan
- Ownership: Fee Simple
- Total actual rent: 0
- Electric utility on property: Yes
- Road surface type: Paved, Asphalt
Estimated market value
Not available
Estimated sales range
Not available
Not available
Price history
| Date | Event | Price |
|---|---|---|
| 7/27/2026 | Contingent | $474,900$332/sqft |
Source:  Stellar MLS #A4700499 Report a problem Stellar MLS #A4700499 Report a problem | ||
| 7/20/2026 | Listed for sale | $474,900+13.1%$332/sqft |
Source: Stellar MLS #A4700499 Report a problem | ||
| 9/25/2025 | Sold | $420,000-2.3%$294/sqft |
Source: Stellar MLS #A4645306 Report a problem | ||
| 8/29/2025 | Pending sale | $429,900$301/sqft |
Source: Stellar MLS #A4645306 Report a problem | ||
| 8/22/2025 | Listed for sale | $429,900$301/sqft |
Source: Stellar MLS #A4645306 Report a problem | ||
| 8/7/2025 | Listing removed | $429,900$301/sqft |
Source: Stellar MLS #A4645306 Report a problem | ||
| 8/1/2025 | Price change | $429,900-2.3%$301/sqft |
Source: Stellar MLS #A4645306 Report a problem | ||
| 7/14/2025 | Price change | $439,900-4.3%$308/sqft |
Source: Stellar MLS #A4645306 Report a problem | ||
| 6/6/2025 | Price change | $459,900-2.1%$322/sqft |
Source: Stellar MLS #A4645306 Report a problem | ||
| 5/16/2025 | Price change | $469,900-1.1%$329/sqft |
Source: Stellar MLS #A4645306 Report a problem | ||
| 4/14/2025 | Price change | $474,900-1%$332/sqft |
Source: Stellar MLS #A4645306 Report a problem | ||
| 3/20/2025 | Listed for sale | $479,900+95%$336/sqft |
Source: Stellar MLS #A4645306 Report a problem | ||
| 8/23/2024 | Sold | $246,100$172/sqft |
Source: Public Record Report a problem | ||
Public tax history
| Year | Property taxes | Tax assessment |
|---|---|---|
| 2025 | $5,080 -2.5% | $275,930 +4.3% |
| 2024 | $5,211 +6% | $264,509 +10% |
| 2023 | $4,916 +11.1% | $240,463 +10% |
| 2022 | $4,425 +13.3% | $218,603 +10% |
| 2021 | $3,905 +150.8% | $198,730 +65% |
| 2020 | $1,557 +2.5% | $120,451 +2.3% |
| 2019 | $1,520 | $117,743 +1.9% |
| 2018 | $1,520 +1.7% | $115,548 +2.1% |
| 2017 | $1,494 +8.1% | $113,171 +2.1% |
| 2016 | $1,382 | $110,843 +0.7% |
| 2015 | $1,382 | $110,072 +0.8% |
| 2014 | $1,382 +1.1% | $109,198 +1.5% |
| 2013 | $1,367 +136602% | $107,584 +0.6% |
| 2012 | $1 | $106,904 +0.3% |
| 2011 | $1 | $106,583 +1.5% |
| 2010 | -- | $105,008 +2.7% |
| 2009 | $1,198 -20.3% | $102,247 +0.1% |
| 2008 | $1,503 +7.5% | $102,145 +3% |
| 2007 | $1,398 -5.5% | $99,170 +2.5% |
| 2006 | $1,479 +1.4% | $96,751 +3% |
| 2005 | $1,458 +2.9% | $93,933 +3% |
| 2004 | $1,417 +3.3% | $91,197 +1.9% |
| 2003 | $1,371 +3% | $89,497 +2.4% |
| 2002 | $1,332 +5.3% | $87,399 +1.6% |
| 2001 | $1,265 +2.5% | $86,023 +3% |
| 2000 | $1,234 | $83,517 |
Find assessor info on the county website
Monthly payment
Est. payment
Payment breakdown
Explore the cost of this home by adjusting the details. Changes won't be saved.Climate risks
Neighborhood: Village Green
Nearby schools
GreatSchools rating
- 6/10Palma Sola Elementary SchoolGrades: PK-5Distance: 1.2 mi
- 4/10Martha B. King Middle SchoolGrades: 6-8Distance: 1.2 mi
- 3/10Manatee High SchoolGrades: 8-12Distance: 2.5 mi
Schools provided by the listing agent
- Elementary: Palma Sola Elementary
- Middle: Martha B. King Middle
- High: Manatee High
Source: Stellar MLS. This data may not be complete. We recommend contacting the local school district to confirm school assignments for this home.
- $464,9003 bd2 ba1.7k sqft7311 14th Ave W, Bradenton, FL 34209Off Market
- $530,6004 bd2 ba1.9k sqft7303 14th Ave W, Bradenton, FL 34209Off Market
- $359,4002 bd2 ba1.4k sqft7308 15th Ave W, Bradenton, FL 34209Off Market

- $434,1003 bd2 ba1.4k sqft7312 15th Ave W, Bradenton, FL 34209Off Market
- $307,0002 bd2 ba993 sqft7304 15th Ave W, Bradenton, FL 34209Off Market
- $398,0002 bd2 ba1.1k sqft7403 14th Ave W, Bradenton, FL 34209For Sale
- $435,6002 bd1 ba1.7k sqft7308 14th Ave W, Bradenton, FL 34209Off Market
- $392,0002 bd2 ba1.4k sqft7312 14th Ave W, Bradenton, FL 34209Off Market
A local agent can set up tours, give advice and negotiate with sellers.
A local lender can help you make sure your offer is ready when you are.
Similar homes
- $489,9003 bd2 ba1.7k sqft6224 7TH AVENUE DRIVE W, BRADENTON, FL 34209For Sale
 MLS ID #A4676015, Judson Villa, VILLA & COMPANY INC. Stellar MLS
 - $439,9003 bd2 ba1.7k sqft6306 37TH AVENUE W, BRADENTON, FL 34209For Sale
 MLS ID #A4693715, Michelle Green, MARCUS & COMPANY REALTY. Stellar MLS
 - $635,0003 bd2 ba1.6k sqft1116 76TH STREET NW, BRADENTON, FL 34209For Sale
 MLS ID #A4700810, Hubert Pieciak, LOKATION. Stellar MLS
 - $449,0003 bd2 ba1.3k sqft1509 15TH AVE W, BRADENTON, FL 34205For Sale
 MLS ID #TB8527812, James Roy, INVESTCOR REALTY LLC. Stellar MLS
 - $457,5003 bd2 ba1.6k sqft2403 VERMONT AVENUE E, BRADENTON, FL 34208For SaleMLS ID #A4695037, Jordan Chancey, PA, MATTHEW GUTHRIE AND ASSOCIATES REALTY LLC. Stellar MLS
- $599,9003 bd2 ba1.9k sqft3810 18TH AVENUE W, BRADENTON, FL 34205For SaleMLS ID #TB8523198, Adam Smith, COMPASS FLORIDA LLC. Stellar MLS
- $499,0003 bd3 ba1.5k sqft611 LEONA AVENUE, ELLENTON, FL 34222For SaleMLS ID #TB8526890, Xina Rim, SEASIDE LUXURY REAL ESTATE GROUP. Stellar MLS
- $294,4002 bd2 ba1.2k sqft7607 4TH AVENUE W, BRADENTON, FL 34209For SaleMLS ID #A4672502, Larissa Smith, TOP FLORIDA HOMES. Stellar MLS
- $429,0003 bd2 ba1.5k sqft1606 22ND AVENUE W, PALMETTO, FL 34221For SaleMLS ID #A4679517, Stephen Smith, Jr., EMERALD REALTY BROKERAGE. Stellar MLS
- $379,9003 bd2 ba1.4k sqft5690 25TH STREET CIRCLE E, BRADENTON, FL 34203For SaleMLS ID #TB8525780, Stephen Hachey, FLAT FEE MLS REALTY. Stellar MLS
- $399,9002 bd2 ba1.3k sqft2002 VIRGINIA DRIVE, BRADENTON, FL 34205For SaleMLS ID #A4691391, Moe Mossa, SAVVY AVENUE, LLC. Stellar MLS
- $489,9003 bd2 ba1.3k sqft4731 ATLANTIC AVENUE, SARASOTA, FL 34233For SaleMLS ID #GC541755, Zachary Greenberg, COASTAL REAL ESTATE PROFESSIONALS LLC. Stellar MLS
- $480,0003 bd2 ba1.1k sqft2007 59TH CIRCLE S, ST PETERSBURG, FL 33712For SaleMLS ID #TB8521619, Mo Franklin, FRANKLIN & ASSOCIATES REALTY. Stellar MLS
- $499,0002 bd2 ba1.3k sqft578 SPANISH DRIVE S, LONGBOAT KEY, FL 34228For SaleMLS ID #A4698065, Ali Marks, LOYD ROBBINS & CO. LLC. Stellar MLS
- $375,0003 bd2 ba1.8k sqft4418 LA JOLLA DRIVE, BRADENTON, FL 34210For SaleMLS ID #A4690660, Cathy Palmer, MICHAEL SAUNDERS & COMPANY. Stellar MLS
- $469,9003 bd2 ba1.3k sqft1000 59TH AVENUE S, ST PETERSBURG, FL 33705For SaleMLS ID #TB8479812, Victor Neavins, NATIVE PROPERTIES OF FLORIDA. Stellar MLS
- $599,9003 bd2 ba1.5k sqft601 136TH COURT E, BRADENTON, FL 34212For SaleMLS ID #A4694042, Jeff Cashmore, LOYD ROBBINS & CO. LLC. Stellar MLS
- $485,0003 bd2 ba1.5k sqft4401 COBIA DRIVE SE, ST PETERSBURG, FL 33705For SaleMLS ID #TB8499093, Kseniya Korneva, REAL BROKER, LLC. Stellar MLS
- $479,0003 bd2 ba1.5k sqft2920 GULF GATE DRIVE, SARASOTA, FL 34231For SaleMLS ID #A4696797, Otto Hajek, SPECIALIZED REAL ESTATE LLC. Stellar MLS
- $629,0002 bd2 ba1.4k sqft908 24TH AVENUE W, PALMETTO, FL 34221For SaleMLS ID #A4699429, Brooke Mailloux, THE KEYES COMPANY - SARASOTA. Stellar MLS
