This home has been completely remodeled to perfection, boasting a beautifully remodeled kitchen with luxurious granite countertops and brand-new fixtures throughout. The master bathroom has been lavishly redone, complementing a stunning master suite. With new carpeting, beautiful tiles, and a fresh coat of paint throughout, this home radiates elegance. Situated on a corner lot in a picturesque neighborhood with excellent schools, it offers the perfect setting. Don't miss out on the great big bonus room, which can be transformed into a remarkable media room or an additional bedroom. It's an irresistible opportunity!
Pending
$504,900
7307 Jenkins Creek Dr, Knoxville, TN 37931
4beds
3,138sqft
Single Family Residence
Built in 2005
8,712 Square Feet Lot
$554,900 Zestimate®
$161/sqft
$-- HOA
What's special
New carpetingFresh coat of paintPicturesque neighborhoodGreat big bonus roomRemarkable media roomBeautifully remodeled kitchenBeautiful tiles
- 891 days
- 33
- 4
Zillow last checked:
Listing updated:
Listed by:
Mark Moussa 865-696-7880,
LPT Realty LLC 877-366-2213
Source: Greater Chattanooga Realtors,MLS#: 1389027
Facts & features
Interior
Bedrooms & bathrooms
- Bedrooms: 4
- Bathrooms: 3
- Full bathrooms: 2
- 1/2 bathrooms: 1
Heating
- Central
Cooling
- Central Air
Appliances
- Included: Disposal, Dishwasher, Electric Water Heater, Microwave, Refrigerator
- Laundry: Electric Dryer Hookup, Gas Dryer Hookup, Laundry Room, Washer Hookup
Features
- Eat-in Kitchen, Granite Counters, Open Floorplan, Pantry, Walk-In Closet(s), En Suite, Separate Dining Room
- Flooring: Carpet, Hardwood, Tile, Vinyl
- Windows: Vinyl Frames
- Basement: None
- Number of fireplaces: 1
- Fireplace features: Electric, Living Room
Interior area
- Total structure area: 3,138
- Total interior livable area: 3,138 sqft
Property
Parking
- Total spaces: 2
- Parking features: Garage Door Opener, Garage Faces Side, Kitchen Level
- Garage spaces: 2
Features
- Levels: Two
- Patio & porch: Deck, Patio
Lot
- Size: 8,712 Square Feet
- Dimensions: 79.58 x 109.34 x IRR
- Features: Corner Lot, Level
Details
- Parcel number: 105fd035
Construction
Type & style
- Home type: SingleFamily
- Architectural style: A-Frame
- Property subtype: Single Family Residence
Materials
- Brick, Vinyl Siding
- Foundation: Block
- Roof: Shingle
Condition
- New construction: No
- Year built: 2005
Utilities & green energy
- Water: Public
- Utilities for property: Cable Available, Electricity Available, Sewer Connected
Community & HOA
Community
- Security: Smoke Detector(s)
- Subdivision: None
HOA
- Has HOA: No
Location
- Region: Knoxville
Financial & listing details
- Price per square foot: $161/sqft
- Tax assessed value: $365,500
- Annual tax amount: $1,419
- Date on market: 3/25/2024
- Listing terms: Cash,Conventional,FHA,Owner May Carry,VA Loan
Estimated market value
$554,900
$527,000 - $583,000
$2,712/mo
Price history
| Date | Event | Price |
|---|---|---|
| 5/25/2024 | Contingent | $504,900$161/sqft |
Source:  RealTracs MLS as distributed by MLS GRID #2634538 Report a problem RealTracs MLS as distributed by MLS GRID #2634538 Report a problem | ||
| 5/10/2024 | Pending sale | $504,900$161/sqft |
Source:  East Tennessee Realtors #1249840 Report a problem East Tennessee Realtors #1249840 Report a problem | ||
| 5/7/2024 | Price change | $504,900-1.9%$161/sqft |
Source: Greater Chattanooga Realtors #1389027 Report a problem | ||
| 5/5/2024 | Price change | $514,900-1%$164/sqft |
Source: East Tennessee Realtors #1249840 Report a problem | ||
| 3/23/2024 | Price change | $519,900-5%$166/sqft |
Source: East Tennessee Realtors #1249840 Report a problem | ||
| 3/3/2024 | Pending sale | $547,400$174/sqft |
Source: East Tennessee Realtors #1249840 Report a problem | ||
| 2/28/2024 | Price change | $547,400-0.5%$174/sqft |
Source: East Tennessee Realtors #1249840 Report a problem | ||
| 2/16/2024 | Price change | $549,900-0.9%$175/sqft |
Source: East Tennessee Realtors #1249840 Report a problem | ||
| 2/9/2024 | Price change | $554,900-0.7%$177/sqft |
Source: East Tennessee Realtors #1249840 Report a problem | ||
| 2/2/2024 | Price change | $559,000-1.1%$178/sqft |
Source: East Tennessee Realtors #1249840 Report a problem | ||
| 1/11/2024 | Listed for sale | $565,000+25.6%$180/sqft |
Source: East Tennessee Realtors #1249840 Report a problem | ||
| 3/22/2022 | Sold | $450,000-4%$143/sqft |
Source: RealTracs MLS as distributed by MLS GRID #3076069 Report a problem | ||
| 2/23/2022 | Pending sale | $468,900$149/sqft |
Source: East Tennessee Realtors #1175951 Report a problem | ||
| 2/20/2022 | Listed for sale | $468,900$149/sqft |
Source: East Tennessee Realtors #1175951 Report a problem | ||
| 2/13/2022 | Pending sale | $468,900$149/sqft |
Source:  GSMAR, GSMMLS #246473 Report a problem GSMAR, GSMMLS #246473 Report a problem | ||
| 2/5/2022 | Price change | $468,900-2.1%$149/sqft |
Source: GSMAR, GSMMLS #246473 Report a problem | ||
| 1/26/2022 | Listed for sale | $478,900$153/sqft |
Source: East Tennessee Realtors #1175951 Report a problem | ||
| 1/19/2022 | Pending sale | $478,900$153/sqft |
Source: East Tennessee Realtors #1175951 Report a problem | ||
| 1/5/2022 | Price change | $478,9000%$153/sqft |
Source: East Tennessee Realtors #1175951 Report a problem | ||
| 12/27/2021 | Price change | $478,9090%$153/sqft |
Source: East Tennessee Realtors #1175951 Report a problem | ||
| 12/20/2021 | Price change | $478,990-0.2%$153/sqft |
Source: East Tennessee Realtors #1175951 Report a problem | ||
| 12/13/2021 | Listed for sale | $479,900+66.3%$153/sqft |
Source: East Tennessee Realtors #1175951 Report a problem | ||
| 7/29/2019 | Sold | $288,500-3.8%$92/sqft |
Source: Public Record Report a problem | ||
| 6/12/2019 | Pending sale | $299,900$96/sqft |
Source: Saddlebrook Realty, LLC #1081474 Report a problem | ||
| 6/9/2019 | Price change | $299,900+34.5%$96/sqft |
Source: Saddlebrook Realty, LLC #1081474 Report a problem | ||
| 12/11/2009 | Sold | $223,000+12%$71/sqft |
Source: Public Record Report a problem | ||
| 5/26/2009 | Sold | $199,120-20.3%$63/sqft |
Source: Public Record Report a problem | ||
| 3/13/2007 | Sold | $249,900+1.7%$80/sqft |
Source: Public Record Report a problem | ||
| 11/16/2006 | Sold | $245,774+0.2%$78/sqft |
Source: Public Record Report a problem | ||
| 3/1/2006 | Sold | $245,350$78/sqft |
Source: Public Record Report a problem | ||
Public tax history
| Year | Property taxes | Tax assessment |
|---|---|---|
| 2025 | $1,420 | $91,375 |
| 2024 | $1,420 | $91,375 |
| 2023 | $1,420 | $91,375 |
| 2022 | $1,420 -1% | $91,375 +35.1% |
| 2021 | $1,434 | $67,625 -75% |
| 2020 | $1,434 | $270,500 |
| 2019 | $1,434 | $270,500 |
| 2018 | $1,434 | -- |
| 2017 | $1,434 -1.9% | $67,625 |
| 2016 | $1,462 | -- |
| 2015 | $1,462 | -- |
| 2014 | $1,462 +0% | -- |
| 2013 | $1,462 -53.5% | -- |
| 2012 | $3,144 | -- |
| 2011 | $3,144 | $65,225 |
| 2010 | $3,144 | $65,225 |
| 2009 | $3,144 -8.2% | $65,225 +4.7% |
| 2008 | $3,425 +0% | $62,275 |
| 2007 | $3,425 | $62,275 |
| 2006 | $3,425 | $62,275 |
Find assessor info on the county website
Monthly payment
Est. payment
Payment breakdown
Explore the cost of this home by adjusting the details. Changes won't be saved.Climate risks
Neighborhood: 37931
Nearby schools
Schools provided by the listing agent
- Elementary: Ball Camp Primary
- Middle: Karns Middle
- High: Hardin Valley Academy
Source: Greater Chattanooga Realtors. This data may not be complete. We recommend contacting the local school district to confirm school assignments for this home.



Similar homes
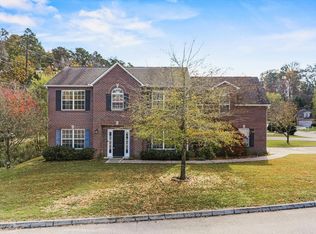
- $529,9004 bd4 ba3.1k sqft2718 Chukar Rd, Knoxville, TN 37923Active

 MLS ID #1349557, Margaret Peroulas, Brick & Mortar Properties, LLC. East Tennessee Realtors
 - $484,9004 bd3 ba2.2k sqft1914 Northwood Dr, Knoxville, TN 37923Active
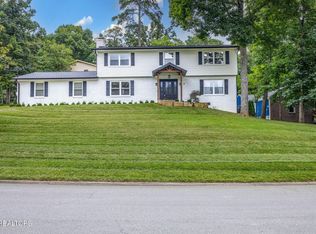 MLS ID #1349402, Will Shankles, Realty Executives Associates. East Tennessee Realtors
 - $559,9004 bd3 ba2.9k sqft5401 Summitridge Ln, Knoxville, TN 37921Active
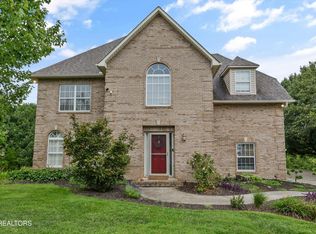 MLS ID #1352227, Aimee Lee Lucas, ReMax Preferred Properties, In. East Tennessee Realtors
 - $472,0004 bd3 ba2.2k sqft7451 Lucky Clover Ln, Knoxville, TN 37931Active
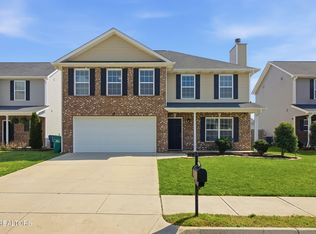 MLS ID #1334871, Adriana Compton, Just Homes Group. East Tennessee Realtors
 - $445,0004 bd3 ba2k sqft3025 Maple Knot Ln, Knoxville, TN 37931ActiveMLS ID #1337639, Brittany Kenimer, Keller Williams Realty. East Tennessee Realtors
- $489,9003 bd3 ba2.2k sqft5669 Eagle Crest Ln, Knoxville, TN 37921ActiveMLS ID #1350220, Holly Patterson, Holly Patterson Real Estate. East Tennessee Realtors
- $435,0003 bd3 ba1.9k sqft2132 Willow Creek Ln, Knoxville, TN 37909ActiveMLS ID #1337443, Amani Alkellaney, Terminus Real Estate, Inc.. East Tennessee Realtors
- $599,0004 bd3 ba2.8k sqft10421 Laurel Pointe Ln, Knoxville, TN 37931For Sale
 MLS ID #3338485, Makayla DeBusk. RealTracs MLS as distributed by MLS GRID
 - $495,0003 bd3 ba2.4k sqft2412 Maple Crest Ln, Knoxville, TN 37921ActiveMLS ID #1336332, Michael Darby, ReMax Preferred Properties, In. East Tennessee Realtors
- $514,9004 bd3 ba2.6k sqft2942 Spencer Ridge Ln, Knoxville, TN 37931ActiveMLS ID #1332540, Hannah Wey, Wallace. East Tennessee Realtors
- $540,9003 bd3 ba2.4k sqft1325 Sloping Hill Ln, Knoxville, TN 37931ActiveMLS ID #1335039, Paula Gonzalez, PK Properties, LLC. East Tennessee Realtors
- $459,0004 bd3 ba2.4k sqft7447 Emory Orchard Ln, Knoxville, TN 37931ActiveMLS ID #1349947, Tiffany Moore, Realty Executives Associates. East Tennessee Realtors
- $449,9003 bd3 ba2.2k sqft2314 Piney Grove Church Rd, Knoxville, TN 37909For SaleMLS ID #3232812, Wil Glafenhein. RealTracs MLS as distributed by MLS GRID
- $599,9004 bd3 ba3.4k sqft3020 Spencer Ridge Ln, Knoxville, TN 37931ActiveMLS ID #1337109, Heather Lowe, Realty Executives Associates. East Tennessee Realtors
- $549,9004 bd3 ba2.1k sqft1001 Paddington Rd, Knoxville, TN 37922ActiveMLS ID #1341319, Joey Smith, Sellers Realty Company, Inc.. East Tennessee Realtors
- $429,9003 bd3 ba2k sqft11336 Twin View Dr, Knoxville, TN 37932For SaleMLS ID #3513710, Richard Bensey. RealTracs MLS as distributed by MLS GRID
- $469,9003 bd2 ba1.6k sqft8100 Gatekeeper Way, Knoxville, TN 37931For SaleMLS ID #3307277, Jeramiah Peck. RealTracs MLS as distributed by MLS GRID
- $575,0004 bd3 ba2.6k sqft1230 Peake Ln, Knoxville, TN 37922For SaleMLS ID #3317270, Nic Nicaud. RealTracs MLS as distributed by MLS GRID
