Check out this adorable 2/ 2, built in 2024 with a beautifully landscaped private outdoor space featuring a front porch, back patio in a convenient Central Austin location! The floorplan is open with natural light and gives the home an airy feel. The floors have wood and tile flooring to keep things clean and modern with no carpet. The kitchen overlooks the backyard, with an island for gathering, quartz countertops, stainless steel appliances, a five-burner gas range and plenty of cabinetry. The main floor also includes a bedroom and full bath, giving you options for guests, a home office or a little separation when you need it. Upstairs, the primary suite feels tucked away from the rest of the home, with a walk-in closet and private bath featuring double vanities and a walk-in shower. The exterior has been updated with landscaping that includes native plants in both the front and back, a new front gate that adds privacy, and an extended covered patio creates even more room to enjoy the backyard. Crestview Station is within walking distance, along with plenty of neighborhood restaurants, coffee shops and everyday conveniences. Highland, ACC Highland, Q2 Stadium, The Domain, UT. and Downtown are all easy to reach, while quick access to 183, 290 and I-35 makes getting across town. The Austin-Bergstrom International Airport is about 15 minutes away!
Active
$500,000
7307 Northcrest Blvd #2, Austin, TX 78752
2beds
1,099sqft
Single Family Residence
Built in 2024
3,136 Square Feet Lot
$-- Zestimate®
$455/sqft
$-- HOA
What's special
Extended covered patioStainless steel appliancesBack patioWood and tile flooringQuartz countertopsAiry feelKitchen overlooks the backyard
- 6 days
- 290
- 44
Zillow last checked:
Listing updated:
Listed by:
Christina Alonzo (512) 576-4185,
eXp Realty, LLC (888) 519-7431,
Jason Murdy (512) 769-2404,
eXp Realty, LLC
Source: Unlock MLS,MLS#: 5375944
Facts & features
Interior
Bedrooms & bathrooms
- Bedrooms: 2
- Bathrooms: 2
- Full bathrooms: 2
- Main level bedrooms: 1
Primary bedroom
- Level: Second
Primary bathroom
- Level: Second
Heating
- Central, Natural Gas
Cooling
- Central Air, Electric
Appliances
- Included: Dishwasher, Microwave, Oven, Free-Standing Gas Range, Free-Standing Refrigerator, Tankless Water Heater
Features
- Ceiling Fan(s), High Ceilings, Granite Counters, Quartz Counters, Double Vanity, Electric Dryer Hookup, High Speed Internet, Open Floorplan, Recessed Lighting, Walk-In Closet(s), Washer Hookup
- Flooring: Tile, Wood
- Windows: Double Pane Windows
Interior area
- Total interior livable area: 1,099 sqft
Video & virtual tour
Property
Parking
- Parking features: Carport, Off Street
Accessibility
- Accessibility features: None
Features
- Levels: Two
- Stories: 2
- Patio & porch: Deck, Porch
- Exterior features: Private Yard
- Pool features: None
- Fencing: Privacy, Wood
- View description: None
- Waterfront features: None
Lot
- Size: 3,136 Square Feet
- Dimensions: 52' x 60'
- Features: Level
Details
- Additional structures: None
- Parcel number: 02321230030000
- Special conditions: Standard
Construction
Type & style
- Home type: SingleFamily
- Property subtype: Single Family Residence
Materials
- Foundation: Slab
- Roof: Composition
Condition
- Resale
- New construction: No
- Year built: 2024
Details
- Builder name: 1611 Maple Avenue LLC
Utilities & green energy
- Sewer: Public Sewer
- Water: Public
- Utilities for property: Electricity Connected, Internet-Fiber, Natural Gas Connected, Sewer Connected, Water Connected
Community & HOA
Community
- Features: Park
- Subdivision: Bills Add Sec 01
HOA
- Has HOA: Yes
- Services included: See Remarks
- HOA name: See MLS Attachments
Location
- Region: Austin
Financial & listing details
- Price per square foot: $455/sqft
- Annual tax amount: $10,295
- Date on market: 9/21/2026
- Listing terms: Cash,Conventional,VA Loan
- Electric utility on property: Yes
Estimated market value
Not available
Estimated sales range
Not available
Not available
Price history
| Date | Event | Price |
|---|---|---|
| 9/21/2026 | Listed for sale | $500,000$455/sqft |
Source: eXp Realty #5375944 Report a problem | ||
Public tax history
Tax history is unavailable.
Monthly payment
Est. payment
Payment breakdown
Explore the cost of this home by adjusting the details. Changes won't be saved.Climate risks
Neighborhood: Highland
Nearby schools
Schools provided by the listing agent
- Elementary: Brown
- Middle: Webb
- High: Navarro Early College
- District: Austin ISD
Source: Unlock MLS. This data may not be complete. We recommend contacting the local school district to confirm school assignments for this home.
Similar homes
- $415,0003 bd2 ba1k sqft211 E Lisa Dr, Austin, TX 78752Active
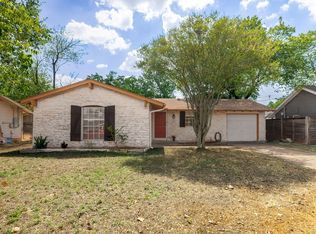
 MLS ID #8917575, George Liebes, The Caldwell Company. Unlock MLS
 - $465,0003 bd1 ba1.2k sqft309 Brentwood St, Austin, TX 78752Active
 MLS ID #1513844, Kate Nash, Austin Skyline Realty, LLC. Unlock MLS
 - $349,0003 bd2 ba1.2k sqft7520 Delafield Ln, Austin, TX 78752Active
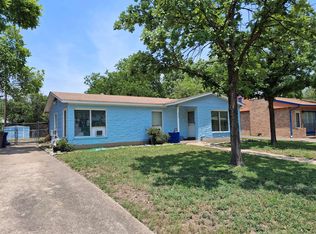 MLS ID #9726932, Lizanne McDaniel, McDaniel Properties. Unlock MLS
 - $395,0003 bd2 ba1.1k sqft500 Denson Dr, Austin, TX 78752Active
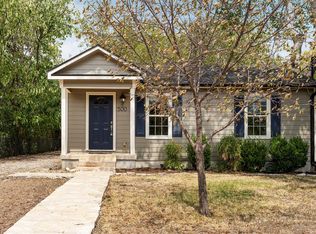 MLS ID #5101952, Ashley Jackson, Compass RE Texas, LLC. Unlock MLS
 - $489,0003 bd2 ba1.1k sqft503 Brentwood St, Austin, TX 78752ActiveMLS ID #6651914, Robert Ellis, Meador Realtors. Unlock MLS
- $599,5003 bd2 ba1.2k sqft7503 Carriage Dr, Austin, TX 78752ActiveMLS ID #8495526, Daniel Ajwani, LPT Realty, LLC. Unlock MLS
- $439,0003 bd2 ba1.2k sqft6705 Esther Dr, Austin, TX 78752ActiveMLS ID #3978190, Mark Ponton, Compass RE Texas, LLC. Unlock MLS
- $475,0003 bd1 ba1.5k sqft6706 Isabelle Dr, Austin, TX 78752ActiveMLS ID #5527462, Chris King, Compass RE Texas, LLC. Unlock MLS
- $605,0003 bd2 ba1.4k sqft7607 Meadowview Ln, Austin, TX 78752ActiveMLS ID #7542148, Sherry LeBlanc, Love Street Realty, LLC. Unlock MLS
- $415,0002 bd2 ba1k sqft5307 Harmon Ave #2, Austin, TX 78751ActiveMLS ID #5642061, Maria Rivera, Team Price Real Estate. Unlock MLS
- $574,9902 bd3 ba1.1k sqft7602 Northcrest Blvd #2, Austin, TX 78752ActiveMLS ID #8696089, Amy Seely, The Seely Group LLC. Unlock MLS
- $374,9954 bd1 ba1.3k sqft6904 Miranda Dr, Austin, TX 78752ActiveMLS ID #2505135, Christina White, Keller Williams Realty C. P.. Unlock MLS
- $523,9003 bd2 ba1.2k sqft7808 Northwest Dr, Austin, TX 78757ActiveMLS ID #5452179, Shaun Duffenbach, Berkshire Hathaway Premier. Unlock MLS
- $379,0003 bd1 ba1k sqft203 W O'Dell St, Austin, TX 78752ActiveMLS ID #1824775, Celia Israel, eXp Realty, LLC. Unlock MLS
- $330,0003 bd1 ba988 sqft201 Cinderella Dr, Austin, TX 78752ActiveMLS ID #8050084, Matt Witte, MODUS Real Estate. Unlock MLS
- $489,2752 bd2 ba936 sqft5102 Martin Ave #2, Austin, TX 78751ActiveMLS ID #1266183, Beverly M Williams, Compass RE Texas, LLC. Unlock MLS
- $550,0002 bd2 ba1k sqft5502 Avenue F #B, Austin, TX 78751ActiveMLS ID #2698430, Paige Dahiyat, Compass RE Texas, LLC. Unlock MLS
- $449,0003 bd2 ba1.6k sqft900 Pepperell Ct, Austin, TX 78753ActiveMLS ID #6432792, Lesly Rascoe, Gone to Texas Real Estate. Unlock MLS
- $435,0003 bd3 ba1.5k sqft302 Delmar Ave Unit B, Austin, TX 78752ActiveMLS ID #7351552, Cheryl Harbert, MSA Realty, LLC. Unlock MLS
- $487,5003 bd2 ba1.5k sqft8510 New Hampshire Dr, Austin, TX 78758ActiveMLS ID #4403918, Sandy Perkins, Horizon Realty. Unlock MLS
