Welcome to an exceptional opportunity in Walden, one of Aurora's most prestigious and sought-after communities. Perfectly positioned as a private end-unit surrounded by mature trees and beautiful landscaping, this stunning ranch-style residence offers the convenience of one-floor living combined with the elegance, comfort, and lifestyle today's buyers desire. Offering over 2,000 square feet, this spacious 3-bedroom, 2-bath home welcomes you with a charming front patio, professionally landscaped garden beds, and an inviting private entrance. Inside, natural light pours through a dramatic wall of windows, creating a bright and airy atmosphere throughout the open-concept floor plan. The impressive great room is the heart of the home, featuring a striking masonry brick gas fireplace with a custom wood mantel, wet bar, and seamless flow for entertaining. The adjacent formal dining room is enhanced by an elegant chandelier, easy access to the deck and patio, creating the perfect setting for indoor-outdoor gatherings. The bright galley-style kitchen showcases timeless white shaker cabinetry and full appliances, and a cozy eat-in dining area with a sliding glass door overlooking the beautifully landscaped grounds. Retreat to the oversized owner's suite featuring its own brick fireplace, large walk-in closet, and private ensuite bath with ceramic tile flooring and tiled shower. Two additional bedrooms, private reading nooks, flexible office space, and abundant storage provide versatility for a variety of lifestyles. Recent improvements include a new roof (2025), furnace (2023), hot water tank (2023), laminate flooring, newer carpeting, updated mantel, bluestone front patio, garden beds, and rear stone steps. Enjoy the unparalleled Walden lifestyle with nearby golf, dining, shopping, medical facilities, recreation, and convenient commuter access. Rarely does a home offering this combination of privacy, luxury, convenience, and location become available. Welcome home!
Pending
Price cut: $25K (6/28)
$350,000
731 Creekside Dr #38, Aurora, OH 44202
3beds
2,089sqft
Condominium
Built in 1971
-- sqft lot
$-- Zestimate®
$168/sqft
$498/mo HOA
What's special
Beautiful landscapingTimeless white shaker cabinetryInviting private entranceOpen-concept floor planFlexible office spaceBluestone front patioFull appliances
- 62 days |
- 72 |
- 0 |
Zillow last checked:
Listing updated:
Listed by:
Stacey L Jones 216-577-5874 staceyljones1@kw.com,
Keller Williams Living,
Michael N Jones 216-240-1147,
Keller Williams Living
Source: MLS Now,MLS#: 5215232 Originating MLS: Akron Cleveland Association of REALTORS
Originating MLS: Akron Cleveland Association of REALTORSFacts & features
Interior
Bedrooms & bathrooms
- Bedrooms: 3
- Bathrooms: 2
- Full bathrooms: 2
- Main level bathrooms: 2
- Main level bedrooms: 3
Primary bedroom
- Description: Flooring: Laminate
- Features: Fireplace, Walk-In Closet(s)
- Level: First
- Dimensions: 19 x 22
Bedroom
- Description: Flooring: Carpet
- Level: First
- Dimensions: 16 x 14
Bedroom
- Description: Flooring: Carpet
- Level: First
- Dimensions: 10 x 14
Primary bathroom
- Description: Flooring: Ceramic Tile
- Level: First
- Dimensions: 10 x 4
Bathroom
- Description: Flooring: Ceramic Tile
- Level: First
- Dimensions: 9 x 10
Dining room
- Description: Flooring: Laminate
- Features: Chandelier
- Level: First
- Dimensions: 10 x 11
Eat in kitchen
- Description: Flooring: Laminate
- Features: Built-in Features, Chandelier
- Level: First
- Dimensions: 10 x 8
Kitchen
- Description: Flooring: Laminate
- Features: Built-in Features
- Level: First
- Dimensions: 14 x 10
Laundry
- Level: First
- Dimensions: 7 x 5
Living room
- Description: Flooring: Carpet
- Features: Wet Bar, Bookcases, Built-in Features, Fireplace, Window Treatments
- Level: First
- Dimensions: 22 x 17
Office
- Description: Flooring: Laminate
- Level: First
- Dimensions: 10 x 8
Heating
- Forced Air, Gas
Cooling
- Central Air
Appliances
- Included: Built-In Oven, Dishwasher, Range
- Laundry: Main Level, In Unit
Features
- Bookcases, Built-in Features, Ceiling Fan(s), Chandelier, Double Vanity, Entrance Foyer, Eat-in Kitchen, Recessed Lighting, Storage, Bar, Walk-In Closet(s)
- Basement: None
- Number of fireplaces: 2
Interior area
- Total structure area: 2,089
- Total interior livable area: 2,089 sqft
- Finished area above ground: 2,089
Video & virtual tour
Property
Parking
- Total spaces: 2
- Parking features: Attached, Garage, Paved
- Attached garage spaces: 2
Accessibility
- Accessibility features: None
Features
- Levels: One
- Stories: 1
- Patio & porch: Deck, Patio
- Exterior features: Courtyard, Private Yard
- Pool features: Community
- Has view: Yes
- View description: Trees/Woods
Lot
- Features: Back Yard, Cul-De-Sac, Dead End, Wooded
Details
- Parcel number: 030131000171000
- Special conditions: Estate
Construction
Type & style
- Home type: Condo
- Architectural style: Ranch
- Property subtype: Condominium
Materials
- Cedar, Wood Siding
- Roof: Asphalt,Fiberglass
Condition
- Year built: 1971
Utilities & green energy
- Sewer: Public Sewer
- Water: Public
Community & HOA
Community
- Features: Golf, Pool, Tennis Court(s)
- Subdivision: Walden
HOA
- Has HOA: Yes
- Services included: Association Management, Insurance, Maintenance Grounds, Maintenance Structure, Reserve Fund, Snow Removal, Security
- HOA fee: $456 monthly
- HOA name: The Claridges
- Second HOA fee: $250 semi-annually
Location
- Region: Aurora
Financial & listing details
- Price per square foot: $168/sqft
- Annual tax amount: $3,786
- Date on market: 6/14/2026
- Cumulative days on market: 62 days
Estimated market value
Not available
Estimated sales range
Not available
Not available
Price history
| Date | Event | Price |
|---|---|---|
| 7/9/2026 | Pending sale | $350,000$168/sqft |
Source:  MLS Now #5215232 Report a problem MLS Now #5215232 Report a problem | ||
| 6/28/2026 | Price change | $350,000-6.7%$168/sqft |
Source: MLS Now #5215232 Report a problem | ||
| 6/14/2026 | Listed for sale | $375,000$180/sqft |
Source: MLS Now #5215232 Report a problem | ||
Public tax history
Tax history is unavailable.
Monthly payment
Est. payment
Payment breakdown
Explore the cost of this home by adjusting the details. Changes won't be saved.Climate risks
Neighborhood: 44202
Nearby schools
GreatSchools rating
- 8/10Leighton Elementary SchoolGrades: 3-5Distance: 0.8 mi
- 9/10Harmon Middle SchoolGrades: 6-8Distance: 1.2 mi
- 9/10Aurora High SchoolGrades: 9-12Distance: 1.2 mi
Schools provided by the listing agent
- District: Aurora CSD - 6701
Source: MLS Now. This data may not be complete. We recommend contacting the local school district to confirm school assignments for this home.
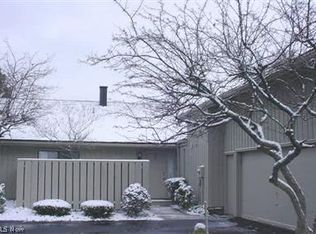
- $388,0003 bd2 ba1.9k sqft731-37 Creekside Dr, Aurora, OH 44202Off Market
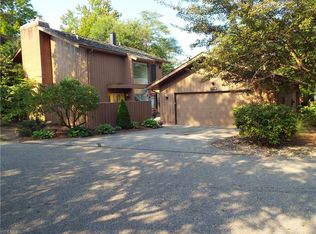
- $348,9003 bd3 ba1.9k sqft717-30 Creekside Dr, Aurora, OH 44202Off Market

- $363,4002 bd2 ba-- sqft719-34 Creekside Dr #15E, Aurora, OH 44202Off Market
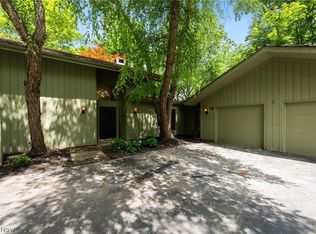
- $341,1003 bd3 ba1.9k sqft717 Creekside Dr #30, Aurora, OH 44202Off Market
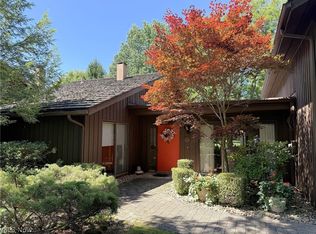
- $375,7003 bd3 ba2.8k sqft699-13 Creekside Dr, Aurora, OH 44202Off Market
- $170,0001 bd2 ba894 sqft691-20 Creekside Dr, Aurora, OH 44202Sold
- $336,0002 bd3 ba1.7k sqft681-26 Creekside Dr, Aurora, OH 44202Off Market
- $313,9003 bd2 ba1.9k sqft735-32 Creekside Dr, Aurora, OH 44202Off Market
A local agent can set up tours, give advice and negotiate with sellers.
Similar homes
- $315,0004 bd3 ba2.5k sqft410 Willow Cir #29, Aurora, OH 44202For Sale
 MLS ID #5217505, Michael A Roberts, Keller Williams Living. MLS Now
 - $449,0003 bd3 ba3k sqft550 Russet Woods Ln #25, Aurora, OH 44202For Sale
 MLS ID #5223591, Cynthia M Robinson, 2000 Professional Realty. MLS Now
 - $450,0002 bd3 ba2.5k sqft438-73 Cedar Rdg, Aurora, OH 44202For Sale
 MLS ID #5234173, Donna Toth, Keller Williams Living. MLS Now
 - $425,9004 bd3 ba2.6k sqft30 Pine Villa Trl #5, Aurora, OH 44202For Sale
 MLS ID #5204207, Mimi Vo, The Agency Cleveland Northcoast. MLS Now
 - $419,0004 bd2 ba1.9k sqft3854 Surfside Cir, Aurora, OH 44202For SaleMLS ID #5223350, Marc K Labry, Century 21 Homestar. MLS Now
- $499,0002 bd3 ba2.8k sqft540-35 Ridgeway Dr, Aurora, OH 44202For SaleMLS ID #5218217, Adam S Kaufman, Howard Hanna. MLS Now
- $350,0003 bd2 ba1.7k sqft8870 N Spring Valley Park Dr, Chagrin Falls, OH 44023For SaleMLS ID #5228929, Caleb Layer, Key Realty. MLS Now
- $249,9002 bd3 ba1.7k sqft32659 Jefferson Dr, Solon, OH 44139For SaleMLS ID #5235316, Alexandra von Gordon, Red 1 Realty, LLC. MLS Now
- $365,0004 bd2 ba2.2k sqft4804 Akins Rd, North Royalton, OH 44133For SaleMLS ID #5235122, Robert Tagliarina, Keller Williams Chervenic Rlty. MLS Now
- $374,9003 bd3 ba2k sqft2975 Waterford Dr, Twinsburg, OH 44087For SaleMLS ID #5226656, Sally Crist, RE/MAX Above & Beyond. MLS Now
- $375,0003 bd3 ba2k sqft1540 Brighton Way, Broadview Heights, OH 44147For SaleMLS ID #5230305, Nicole M Ward, Real of Ohio. MLS Now
- $320,0003 bd3 ba1.5k sqft1038 Hampton Dr, Macedonia, OH 44056For SaleMLS ID #5224548, Scott M Tinlin, Platinum Real Estate. MLS Now
- $360,0004 bd3 ba2.3k sqft4880 Maple Hill Dr, Seven Hills, OH 44131For SaleMLS ID #5232701, Joseph Gentile, Keller Williams Greater Cleveland Northeast. MLS Now
- $369,0003 bd2 ba1.3k sqft6103 Allyn Rd, Hiram, OH 44234For SaleMLS ID #5230459, Lyndsay Thomas, Brokers Realty Group. MLS Now
- $325,0004 bd2 ba2.3k sqft31625 Bainbridge Rd, Solon, OH 44139For SaleMLS ID #5229637, Kevin Wasie, Exactly. MLS Now
- $350,0004 bd2 ba1.9k sqft3665 Russett Dr, Broadview Heights, OH 44147For SaleMLS ID #5232064, Chad Haidet, Real of Ohio. MLS Now
- $350,0003 bd2 ba2.1k sqft3331 Edington Rd, Akron, OH 44333For SaleMLS ID #5233990, Derrick T Bailey, RE/MAX Trends Realty. MLS Now
- $369,9003 bd3 ba1.7k sqft1583 Crescent Dr, Streetsboro, OH 44241For SaleMLS ID #5227945, Kevin Wasie, Exactly. MLS Now
- $330,0004 bd2 ba1.6k sqft321 Perry Rd, Tallmadge, OH 44278For SaleMLS ID #5234894, Jeffrey Carducci, McDowell Homes Real Estate Services. MLS Now
- $339,9004 bd3 ba1.9k sqft399 Mineola Ave, Akron, OH 44320For SaleMLS ID #5236671, Brandon Rolko, Russell Real Estate Services. MLS Now
