Feel instantly at home in this bright and welcoming townhome! Vaulted ceilings and a cozy gas fireplace create an inviting focal point in the open living area, while gorgeous new luxury vinyl plank flooring flows throughout the entire main level, beautifully complemented by freshly painted walls and trim.
The kitchen, dining, and living areas are designed for effortless everyday living and easy entertaining. The kitchen also features a brand-new dishwasher. Convenient main-level laundry is located in the utility room just off the attached one-car garage.
Step outside to enjoy two private outdoor living spaces—a fenced backyard patio with newer concrete and a second front patio—perfect for relaxing, entertaining, gardening, or enjoying your morning coffee.
Love the outdoors? The Santa Fe Trail is just a 3-minute walk away. Community amenities, all included in the low $390/month HOA dues, include two neighborhood pools, a private lake, clubhouse with event space, fitness room overlooking the lake, hobby room. The HOA even pays your water bill! To top it off - the neighborhood streets are being freshly repaved next week! (no showings while being repaved July 15th & 16th.)
This move-in-ready home offers the perfect combination of comfort, convenience, and low-maintenance living. Just unpack and start enjoying your new home!
Pending
$195,000
731 E 121st Ter, Kansas City, MO 64146
2beds
1,080sqft
:
Get pre-qualified$1,725/mo
Townhouse
Built in 1975
1,019 Square Feet Lot
$-- Zestimate®
$181/sqft
$390/mo HOA
What's special
- 15 days |
- 717 |
- 42 |
Zillow last checked:
Listing updated:
Listed by:
Jaymi Zehms 303-478-3711,
Real Broker, LLC
Source: Heartland MLS as distributed by MLS GRID,MLS#: 2629132
Facts & features
Interior
Bedrooms & bathrooms
- Bedrooms: 2
- Bathrooms: 2
- Full bathrooms: 1
- 1/2 bathrooms: 1
Bedroom 1
- Features: All Carpet
- Level: Second
Bedroom 2
- Features: All Carpet
- Level: Second
Bathroom 1
- Features: Ceramic Tiles
- Level: Second
Family room
- Features: Luxury Vinyl
- Level: First
Half bath
- Features: Luxury Vinyl
- Level: First
Kitchen
- Features: Luxury Vinyl
- Level: First
Heating
- Natural Gas
Cooling
- Electric
Appliances
- Included: Dishwasher, Disposal, Dryer, Microwave, Refrigerator, Stainless Steel Appliance(s), Washer
- Laundry: Laundry Room, Main Level
Features
- Flooring: Carpet, Luxury Vinyl, Tile
- Basement: Slab
- Number of fireplaces: 1
- Fireplace features: Gas
Interior area
- Total structure area: 1,080
- Total interior livable area: 1,080 sqft
- Finished area above ground: 1,080
- Finished area below ground: 0
Property
Parking
- Total spaces: 1
- Parking features: Attached, Garage Faces Front
- Attached garage spaces: 1
Features
- Patio & porch: Patio, Porch
Lot
- Size: 1,019 Square Feet
Details
- Parcel number: 65540045400000000
Construction
Type & style
- Home type: Townhouse
- Architectural style: Traditional
- Property subtype: Townhouse
Materials
- Frame, Wood Siding
- Roof: Composition
Condition
- Year built: 1975
Utilities & green energy
- Sewer: Public Sewer
- Water: Public
Community & HOA
Community
- Security: Smart Door Lock, Smoke Detector(s)
- Subdivision: Mission Lake
HOA
- Has HOA: Yes
- Amenities included: Clubhouse, Exercise Room, Other, Pool, Trail(s)
- Services included: Maintenance Structure, Curbside Recycle, Maintenance Grounds, Parking, Roof Repair, Roof Replace, Snow Removal, Street, Trash, Water
- HOA fee: $390 monthly
- HOA name: Mission Lake
Location
- Region: Kansas City
Financial & listing details
- Price per square foot: $181/sqft
- Tax assessed value: $158,700
- Annual tax amount: $2,533
- Date on market: 7/9/2026
- Listing terms: Cash,Conventional,FHA,VA Loan
- Ownership: Estate/Trust
Estimated market value
Not available
Estimated sales range
Not available
Not available
Price history
| Date | Event | Price |
|---|---|---|
| 7/13/2026 | Pending sale | $195,000$181/sqft |
Source:  Heartland MLS as distributed by MLS GRID #2629132 Report a problem Heartland MLS as distributed by MLS GRID #2629132 Report a problem | ||
| 7/9/2026 | Listed for sale | $195,000-2.5%$181/sqft |
Source: Heartland MLS as distributed by MLS GRID #2629132 Report a problem | ||
| 6/13/2024 | Sold | -- |
Source: Heartland MLS as distributed by MLS GRID #2483036 Report a problem | ||
| 5/13/2024 | Contingent | $200,000$185/sqft |
Source: Heartland MLS as distributed by MLS GRID #2483036 Report a problem | ||
| 5/8/2024 | Price change | $200,000-2.4%$185/sqft |
Source: Heartland MLS as distributed by MLS GRID #2483036 Report a problem | ||
| 4/25/2024 | Price change | $205,000-4.2%$190/sqft |
Source: Heartland MLS as distributed by MLS GRID #2483036 Report a problem | ||
| 4/13/2024 | Listed for sale | $213,999+71.3%$198/sqft |
Source: Heartland MLS as distributed by MLS GRID #2483036 Report a problem | ||
| 1/19/2018 | Sold | -- |
Source: Heartland MLS as distributed by MLS GRID #2078058 Report a problem | ||
| 11/6/2017 | Listed for sale | $124,900+46.9%$116/sqft |
Source: Kansas City Regional Homes Inc #2078058 Report a problem | ||
| 6/30/2017 | Sold | -- |
Source: Public Record Report a problem | ||
| 4/17/2017 | Sold | -- |
Source: Public Record Report a problem | ||
| 3/18/2017 | Listed for sale | -- |
Source: Auction.com Report a problem | ||
| 5/20/2015 | Sold | -- |
Source: Heartland MLS as distributed by MLS GRID #1927282 Report a problem | ||
| 4/16/2015 | Pending sale | $85,000$79/sqft |
Source: ReeceNichols Lees Summit #1927282 Report a problem | ||
| 3/21/2015 | Listed for sale | $85,000$79/sqft |
Source: ReeceNIchols #1927282 Report a problem | ||
Public tax history
| Year | Property taxes | Tax assessment |
|---|---|---|
| 2025 | $2,533 +5% | $30,153 +6.1% |
| 2024 | $2,412 +1.8% | $28,421 |
| 2023 | $2,369 +15.5% | $28,421 +24.7% |
| 2022 | $2,050 +0% | $22,800 |
| 2021 | $2,050 +60.7% | $22,800 +52% |
| 2020 | $1,276 +4.8% | $15,003 |
| 2019 | $1,217 | $15,003 +14.9% |
| 2018 | $1,217 +5.3% | $13,058 |
| 2017 | $1,156 +5.1% | $13,058 +2.6% |
| 2016 | $1,099 -1.9% | $12,730 |
| 2014 | $1,120 -28.1% | $12,730 |
| 2013 | $1,559 +0.4% | $12,730 -27.5% |
| 2012 | $1,552 +0.1% | $17,565 |
| 2011 | $1,551 +1.9% | $17,565 |
| 2010 | $1,521 -6.9% | $17,565 |
| 2009 | $1,635 +2.1% | $17,565 -9% |
| 2008 | $1,600 -0.7% | $19,303 |
| 2007 | $1,611 +0% | $19,303 |
| 2006 | $1,611 +3.4% | $19,303 |
| 2005 | $1,558 +4.2% | $19,303 +2% |
| 2004 | $1,495 +58.3% | $18,924 |
| 2003 | $944 +0.2% | $18,924 +66% |
| 2002 | $942 +6.2% | $11,400 |
| 2001 | $887 | $11,400 |
Find assessor info on the county website
Monthly payment
Est. payment
Payment breakdown
Explore the cost of this home by adjusting the details. Changes won't be saved.Climate risks
Neighborhood: Mission Lake
Nearby schools
GreatSchools rating
- 3/10Martin City Elementary SchoolGrades: K-8Distance: 1.5 mi
- 2/10Grandview Sr. High SchoolGrades: 9-12Distance: 4 mi
Schools provided by the listing agent
- Elementary: Martin City
- Middle: Martin City
- High: Grandview
Source: Heartland MLS as distributed by MLS GRID. This data may not be complete. We recommend contacting the local school district to confirm school assignments for this home.
- $195,4002 bd1 ba1.1k sqft733 E 121st Ter, Kansas City, MO 64146Off Market

- $--2 bd2 ba1k sqft729 E 121st Ter, Kansas City, MO 64146Sold

- $182,1002 bd1 ba1k sqft727 E 121st Ter, Kansas City, MO 64146Off Market
- $190,2002 bd2 ba1.1k sqft735 E 121st Ter, Kansas City, MO 64146Off Market
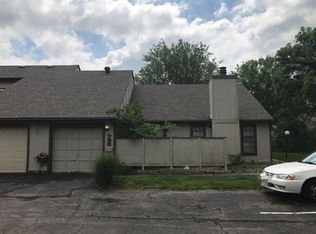
- $177,4002 bd1 ba1k sqft737 E 121st Ter, Kansas City, MO 64146Off Market
- $214,7002 bd2 ba1.1k sqft739 E 121st Ter, Kansas City, MO 64146Off Market
- $190,6002 bd2 ba1.1k sqft700 E 121st Ter, Kansas City, MO 64146Off Market
- $224,5002 bd2 ba1.1k sqft741 E 121st Ter, Kansas City, MO 64146Off Market
A local agent can set up tours, give advice and negotiate with sellers.
A local lender can help you make sure your offer is ready when you are.
Similar homes
- $185,0002 bd2 ba1.1k sqft1503 W Loula St, Olathe, KS 66061For Sale
 MLS ID #2632894, Laura Flores, Keller Williams Realty Partners Inc.. Heartland MLS as distributed by MLS GRID
 - $150,0002 bd3 ba1.3k sqft11303 Calico Dr, Kansas City, MO 64137For Sale
 MLS ID #2629209, Cristina Carper, ReeceNichols - Leawood. Heartland MLS as distributed by MLS GRID
 - $184,9993 bd1 ba1.2k sqft10405 Richmond Ave, Kansas City, MO 64134For Sale
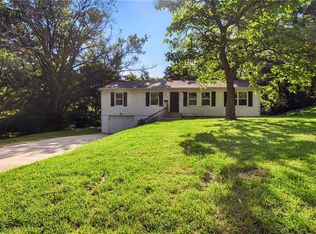 MLS ID #2629882, Vicki Testerman, Mainstay Brokerage LLC. Heartland MLS as distributed by MLS GRID
 - $198,0002 bd2 ba923 sqft5004 Grand Ave APT E, Kansas City, MO 64112For Sale
 MLS ID #2629240, Kristin Malfer, Compass Realty Group. Heartland MLS as distributed by MLS GRID
 - $199,0002 bd3 ba1.4k sqft10657 E 46th St, Kansas City, MO 64133For SaleMLS ID #2631556, Tegan Bruce, Seek Real Estate. Heartland MLS as distributed by MLS GRID
- $189,0002 bd2 ba1k sqft11110 Nieman Rd APT 101, Overland Park, KS 66210For SaleMLS ID #2631251, Malina Group, Keller Williams Realty Partners Inc.. Heartland MLS as distributed by MLS GRID
- $207,0003 bd3 ba1.6k sqft111 W Bannister Rd #2, Kansas City, MO 64114For SaleMLS ID #2620385, Heather Peters, Keller Williams Realty Partners Inc.. Heartland MLS as distributed by MLS GRID
- $149,9003 bd2 ba1.2k sqft14115 Merrywood Cir, Grandview, MO 64030For SaleMLS ID #2630914, Al Lenzini, RE/MAX Revolution. Heartland MLS as distributed by MLS GRID
- $199,9002 bd3 ba1.2k sqft10545 E 46th Ter, Kansas City, MO 64133For SaleMLS ID #2623300, Saundra Hendricks, RE/MAX Premier Properties. Heartland MLS as distributed by MLS GRID
- $159,0003 bd2 ba1.2k sqft9525 Manning Ave, Kansas City, MO 64134For SaleMLS ID #2624300, Dawud Radwan, Platinum Realty LLC. Heartland MLS as distributed by MLS GRID
- $239,5003 bd2 ba1.3k sqft10705 Walrond Ave, Kansas City, MO 64137For SaleMLS ID #2624962, Denise Grinham, Coldwell Banker Regan Realtors. Heartland MLS as distributed by MLS GRID
- $220,0002 bd2 ba981 sqft2911 Eaton St, Kansas City, KS 66103For SaleMLS ID #2629147, Sara Green, Platinum Realty LLC. Heartland MLS as distributed by MLS GRID
- $175,0002 bd2 ba1.1k sqft10104 W 96th St APT C, Overland Park, KS 66212For SaleMLS ID #2621317, Carolyn Marischler, Real Broker, LLC. Heartland MLS as distributed by MLS GRID
- $200,0003 bd3 ba1.2k sqft8705 E 83rd Ter, Raytown, MO 64138For SaleMLS ID #2601804, Brady Baker, Kansas City Regional Homes Inc. Heartland MLS as distributed by MLS GRID
- $229,0003 bd1 ba903 sqft7637 Jefferson St, Kansas City, MO 64114For SaleMLS ID #2632135, Executive Asset Properties Group, Keller Williams Realty Partners Inc.. Heartland MLS as distributed by MLS GRID
- $205,0002 bd2 ba1.1k sqft4056 Warwick Blvd Unit 7, Kansas City, MO 64111For SaleMLS ID #2603653, Brent Patterson, Real Broker, LLC. Heartland MLS as distributed by MLS GRID
- $210,0002 bd2 ba1.1k sqft8333 Lowell Ave APT 2, Overland Park, KS 66212For SaleMLS ID #2626782, Laura Miller, ReeceNichols - Leawood. Heartland MLS as distributed by MLS GRID
- $225,0003 bd2 ba1.4k sqft5713 Norton Ave, Kansas City, MO 64130For SaleMLS ID #2631995, Karen Cooper-Botts, EXP Realty LLC. Heartland MLS as distributed by MLS GRID
- $174,9002 bd2 ba896 sqft11260 E 71st Ter, Raytown, MO 64133For SaleMLS ID #2628476, SBD Team, SBD Housing Solutions LLC. Heartland MLS as distributed by MLS GRID
- $249,0002 bd2 ba1.2k sqft10704 Glenwood St APT E, Overland Park, KS 66211For SaleMLS ID #2629314, Christy Forquer, RE/MAX Premier Realty. Heartland MLS as distributed by MLS GRID
