New Construction - Customizable Floor Plans! Choose from our available designs or bring your own - the choice is yours. Every build includes granite countertops, custom-made soft-close cabinets, and energy-efficient appliances. Buyers can personalize every detail, selecting all electrical, plumbing fixtures, and flooring. Enjoy affordable pricing and the freedom to design your home your way. There are 6 lots available in this UNRESTRICTED community, conveniently located near Loop 1604 and Hwy 90. Experience peaceful country living just 15 miles from San Antonio. Build your dream home today!
New construction
$330,000
7310 Tiff Nichole, Von Ormy, TX 78073
3beds
1,500sqft
:
Get pre-qualified$2,374/mo
Single Family Residence
Built in 2026
0.56 Acres Lot
$-- Zestimate®
$220/sqft
$-- HOA
What's special
- 259 days |
- 27 |
- 1 |
Zillow last checked:
Listing updated:
Listed by:
Debbie Luna TREC #651083 (210) 823-2916,
Connect Realty.com
Source: LERA MLS,MLS#: 1921696
Facts & features
Interior
Bedrooms & bathrooms
- Bedrooms: 3
- Bathrooms: 2
- Full bathrooms: 2
Primary bedroom
- Features: Walk-In Closet(s), Ceiling Fan(s)
- Area: 156
- Dimensions: 13 x 12
Bedroom 2
- Area: 110
- Dimensions: 10 x 11
Bedroom 3
- Area: 110
- Dimensions: 10 x 11
Primary bathroom
- Features: Tub/Shower Separate, Double Vanity
- Area: 126
- Dimensions: 9 x 14
Dining room
- Area: 140
- Dimensions: 10 x 14
Kitchen
- Area: 104
- Dimensions: 8 x 13
Living room
- Area: 208
- Dimensions: 16 x 13
Heating
- Central, Electric
Cooling
- Ceiling Fan(s), Central Air
Appliances
- Included: Disposal, Dishwasher, Electric Water Heater, ENERGY STAR Qualified Appliances
- Laundry: Washer Hookup, Dryer Connection
Features
- One Living Area, Separate Dining Room, Kitchen Island, Breakfast Bar, Pantry, Utility Room Inside, Open Floorplan, High Speed Internet, Walk-In Closet(s), Master Downstairs, Ceiling Fan(s), Solid Counter Tops, Custom Cabinets, Programmable Thermostat
- Flooring: Carpet, Ceramic Tile
- Windows: Double Pane Windows
- Has basement: No
- Has fireplace: No
- Fireplace features: Not Applicable
Interior area
- Total interior livable area: 1,500 sqft
Property
Parking
- Parking features: None, Unpaved Drive
- Has uncovered spaces: Yes
Features
- Levels: One
- Stories: 1
- Patio & porch: Patio, Covered
- Pool features: None
Lot
- Size: 0.56 Acres
- Features: 1/2-1 Acre, Level, Fire Hydrant w/in 500'
Construction
Type & style
- Home type: SingleFamily
- Architectural style: Ranch
- Property subtype: Single Family Residence
Materials
- Other
- Foundation: Slab
- Roof: Composition
Condition
- Under Construction,New Construction
- New construction: Yes
- Year built: 2026
Details
- Builder name: Customhomebuilding by JP
Utilities & green energy
- Sewer: Septic
- Water: Water System
- Utilities for property: Cable Available, City Garbage service
Community & HOA
Community
- Features: None
- Security: Smoke Detector(s)
- Subdivision: Somerset
Location
- Region: Von Ormy
Financial & listing details
- Price per square foot: $220/sqft
- Annual tax amount: $1,874
- Price range: $330K - $330K
- Date on market: 11/8/2025
- Cumulative days on market: 260 days
- Listing terms: Conventional,FHA,VA Loan,Cash,USDA Loan
- Road surface type: Paved
Estimated market value
Not available
Estimated sales range
Not available
Not available
Price history
| Date | Event | Price |
|---|---|---|
| 2/11/2026 | Price change | $330,000+3.1%$220/sqft |
Source:  LERA MLS #1921696 Report a problem LERA MLS #1921696 Report a problem | ||
| 11/8/2025 | Listed for sale | $320,000$213/sqft |
Source: LERA MLS #1921696 Report a problem | ||
Public tax history
Tax history is unavailable.
Monthly payment
Est. payment
Payment breakdown
Explore the cost of this home by adjusting the details. Changes won't be saved.Climate risks
Neighborhood: 78073
Nearby schools
GreatSchools rating
- 4/10Savannah Heights Intermediate SchoolGrades: 5-6Distance: 2.2 mi
- 8/10Somerset J High SchoolGrades: 7-8Distance: 4.3 mi
- 3/10Somerset High SchoolGrades: 9-12Distance: 4.6 mi
Schools provided by the listing agent
- District: Somerset
Source: LERA MLS. This data may not be complete. We recommend contacting the local school district to confirm school assignments for this home.
- $461,5004 bd3 ba4k sqft22961 State Highway 16, Von Ormy, TX 78073Off Market

- $138,800-- bd-- ba840 sqft1721 Pinn Rd, Von Ormy, TX 78073Off Market
- $109,400-- bd-- ba1.1k sqft12159 Farmview Ln, Von Ormy, TX 78073Off Market
- $22,850-- bd-- ba840 sqft11033 Pleasanton Rd, Von Ormy, TX 78073Off Market
- $340,100-- bd1 ba1k sqft96 D 80 Von Von, Ormy, TX 78073Off Market
- $154,700-- bd-- ba1.5k sqftKayroe Rd, Von Ormy, TX 78073Off Market
- $13,710-- bd-- ba1k sqftWaterline Rd, Von Ormy, TX 78073Off Market
- $102,500-- bd-- ba1.2k sqft16127 Griffin Ave, Von Ormy, TX 78073Off Market
- $173,200-- bd-- ba1.7k sqft5675 La Esperansa, Von Ormy, TX 78073Off Market
A local agent can set up tours, give advice and negotiate with sellers.
Similar homes
- $347,0003 bd2 ba1.4k sqft7306 tiff nicole, Von Ormy, TX 78073For Sale

 MLS ID #1882864, Jennifer Corpus TREC #804877, Uriah Real Estate Organization. LERA MLS
 - $249,9003 bd2 ba1.5k sqft4022 Lena Gardens, Von Ormy, TX 78073New Construction
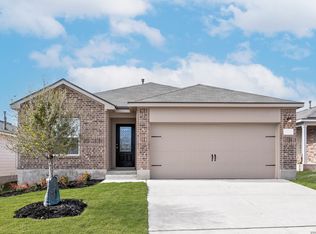 MLS ID #1966664, Mona Dale Hill TREC #226524, LGI Homes. LERA MLS
 - $--4 bd3 ba1.9k sqft5315 Franklin Hls, San Antonio, TX 78073Auction
 Auction.com 2
 - $304,9903 bd3 ba1.8k sqft5522 Franklin Hills, Von Ormy, TX 78073New Construction
 MLS ID #1995350, Dayton Schrader TREC #312921, eXp Realty. LERA MLS
 - $268,0003 bd3 ba1.2k sqft15244 Sleepy River Way, Von Ormy, TX 78073For SaleMLS ID #1965230, Shane Neal TREC #608871, eXp Realty. LERA MLS
- $355,0003 bd2 ba1.6k sqft130 LOG CABIN WAY, Poteet, TX 78065For SaleMLS ID #2002840, Amber Broadway TREC #618409, Opendoor Brokerage, LLC. LERA MLS
- $220,0003 bd2 ba1.2k sqft285 Brianna Ct, Von Ormy, TX 78073Active
 MLS ID #620742, Danielle FitzGibbons, Keller Williams Heritage. Central Texas MLS
 - $299,9904 bd3 ba1.9k sqft5526 Franklin Hills, Von Ormy, TX 78073New ConstructionMLS ID #1993921, Dayton Schrader TREC #312921, eXp Realty. LERA MLS
- $299,6964 bd3 ba1.9k sqft5523 Franklin Hills, Von Ormy, TX 78073New ConstructionMLS ID #1995358, Dayton Schrader TREC #312921, eXp Realty. LERA MLS
- $232,6993 bd2 ba1.6k sqft5926 Consider Trail, Von Ormy, TX 78073New ConstructionLERA MLS
- $299,9894 bd3 ba1.8k sqft5531 Franklin Hills, Von Ormy, TX 78073New ConstructionMLS ID #1972737, Dayton Schrader TREC #312921, eXp Realty. LERA MLS
- $282,9004 bd2 ba1.7k sqft15107 Telfaire Meadow, Von Ormy, TX 78073New ConstructionLERA MLS
- $272,9004 bd2 ba1.7k sqft4410 Banting Crescent, Von Ormy, TX 78073New ConstructionMLS ID #1968504, Mona Dale Hill TREC #226524, LGI Homes. LERA MLS
- $245,0003 bd2 ba1.6k sqft135 Savannah Ridge, Von Ormy, TX 78073For SaleMLS ID #1959681, Katherine Martinez TREC #695305, Real Broker, LLC. LERA MLS
- $265,4843 bd2 ba1.3k sqft5527 Franklin Hills, Von Ormy, TX 78073New ConstructionMLS ID #1993932, Dayton Schrader TREC #312921, eXp Realty. LERA MLS
- $249,9003 bd2 ba1.5k sqft15202 Waterow View, Von Ormy, TX 78073New ConstructionLERA MLS
- $278,4494 bd2 ba1.5k sqft5535 Franklin Hills, Von Ormy, TX 78073New ConstructionMLS ID #1972725, Dayton Schrader TREC #312921, eXp Realty. LERA MLS
- $266,9503 bd2 ba1.3k sqft5534 Franklin Hills, Von Ormy, TX 78073New ConstructionMLS ID #1972711, Dayton Schrader TREC #312921, eXp Realty. LERA MLS
- $300,0004 bd3 ba1.8k sqft4443 Palace, Von Ormy, TX 78073For SaleMLS ID #1934334, Carolina Tirado TREC #643659, Real Broker, LLC. LERA MLS
- $259,9003 bd2 ba1.5k sqft15115 Telfaire Meadow, Von Ormy, TX 78073New ConstructionLERA MLS
