Make first impressions count with this beautiful new construction home at Preserve at Medina. This single-story, three-bedroom, two-bath home is bursting with character. The dining room located at the front of the home is great for meals. The kitchen is open to the family room, creating the ideal entertainment area. The primary suite is the perfect place to retreat to, with peaceful backyard views and an en-suite bathroom with a walk-in closet. All upgrades come included in this home such as granite counter
Pending
$249,900
15202 Waterow View, Von Ormy, TX 78073
3beds
1,525sqft
Single Family Residence
Built in 2022
5,227 Square Feet Lot
$216,000 Zestimate®
$164/sqft
$36/mo HOA
What's special
Peaceful backyard viewsEn-suite bathroomWalk-in closetPrimary suiteIdeal entertainment area
- 125 days
- 2
- 0
Zillow last checked:
Listing updated:
Listed by:
Mona Dale Hill TREC #226524 (281) 362-8998,
LGI Homes
Source: LERA MLS,MLS#: 1930245
Facts & features
Interior
Bedrooms & bathrooms
- Bedrooms: 3
- Bathrooms: 2
- Full bathrooms: 2
Primary bedroom
- Features: Walk-In Closet(s), Full Bath
- Area: 168
- Dimensions: 12 x 14
Bedroom 2
- Area: 100
- Dimensions: 10 x 10
Bedroom 3
- Area: 100
- Dimensions: 10 x 10
Primary bathroom
- Features: Tub/Shower Combo, Single Vanity
- Area: 80
- Dimensions: 10 x 8
Dining room
- Area: 99
- Dimensions: 9 x 11
Kitchen
- Area: 238
- Dimensions: 14 x 17
Living room
- Area: 195
- Dimensions: 15 x 13
Heating
- Central, Electric
Cooling
- 13-15 SEER AX, Central Air
Appliances
- Included: Microwave, Range, Refrigerator, Disposal, Dishwasher, Plumbed For Ice Maker, Vented Exhaust Fan, Electric Water Heater, Tankless Water Heater
- Laundry: Laundry Room, Washer Hookup, Dryer Connection
Features
- One Living Area, Separate Dining Room, Two Eating Areas, Breakfast Bar, Utility Room Inside, 1st Floor Lvl/No Steps, Open Floorplan, High Speed Internet, Walk-In Closet(s), Solid Counter Tops, Custom Cabinets, Programmable Thermostat
- Flooring: Carpet, Vinyl
- Windows: Double Pane Windows, Low Emissivity Windows
- Has basement: No
- Attic: Pull Down Stairs
- Has fireplace: No
- Fireplace features: Not Applicable
Interior area
- Total interior livable area: 1,525 sqft
Property
Parking
- Total spaces: 2
- Parking features: Two Car Garage, Attached, Garage Door Opener
- Attached garage spaces: 2
Features
- Levels: One
- Stories: 1
- Pool features: None
- Fencing: Privacy
Lot
- Size: 5,227 Square Feet
Details
- Parcel number: 165930120220
Construction
Type & style
- Home type: SingleFamily
- Architectural style: Traditional
- Property subtype: Single Family Residence
Materials
- Brick, Siding, Radiant Barrier
- Foundation: Slab
- Roof: Composition
Condition
- Pre-Owned
- New construction: No
- Year built: 2022
Details
- Builder name: LGI Homes
Utilities & green energy
- Electric: CPS Energy
- Gas: UNIGas
- Sewer: SAWS, Sewer System
- Water: SAWS, Water System
- Utilities for property: Cable Available
Community & HOA
Community
- Features: Playground, Jogging Trails
- Security: Smoke Detector(s), Carbon Monoxide Detector(s)
- Subdivision: Preserve At Medina
HOA
- Has HOA: Yes
- HOA fee: $432 annually
- HOA name: PRESERVE AT MEDINA RIVER ASSOCIATION INCORPORATED
Location
- Region: Ormy
Financial & listing details
- Price per square foot: $164/sqft
- Price range: $249.9K - $249.9K
- Date on market: 6/4/2026
- Cumulative days on market: 226 days
- Listing terms: Conventional,FHA,VA Loan,Lease Option,Cash
Estimated market value
$216,000
$201,000 - $233,000
$1,483/mo
Price history
| Date | Event | Price |
|---|---|---|
| 7/30/2026 | Pending sale | $249,900$164/sqft |
Source:  LERA MLS #1930245 Report a problem LERA MLS #1930245 Report a problem | ||
| 6/4/2026 | Listed for sale | $249,900-5.7%$164/sqft |
Source: LERA MLS #1930245 Report a problem | ||
| 3/27/2026 | Listing removed | $264,900$174/sqft |
Source: LERA MLS #1930245 Report a problem | ||
| 2/21/2026 | Price change | $264,900-6.4%$174/sqft |
Source: LERA MLS #1930245 Report a problem | ||
| 12/26/2025 | Listed for sale | $282,900$186/sqft |
Source: LERA MLS #1930245 Report a problem | ||
Public tax history
Tax history is unavailable.
Monthly payment
Est. payment
Payment breakdown
Explore the cost of this home by adjusting the details. Changes won't be saved.Climate risks
Neighborhood: 78073
Nearby schools
Schools provided by the listing agent
- Elementary: Spicewood Park
- Middle: Resnik
- High: Southwest
- District: Southwest I.S.D.
Source: LERA MLS. This data may not be complete. We recommend contacting the local school district to confirm school assignments for this home.

Similar homes
- $258,0003 bd2 ba1.5k sqft15246 WALCOTT RDG, Von Ormy, TX 78073For Sale
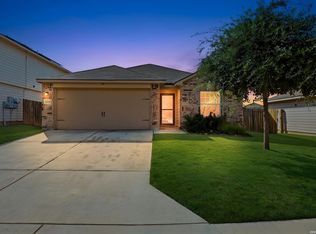
 MLS ID #1998975, Vanessa Juarez TREC #822033, Levi Rodgers Real Estate Group. LERA MLS
 - $219,5003 bd3 ba1.4k sqft15250 Snug Harbor Way, Von Ormy, TX 78073For Sale
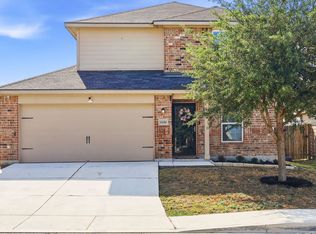 MLS ID #2013437, Tamara Price TREC #572393, Tami Price Properties. LERA MLS
 - $260,0004 bd3 ba2.1k sqft15131 JETFIRE PT, Von Ormy, TX 78073For Sale
 MLS ID #2013689, Christopher Tijerina TREC #634451, Roadrunner Realty, LLC. LERA MLS
 - $229,0003 bd2 ba1.5k sqft5402 FREDERICK BLF, Von Ormy, TX 78073For Sale
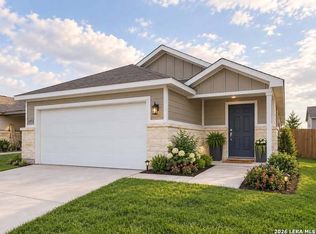 MLS ID #2020627, Lucas Mota TREC #764317, Real Broker, LLC. LERA MLS
 - $265,0004 bd3 ba2.1k sqft3862 Leighton Harbor, Von Ormy, TX 78073For SaleMLS ID #1958318, Brenda Zambrano TREC #610781, One2Three Realty. LERA MLS
- $260,0004 bd3 ba2.1k sqft4111 Hidden Hollow Isle, Von Ormy, TX 78073For SaleMLS ID #2001930, Brenda Zambrano TREC #610781, One2Three Realty. LERA MLS
- $245,0003 bd2 ba1.6k sqft7426 Galileo Line, San Antonio, TX 78252For SaleMLS ID #1956075, Steven Garza TREC #564531, eXp Realty. LERA MLS
- $249,9003 bd2 ba1.3k sqft6706 Dynamic Sound, San Antonio, TX 78252For SaleMLS ID #2014430, Misti Rios TREC #572999, Keller Williams Heritage. LERA MLS
- $234,9993 bd3 ba1.6k sqft8106 Autares Square, San Antonio, TX 78252For SaleMLS ID #2006162, Krystal Warnock TREC #742279, Option One Real Estate. LERA MLS
- $282,9004 bd2 ba1.7k sqft15038 Telfaire Meadow, Von Ormy, TX 78073New ConstructionLERA MLS
- $255,0004 bd2 ba1.5k sqft10019 RANCHO REAL RD, San Antonio, TX 78224For SaleMLS ID #1999281, Debbie McNeal TREC #605445, Coldwell Banker D'Ann Harper. LERA MLS
- $309,9994 bd3 ba2.1k sqft15406 Escalante Pass, Von Ormy, TX 78073For SaleMLS ID #1958011, Mayra Hernandez TREC #808757, Real Broker, LLC. LERA MLS
- $232,0003 bd2 ba1.4k sqft7422 Rigel Chase, San Antonio, TX 78252For SaleMLS ID #2017528, Ruben Cavazos TREC #594497, Cavazos Realty Group LLC. LERA MLS
- $255,0003 bd2 ba1.6k sqft3239 Farm Oak, San Antonio, TX 78223For SaleMLS ID #2016933, Jeffrey Pozzi TREC #624760, Coldwell Banker D'Ann Harper. LERA MLS
- $249,9003 bd2 ba1.5k sqft12118 PEASE RIV, San Antonio, TX 78245For SaleMLS ID #2003216, Christopher Engstrom TREC #745386, Phyllis Browning Company. LERA MLS
- $245,0003 bd2 ba1.3k sqft12803 OLSON PT, San Antonio, TX 78252For SaleMLS ID #2011804, Susan Brand TREC #635039, Coldwell Banker D'Ann Harper. LERA MLS
- $199,0003 bd2 ba1.2k sqft10615 WELDER OAK, San Antonio, TX 78223For SaleMLS ID #2021212, Victoria Summers TREC #693749, Real Broker, LLC. LERA MLS
- $249,9003 bd2 ba1.2k sqft11716 Luckey Villa, San Antonio, TX 78252New ConstructionLERA MLS
