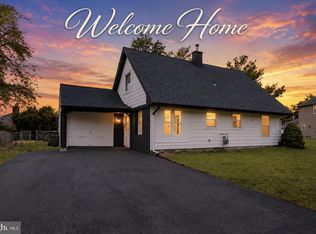
Welcome to 7312 Keenan Street, a newly updated 4-bedroom, 2 full-bath home located in the desirable LaMott section of Elkins Park. A charming front porch greets you before stepping into the living room with a rustic accent wall using reclaimed wood from the original house, recessed lighting, wood floors that continue throughout the main level, and plenty of space to gather. The adjoining dining room with sliding glass doors leading to the back porch, creates a comfortable space for casual meals and hosting family & friends. The updated kitchen features espresso toned cabinetry, tile backsplash, quartz countertops, stainless steel appliances, and a stylish coffee/dry bar making both early mornings and entertaining a breeze. The main floor bedroom and full bath ensuite with vanity & walk-in shower, is perfect for in-laws, guests, or if you simply prefer one-level living. Head upstairs to find 3 additional bedrooms with ample closet space, and an oversized full hall bath with shower/tub combo & two vanities. The basement, with bilco doors, houses the laundry & utilities and provides additional storage for all your seasonal items. Finally, head out back to enjoy the private yard with mature landscaping and endless potential. Incredible location in the historic district of Elkins Park with roots tied to Quaker Abolitionist and Suffragette Lucretia Mott. This move-in ready home is close to schools, parks, shopping, dining, public transportation, and provides access to major routes for a quick trip to Center City. You won’t want to miss your chance to call this charming home your own, schedule your private tour today!
Pending
$369,000
7312 Keenan St, Elkins Park, PA 19027
4beds
1,490sqft
Single Family Residence
Built in 1880
0.25 Acres Lot
$-- Zestimate®
$248/sqft
$-- HOA
What's special
Quartz countertopsRecessed lightingTile backsplashEspresso toned cabinetryUpdated kitchenStainless steel appliancesCharming front porch
- 60 days |
- 492 |
- 41 |
Zillow last checked:
Listing updated:
Listed by:
MARIA Zolezzi 215-850-3992,
Century 21 Action Plus Realty - Bordentown 8002992129,
Listing Team: The Zolezzi Group
Source: Bright MLS,MLS#: PAMC2184646
Facts & features
Interior
Bedrooms & bathrooms
- Bedrooms: 4
- Bathrooms: 2
- Full bathrooms: 2
- Main level bathrooms: 1
- Main level bedrooms: 1
Basement
- Area: 0
Heating
- Forced Air, Natural Gas
Cooling
- Central Air, Electric
Appliances
- Included: Microwave, Dishwasher, Oven/Range - Gas, Refrigerator, Stainless Steel Appliance(s), Gas Water Heater
- Laundry: In Basement
Features
- Recessed Lighting
- Flooring: Wood, Carpet, Ceramic Tile
- Doors: Sliding Glass
- Basement: Full,Walk-Out Access
- Has fireplace: No
Interior area
- Total structure area: 1,490
- Total interior livable area: 1,490 sqft
- Finished area above ground: 1,490
- Finished area below ground: 0
Property
Parking
- Total spaces: 3
- Parking features: Driveway, On Street
- Uncovered spaces: 3
Accessibility
- Accessibility features: None
Features
- Levels: Two
- Stories: 2
- Patio & porch: Porch
- Pool features: None
- Fencing: Chain Link
Lot
- Size: 0.25 Acres
- Dimensions: 53.00 x 0.00
Details
- Additional structures: Above Grade, Below Grade
- Parcel number: 310015979001
- Zoning: R6
- Special conditions: Standard
Construction
Type & style
- Home type: SingleFamily
- Architectural style: Colonial
- Property subtype: Single Family Residence
Materials
- Vinyl Siding
- Foundation: Brick/Mortar
Condition
- New construction: No
- Year built: 1880
Utilities & green energy
- Sewer: Public Sewer
- Water: Public
Community & HOA
Community
- Subdivision: Lamott
HOA
- Has HOA: No
Location
- Region: Elkins Park
- Municipality: CHELTENHAM TWP
Financial & listing details
- Price per square foot: $248/sqft
- Tax assessed value: $78,610
- Annual tax amount: $5,500
- Date on market: 6/19/2026
- Listing agreement: Exclusive Right To Sell
- Listing terms: Cash,Conventional,FHA,VA Loan
- Ownership: Fee Simple
Estimated market value
Not available
Estimated sales range
Not available
$2,806/mo
Price history
| Date | Event | Price |
|---|---|---|
| 7/23/2026 | Pending sale | $369,000$248/sqft |
Source:  Bright MLS #PAMC2184646 Report a problem Bright MLS #PAMC2184646 Report a problem | ||
| 6/19/2026 | Listed for sale | $369,000+60.4%$248/sqft |
Source: Bright MLS #PAMC2184646 Report a problem | ||
| 2/28/2025 | Sold | $230,000+170.9%$154/sqft |
Source: Bright MLS #PAMC2116262 Report a problem | ||
| 5/26/2018 | Listing removed | $1,475$1/sqft |
Source: WRI Property Management Report a problem | ||
| 5/23/2018 | Listed for rent | $1,475$1/sqft |
Source: WRI Property Management Report a problem | ||
| 8/1/2017 | Listing removed | $84,900$57/sqft |
Source: RE/MAX Prime Real Estate #6972271 Report a problem | ||
| 7/29/2017 | Price change | $84,900-5.6%$57/sqft |
Source: RE/MAX Prime Real Estate #6972271 Report a problem | ||
| 7/13/2017 | Listed for sale | $89,900$60/sqft |
Source: RE/MAX Prime Real Estate #6972271 Report a problem | ||
| 5/18/2017 | Listing removed | $89,900$60/sqft |
Source: RE/MAX Prime Real Estate #6972271 Report a problem | ||
| 3/2/2017 | Price change | $89,900-5.3%$60/sqft |
Source: RE/MAX Prime Real Estate #6889983 Report a problem | ||
| 1/27/2017 | Price change | $94,900-5%$64/sqft |
Source: RE/MAX Prime Real Estate #6889983 Report a problem | ||
| 12/13/2016 | Price change | $99,900-4.8%$67/sqft |
Source: RE/MAX Prime Real Estate #6889983 Report a problem | ||
| 11/14/2016 | Listed for sale | $104,900$70/sqft |
Source: RE/MAX Prime Real Estate #6889983 Report a problem | ||
| 9/29/2016 | Listing removed | $104,900$70/sqft |
Source: POD Real Estate #6820769 Report a problem | ||
| 9/21/2016 | Price change | $104,900-8.7%$70/sqft |
Source: POD Real Estate #6820769 Report a problem | ||
| 8/25/2016 | Price change | $114,900-4.2%$77/sqft |
Source: POD Real Estate #6820769 Report a problem | ||
| 7/29/2016 | Price change | $119,900-4%$80/sqft |
Source: POD Real Estate #6820769 Report a problem | ||
| 6/30/2016 | Listed for sale | $124,900+6358.1%$84/sqft |
Source: POD Real Estate #6820769 Report a problem | ||
| 3/13/2015 | Sold | $1,934-98%$1/sqft |
Source: Public Record Report a problem | ||
| 4/7/2005 | Sold | $98,000$66/sqft |
Source: Public Record Report a problem | ||
Public tax history
| Year | Property taxes | Tax assessment |
|---|---|---|
| 2025 | $5,347 +2.7% | $78,610 |
| 2024 | $5,207 | $78,610 |
| 2023 | $5,207 +2.1% | $78,610 |
| 2022 | $5,102 +2.8% | $78,610 |
| 2021 | $4,963 +2.3% | $78,610 |
| 2020 | $4,850 +2.7% | $78,610 |
| 2019 | $4,724 +3.2% | $78,610 |
| 2018 | $4,577 +2.2% | $78,610 |
| 2017 | $4,479 +2% | $78,610 |
| 2016 | $4,391 +2.8% | $78,610 |
| 2015 | $4,270 +3.3% | $78,610 |
| 2014 | $4,135 +1.4% | $78,610 |
| 2013 | $4,079 | $78,610 |
| 2012 | $4,079 +0.9% | $78,610 |
| 2011 | $4,043 +5.1% | $78,610 |
| 2010 | $3,848 +4.3% | $78,610 |
| 2009 | $3,691 +4.4% | $78,610 |
| 2008 | $3,535 +6.7% | -- |
| 2007 | $3,313 +6.7% | -- |
| 2006 | $3,106 +5.8% | -- |
| 2005 | $2,936 +4.1% | -- |
| 2004 | $2,821 +4.9% | -- |
| 2003 | $2,689 +8.9% | -- |
| 2002 | $2,470 +7.2% | -- |
| 2000 | $2,305 +8% | -- |
| 1999 | $2,135 | -- |
Find assessor info on the county website
Monthly payment
Est. payment
Payment breakdown
Explore the cost of this home by adjusting the details. Changes won't be saved.Climate risks
Neighborhood: 19027
Nearby schools
GreatSchools rating
- 8/10Myers Elementary SchoolGrades: K-4Distance: 0.9 mi
- 7/10Cedarbrook Middle SchoolGrades: 7-8Distance: 1.3 mi
- 4/10Cheltenham High SchoolGrades: 9-12Distance: 1.7 mi
Schools provided by the listing agent
- High: Cheltenham
- District: Cheltenham
Source: Bright MLS. This data may not be complete. We recommend contacting the local school district to confirm school assignments for this home.
- $350,0004 bd2 ba1.5k sqft7310 Keenan St, Elkins Park, PA 19027Sold

- $397,5004 bd2 ba1.8k sqft7314 Keenan St, Elkins Park, PA 19027Off Market
- $295,4003 bd2 ba1.4k sqft7308 Keenan St, Elkins Park, PA 19027Off Market
- $260,3004 bd1 ba1.8k sqft7316 Keenan St, Elkins Park, PA 19027Off Market
- $238,0003 bd1 ba1.4k sqft7306 Keenan St, Elkins Park, PA 19027Off Market
- $317,8004 bd1 ba1.6k sqft7318 Keenan St, Elkins Park, PA 19027Off Market
- $251,700-- bd2 ba1.5k sqft7304 Keenan St, Elkins Park, PA 19027Off Market
- $215,2003 bd1 ba1.1k sqft7313 Keenan St, Elkins Park, PA 19027Off Market
A local agent can set up tours, give advice and negotiate with sellers.
A local lender can help you make sure your offer is ready when you are.
Similar homes
- $514,9004 bd3 ba1.6k sqft1700 Beech Ave, Elkins Park, PA 19027For Sale

 MLS ID #PAMC2184810, Steve Sokologorsky, Paramount Realty Inc. Bright MLS
 - $339,0003 bd3 ba1.1k sqft6406 Boyer St, Philadelphia, PA 19119For Sale
 MLS ID #PAPH2659426, Ryan Bullock, United Real Estate. Bright MLS
 - $379,9003 bd4 ba1.6k sqft1023 E Haines St, Philadelphia, PA 19138For Sale
 MLS ID #PAPH2624582, Joe Knowles, RE/MAX Realty Services-Bensalem. Bright MLS
 - $384,9004 bd2 ba1.5k sqft37 Blackwell Ln, Willingboro, NJ 08046For Sale
 MLS ID #NJBL2118356, Michelle Greco, Real Broker, LLC. Bright MLS
 - $395,0004 bd3 ba1.4k sqft523 W Glenside Ave, Glenside, PA 19038For SaleMLS ID #PAMC2165384, Colin Good, Compass RE. Bright MLS
- $360,0004 bd3 ba1.1k sqft8523 Thouron Ave, Philadelphia, PA 19150For SaleMLS ID #PAPH2634786, Connery Koski, Century 21 Advantage Gold-Southampton. Bright MLS
- $419,9003 bd2 ba1.1k sqft4107 Manayunk Ave, Philadelphia, PA 19128For SaleMLS ID #PAPH2658592, Lisa Murphy, Compass RE. Bright MLS
- $390,0003 bd2 ba1.1k sqft10 Maple Ln, Hainesport, NJ 08036For SaleMLS ID #NJBL2117714, John R. Wuertz, BHHS Fox & Roach - Robbinsville. Bright MLS
- $389,0003 bd2 ba1.3k sqft120 Lejune Rd, Cinnaminson, NJ 08077For SaleMLS ID #NJBL2114666, Mr. Naoji Moriuchi, Compass New Jersey, LLC - Moorestown. Bright MLS
- $389,0004 bd2 ba1.6k sqft333 E Pleasant St, Philadelphia, PA 19119For SaleMLS ID #PAPH2643014, Isaac Thrupp, Compass RE. Bright MLS
- $350,0003 bd2 ba1.3k sqft901 Shadeland Ave, Burlington, NJ 08016For SaleMLS ID #NJBL2118430, Michael Brown, RE/MAX ONE Realty-Moorestown. Bright MLS
- $399,9114 bd2 ba1.6k sqft423 W Broad St, Palmyra, NJ 08065For SaleMLS ID #NJBL2116718, Tito Santiago, Garden State Properties Group - Merchantville. Bright MLS
- $394,9003 bd1 ba2k sqft3229 Howard Ave, Pennsauken, NJ 08109For SaleMLS ID #NJCD2124070, Chris Branin, Real Broker, LLC. Bright MLS
- $370,0004 bd2 ba1.7k sqft3725 Stanton St, Philadelphia, PA 19129For SaleMLS ID #PAPH2632258, I.J. Hines, Compass RE. Bright MLS
- $365,0004 bd2 ba1.4k sqft518 Carver Ct, Lawnside, NJ 08045For SaleMLS ID #NJCD2120706, Jenelle Joy Matthews, RE/MAX Select Group. Bright MLS
- $299,9994 bd2 ba1.5k sqft7837 Provident St, Philadelphia, PA 19150For SaleMLS ID #PAPH2630242, Alison Simon, KW Empower. Bright MLS
- $389,9004 bd1 ba1.4k sqft109 White Horse Rd E, Voorhees, NJ 08043For SaleMLS ID #NJCD2122540, Rob Golick, EXP Realty, LLC. Bright MLS
- $385,0004 bd2 ba1.8k sqft37 Elsin Ln, Willingboro, NJ 08046For SaleMLS ID #NJBL2117690, Austin Cennimo, Keller Williams Realty - Moorestown. Bright MLS
- $400,0004 bd2 ba1.6k sqft1177 Lawnton Ave, West Deptford, NJ 08096For SaleMLS ID #NJGL2076702, Ron Bruce, BHHS Fox & Roach-Mullica Hill South. Bright MLS
- $405,0004 bd2 ba1.6k sqft901 Ormond Ave, Drexel Hill, PA 19026For SaleMLS ID #PADE2117576, Dylan Bear, Real of Pennsylvania. Bright MLS
