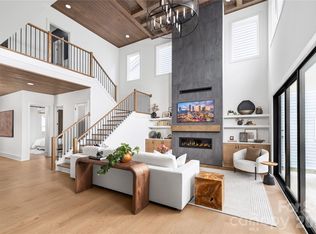
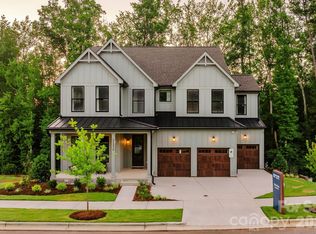
The Sweetwater exudes a stunning mix of comfort and luxury across a stunning open floor plan. A soaring two-story great room anchors the home and flows into a well-appointed kitchen and a casual dining area. The gourmet kitchen features a large center island and a generous walk-in pantry. A patio extends the available living space for seamless indoor-outdoor entertaining. A serene primary bedroom suite offers a spacious walk-in closet and a luxurious bath featuring a dual-sink vanity, a soothing shower, and a private water closet. Three secondary bedrooms provide ample closet space and have access to two full baths offering comfort and convenience for family or guests. The Sweetwater also includes a versatile flex room, a powder room, an everyday entry, and a two-car garage with additional storage. This thoughtfully designed neighborhood will feature 357 single-family homes along with exceptional amenities, including a resort-style pool, clubhouse, and scenic walking trails that will eventually connect directly to the Greenway. Enjoy the perfect blend of convenience and lifestyle with great shopping, dining, and recreation just minutes away. Commuting is effortless with quick access to I-77, I-85, and I-485, and you're only a short drive from Uptown Charlotte, Birkdale Village, and the Lake Norman area. This is an incredible opportunity to own a stunning new home in one of Huntersville’s most desirable emerging communities!
Active
Price increase: $20K (9/4)
$794,000
7317 Irish Elk Rd #135, Huntersville, NC 28078
5beds
3,040sqft
Single Family Residence
Built in 2026
0.15 Acres Lot
$790,900 Zestimate®
$261/sqft
$125/mo HOA
What's special
Gourmet kitchenSoothing showerVersatile flex roomWell-appointed kitchenLarge center islandResort-style poolPowder room
- 23 days
- 247
- 32
Zillow last checked:
Listing updated:
Listed by:
Brittney Powell bpowell1@tollbrothers.com,
Toll Brothers Real Estate Inc,
Amanda Chaney,
Toll Brothers Real Estate Inc
Source: Canopy MLS as distributed by MLS GRID,MLS#: 4419820
Facts & features
Interior
Bedrooms & bathrooms
- Bedrooms: 5
- Bathrooms: 4
- Full bathrooms: 4
- Main level bedrooms: 1
Primary bedroom
- Features: En Suite Bathroom, Tray Ceiling(s), Walk-In Closet(s)
- Level: Upper
Bedroom s
- Features: En Suite Bathroom
- Level: Upper
Bedroom s
- Level: Main
Great room
- Level: Main
Kitchen
- Features: Kitchen Island
- Level: Main
Heating
- Central, Natural Gas
Cooling
- Central Air, Heat Pump
Appliances
- Included: Dishwasher, Disposal, Double Oven, Gas Cooktop, Microwave, Refrigerator with Ice Maker, Wall Oven, Washer, Wine Refrigerator
- Laundry: Electric Dryer Hookup, Laundry Room, Upper Level, Washer Hookup
Features
- Flooring: Carpet, Tile, Vinyl
- Has basement: No
- Fireplace features: Gas, Great Room
Interior area
- Total structure area: 3,040
- Total interior livable area: 3,040 sqft
- Finished area above ground: 3,040
- Finished area below ground: 0
Property
Parking
- Total spaces: 2
- Parking features: Driveway, Attached Garage, Garage on Main Level
- Attached garage spaces: 2
- Has uncovered spaces: Yes
Features
- Levels: Two
- Stories: 2
- Patio & porch: Covered, Front Porch, Rear Porch
- Pool features: Community
Lot
- Size: 0.15 Acres
- Features: Green Area, Level
Details
- Parcel number: 00905282
- Zoning: MX-3
- Special conditions: Standard
Construction
Type & style
- Home type: SingleFamily
- Property subtype: Single Family Residence
Materials
- Brick Partial, Fiber Cement
- Foundation: Slab
- Roof: Composition
Condition
- New construction: Yes
- Year built: 2026
Details
- Builder model: Beckham II Modern Farmhouse
- Builder name: Toll Brothers
Utilities & green energy
- Sewer: Public Sewer
- Water: City
- Utilities for property: Cable Available, Underground Power Lines
Community & HOA
Community
- Features: Clubhouse, Playground, Sidewalks, Walking Trails
- Subdivision: Overbrook Estates
HOA
- Has HOA: Yes
- HOA fee: $125 monthly
- HOA name: CAMS
Location
- Region: Huntersville
Financial & listing details
- Price per square foot: $261/sqft
- Date on market: 8/30/2026
- Cumulative days on market: 23 days
- Road surface type: Concrete, Paved
Estimated market value
$790,900
$751,000 - $830,000
$3,412/mo
Price history
| Date | Event | Price |
|---|---|---|
| 9/4/2026 | Price change | $794,000+2.6%$261/sqft |
Source:  Canopy MLS as distributed by MLS GRID #4419820 Report a problem Canopy MLS as distributed by MLS GRID #4419820 Report a problem | ||
| 8/30/2026 | Listed for sale | $774,000$255/sqft |
Source: Canopy MLS as distributed by MLS GRID #4419820 Report a problem | ||
Public tax history
Tax history is unavailable.
Monthly payment
Est. payment
Payment breakdown
Explore the cost of this home by adjusting the details. Changes won't be saved.Climate risks
Neighborhood: 28078
Nearby schools
Schools provided by the listing agent
- Elementary: Torrence Creek
- Middle: Francis Bradley
- High: Hopewell
Source: Canopy MLS as distributed by MLS GRID. This data may not be complete. We recommend contacting the local school district to confirm school assignments for this home.
- $1,125,7715 bd5 ba3.5k sqft7312 Irish Elk Rd #140, Huntersville, NC 28078Sold
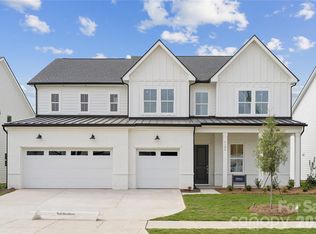
- $794,3955 bd3 ba3.1k sqft7330 Irish Elk Rd #137, Huntersville, NC 28078Sold

- $741,8005 bd4 ba3.2k sqft4119 Willcutt Way, Huntersville, NC 28078Off Market
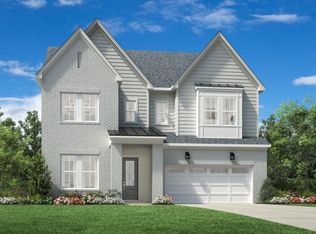
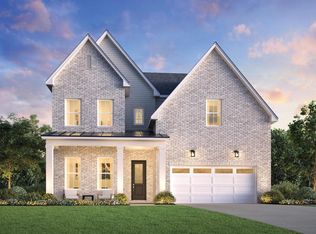
- $858,9005 bd5 ba3.5k sqft7329 Irish Elk Rd, Huntersville, NC 28078Off Market
Similar homes
- $879,0005 bd6 ba3.6k sqft5434 Vernon Ridge Rd #113, Huntersville, NC 28078New Construction
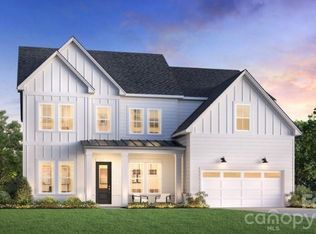
 MLS ID #4413615, Amanda Chaney, Toll Brothers Real Estate Inc. Canopy MLS as distributed by MLS GRID
 - $1,070,0004 bd4 ba3.7k sqft12048 Huntson Reserve Rd, Huntersville, NC 28078For Sale
 MLS ID #4425869, Christy Bradshaw, Call It Closed International Inc. Canopy MLS as distributed by MLS GRID
 - $779,0005 bd4 ba3k sqft4110 Pinekirk Dr, Charlotte, NC 28269New Construction
 MLS ID #4421354, Tatiyana Larson, Toll Brothers Real Estate Inc. Canopy MLS as distributed by MLS GRID
 - $878,1394 bd3 ba3.4k sqftLOT 56 James Coy Rd #Covington, Davidson, NC 28078New Construction
 MLS ID #4419041, Katie Gamerdinger, BSI Builder Services. Canopy MLS as distributed by MLS GRID
 - $909,3394 bd4 ba3.3k sqft10934 Old Ravine Trl, Huntersville, NC 28078New ConstructionCanopy MLS as distributed by MLS GRID
- $999,9994 bd4 ba3.6k sqft11208 Shreveport Dr, Huntersville, NC 28078For SaleMLS ID #4421616, Adam Sellars, Keller Williams Ballantyne Area. Canopy MLS as distributed by MLS GRID
- $534,9004 bd4 ba2.3k sqft13214 S Church St, Huntersville, NC 28078New ConstructionMLS ID #4370875, Mirta Arroyo, NorthGroup Real Estate LLC. Canopy MLS as distributed by MLS GRID
- $499,0004 bd4 ba2.7k sqft4105 Pin Aly, Huntersville, NC 28078New ConstructionCanopy MLS as distributed by MLS GRID
- $504,1654 bd4 ba2.6k sqft4113 Pin Aly, Huntersville, NC 28078New ConstructionCanopy MLS as distributed by MLS GRID
- $999,9995 bd4 ba3.7k sqft10938 Old Ravine Trl, Huntersville, NC 28078New ConstructionCanopy MLS as distributed by MLS GRID
- $755,0005 bd4 ba3.1k sqft211 Tournament Dr SW, Concord, NC 28025For SaleMLS ID #4377348, Mirta Arroyo, NorthGroup Real Estate LLC. Canopy MLS as distributed by MLS GRID
- $850,0004 bd3 ba2.8k sqft2025 South St, Charlotte, NC 28208New ConstructionMLS ID #4414737, Desiree Duke, Duke Realty Partners LLC. Canopy MLS as distributed by MLS GRID
- $849,9003 bd3 ba2.3k sqft1316 Seigle Ave, Charlotte, NC 28205For SaleMLS ID #4422395, Kayla Stafford, Tyson Sold. Canopy MLS as distributed by MLS GRID
- $738,2904 bd4 ba2.7k sqft1234 Hunting Ridge Dr, Belmont, NC 28012New ConstructionMLS ID #4410375, Robert Johnson, Johnson Real Estate Group Inc. Canopy MLS as distributed by MLS GRID
- $700,0003 bd3 ba2.7k sqft261 Stone Mountain Way, Denver, NC 28037For SaleMLS ID #4398786, David Henderson, Southern Homes of the Carolinas, Inc. Canopy MLS as distributed by MLS GRID
- $869,9904 bd4 ba4.3k sqft6774 Kingfisher Ct, Denver, NC 28037For SaleMLS ID #4327366, Kelly Bergstein, Pilot Realty & Development. Canopy MLS as distributed by MLS GRID
- $679,2585 bd4 ba3k sqft9330 Moss Plantation Ave NW, Concord, NC 28027New ConstructionCanopy MLS as distributed by MLS GRID
- $644,6925 bd3 ba3k sqft9350 Moss Plantation Ave NW, Concord, NC 28027New ConstructionMLS ID #4415092, Kay Durrani, Pulte Home Corporation. Canopy MLS as distributed by MLS GRID
- $667,5065 bd4 ba3.2k sqft9322 Moss Plantation Ave NW, Concord, NC 28027New ConstructionCanopy MLS as distributed by MLS GRID
- $494,9905 bd4 ba2.7k sqftKelton, Charlotte, NC 28216New ConstructionMLS ID #4399831, Jerry Smith, Smith Capital Partners LLC. Canopy MLS as distributed by MLS GRID
